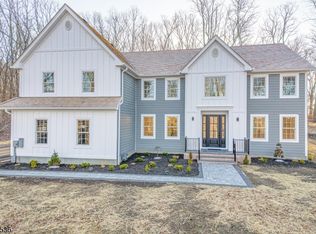
Flawless custom Colonial featuring a natural stone fireplace, dramatic volume ceilings, rich custom millworker, & hardwood flooring throughout. Set back majestically on a 2.47 acre cul-de-sac parcel in the coveted Hedgerows section of east Chester Township, this remarkable one-of-a-kind residence is part of a welcoming enclave of 39 custom-built homes inspired by late 18th century New England design. Each home is admired for its distinctive architecture, impeccable craftsmanship, & exceptional attention to detail. This wonderful home offers 13 rooms, including 4 airy bedrooms each with generous closets, hardwood flooring, & bright windows, plus 3 renovated full baths, and 2 powder rooms. Elegant living spaces include a gracious living room with gas fireplace flanked by beautiful built-ins, a magnificent open concept family room with soaring vaulted ceiling, commanding fieldstone gas fireplace, & convenient back staircase, plus a spacious formal dining room. The updated designer kitchen showcases leathered granite countertops, a center island, and premium appliances, while the handsome home office features abundant custom built ins. The secluded primary suite is a serene retreat with a distinctive cupola skylight, comfortable sitting room, and walk-in dressing room. With more than 4,100 sq ft of inviting living space across the 2 main levels, this captivating home also features a sprawling finished lower level. 3 car attached garage, whole house generator plus fenced yard.
Active
$1,669,000
7 Red Oak Row, Chester Twp., NJ 07930
4beds
4,107sqft
Single Family Residence
Built in 2001
2.47 Acres Lot
$1,649,500 Zestimate®
$406/sqft
$38/mo HOA
What's special
- 4 days
- 1,215
- 162
Zillow last checked:
Listing updated:
Listed by:
Eileen Scott 201-317-6338,
Weichert Realtors
Source: GSMLS,MLS#: 4050893
Facts & features
Interior
Bedrooms & bathrooms
- Bedrooms: 4
- Bathrooms: 5
- Full bathrooms: 3
- 1/2 bathrooms: 2
Primary bedroom
- Description: Full Bath, Sitting Room, Walk-In Closet
Bedroom 1
- Level: Second
- Area: 238
- Dimensions: 14 x 17
Bedroom 2
- Level: Second
- Area: 255
- Dimensions: 17 x 15
Bedroom 3
- Level: Second
- Area: 204
- Dimensions: 17 x 12
Bedroom 4
- Level: Second
- Area: 210
- Dimensions: 14 x 15
Primary bathroom
- Features: Soaking Tub, Stall Shower
Dining room
- Features: Formal Dining Room
- Level: First
- Area: 225
- Dimensions: 15 x 15
Family room
- Level: First
- Area: 475
- Dimensions: 25 x 19
Kitchen
- Features: Kitchen Island, Pantry
- Level: First
- Area: 209
- Dimensions: 11 x 19
Living room
- Level: First
- Area: 306
- Dimensions: 17 x 18
Basement
- Features: Exercise, GameRoom, Media, PowderRm, RecRoom, Storage
Heating
- 2 Units, Forced Air, Natural Gas
Cooling
- 2 Units, Central Air
Appliances
- Included: Carbon Monoxide Detector, Dishwasher, Dryer, Generator-Built-In, Kitchen Exhaust Fan, Microwave, Range/Oven-Gas, Refrigerator, Washer, Water Softener Owned, Gas Water Heater
Features
- Rec Room, Media Room, Exercise Room
- Flooring: Carpet, Tile, Wood
- Basement: Yes,Partially Finished
- Number of fireplaces: 2
- Fireplace features: Gas, Great Room, Living Room
Interior area
- Total structure area: 4,107
- Total interior livable area: 4,107 sqft
Video & virtual tour
Property
Parking
- Total spaces: 3
- Parking features: 1 Car Width, Asphalt, Driveway-Exclusive, Attached Garage, Garage Door Opener
- Attached garage spaces: 3
- Has uncovered spaces: Yes
Features
- Patio & porch: Patio
- Exterior features: Underground Lawn Sprinkler
- Fencing: Wood
Lot
- Size: 2.47 Acres
- Dimensions: 2.471 AC
- Features: Cul-De-Sac, Open Lot, Wooded
Details
- Additional structures: Storage Shed
- Parcel number: 2307000070001000170000
- Zoning description: residential
- Other equipment: Generator-Built-In
Construction
Type & style
- Home type: SingleFamily
- Architectural style: Colonial,Custom Home
- Property subtype: Single Family Residence
Materials
- Wood Siding, Wood Shingle
- Roof: Wood Shingle
Condition
- Year built: 2001
- Major remodel year: 2024
Utilities & green energy
- Gas: Gas-Natural
- Sewer: Septic 4 Bedroom Town Verified
- Water: Well
- Utilities for property: Electricity Connected, Natural Gas Connected, Cable Available, Garbage Extra Charge
Community & HOA
Community
- Security: Carbon Monoxide Detector
- Application fee: $500
- Subdivision: Hedgerows
HOA
- Has HOA: Yes
- Services included: Maintenance-Common Area
- HOA fee: $450 annually
Location
- Region: Chester
Financial & listing details
- Price per square foot: $406/sqft
- Tax assessed value: $1,098,800
- Annual tax amount: $28,425
- Date on market: 9/8/2026
- Exclusions: Projector excluded and mounted tv's
- Ownership type: Fee Simple
- Electric utility on property: Yes
Estimated market value
$1,649,500
$1.57M - $1.73M
$7,919/mo
Price history
| Date | Event | Price |
|---|---|---|
| 9/8/2026 | Listed for sale | $1,669,000+5.8%$406/sqft |
Source:  GSMLS #4050893 Report a problem GSMLS #4050893 Report a problem | ||
| 7/11/2023 | Sold | $1,577,000+8.8%$384/sqft |
Source: GSMLS #3840891 Report a problem | ||
| 5/5/2023 | Pending sale | $1,450,000$353/sqft |
Source: GSMLS #3840891 Report a problem | ||
| 4/30/2023 | Listed for sale | $1,450,000+7.4%$353/sqft |
Source: GSMLS #3840891 Report a problem | ||
| 9/15/2017 | Sold | $1,350,000-1.8%$329/sqft |
Source: GSMLS #3399911 Report a problem | ||
| 6/28/2017 | Listed for sale | $1,375,000-8%$335/sqft |
Source: Coldwell Banker Residential Brokerage - Mendham Office #3399911 Report a problem | ||
| 9/2/2016 | Listing removed | $1,495,000$364/sqft |
Source: Weichert Realtors #3262352 Report a problem | ||
| 4/12/2016 | Price change | $1,495,000-3.5%$364/sqft |
Source: Weichert Realtors #3262352 Report a problem | ||
| 10/26/2015 | Listed for sale | $1,550,000+68.6%$377/sqft |
Source: Weichert Realtors #3262352 Report a problem | ||
| 9/20/2001 | Sold | $919,265$224/sqft |
Source: Public Record Report a problem | ||
Public tax history
| Year | Property taxes | Tax assessment |
|---|---|---|
| 2025 | $28,503 | $1,098,800 |
| 2024 | $28,503 +2.9% | $1,098,800 +0.6% |
| 2023 | $27,692 +2.7% | $1,092,400 |
| 2022 | $26,971 +2.7% | $1,092,400 |
| 2021 | $26,272 +1.8% | $1,092,400 |
| 2020 | $25,802 +0.9% | $1,092,400 |
| 2019 | $25,573 +0.4% | $1,092,400 |
| 2018 | $25,475 +0.5% | $1,092,400 |
| 2017 | $25,344 +13.2% | $1,092,400 +11.8% |
| 2016 | $22,395 -0.2% | $977,500 |
| 2015 | $22,434 +1.3% | $977,500 |
| 2014 | $22,150 -8.5% | $977,500 |
| 2013 | $24,195 +1.9% | $977,500 -10.2% |
| 2012 | $23,738 -6.6% | $1,088,400 |
| 2011 | $25,403 -5.1% | $1,088,400 -9.1% |
| 2010 | $26,758 +2.7% | $1,197,100 -23.8% |
| 2009 | $26,067 | $1,570,300 |
| 2008 | -- | $1,570,300 |
| 2007 | -- | $1,570,300 |
| 2006 | -- | $1,570,300 +169.2% |
| 2005 | -- | $583,400 |
| 2004 | -- | $583,400 |
| 2003 | -- | $583,400 +100.1% |
| 2002 | -- | $291,500 |
Find assessor info on the county website
Monthly payment
Est. payment
Payment breakdown
Explore the cost of this home by adjusting the details. Changes won't be saved.Climate risks
Neighborhood: 07930
Nearby schools
Schools provided by the listing agent
- Elementary: Bragg
- Middle: Blackriver
- High: W.m.mendham
Source: GSMLS. This data may not be complete. We recommend contacting the local school district to confirm school assignments for this home.
Similar homes
- $1,550,0005 bd5 ba5.7k sqft17 Spring Lake Dr, Chester Twp, NJ 07931For Sale

 MLS ID #2704060R, LAUREN LEVERT. All Jersey MLS
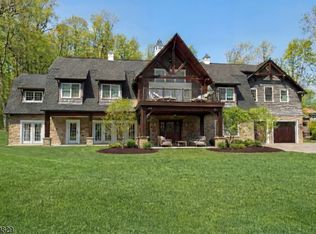
 - $1,599,9004 bd5 ba4.9k sqft3 Laurel Ln, Chester Twp., NJ 07930For Sale
 MLS ID #4029335, Joseph Morreale, Re/Max Select. GSMLS
 - $1,295,0004 bd4 ba4.5k sqft49 Parker Rd, Chester Twp., NJ 07930For Sale
 MLS ID #4045232, Ralph Fucci, Re/Max House Values. GSMLS
 - $1,699,0005 bd6 ba6.1k sqft101 Rippling Brook Way, Bernardsville Boro, NJ 07924For Sale
 MLS ID #4051774, Georgina Goh, Weichert Realtors. GSMLS
 - $1,389,9994 bd3 ba3.5k sqft4 Cristina Court, Matawan, NJ 07747New Construction
 MLS ID #22620482, Aleksandr Pritsker, EXP Realty. MoreMLS
