PH13 - 817 sq ft + 240 sq ft terrace. Parking & Locker. Welcome to this exceptional two-bedroom plus den residence at Queensway Park-offering the perfect alternative to a condo townhouse. With a unique two-level layout, soaring 10-foot ceilings, and a private rooftop terrace, this home delivers the space, separation, and lifestyle of a townhome with the ease of condo living. Short bus ride to Royal York Station & Mimico Go. Easy Access To Lake Shore & Gardiner.
For sale
C$749,000
7 Smith Cres #813, Toronto, ON M8Z 0G3
3beds
1baths
Apartment
Built in ----
-- sqft lot
$-- Zestimate®
C$--/sqft
C$677/mo HOA
What's special
- 62 days |
- 9 |
- 2 |
Zillow last checked:
Listing updated:
Listed by:
CHESTNUT PARK REAL ESTATE LIMITED
Source: TRREB,MLS®#: W13129406 Originating MLS®#: Toronto Regional Real Estate Board
Originating MLS®#: Toronto Regional Real Estate BoardFacts & features
Interior
Bedrooms & bathrooms
- Bedrooms: 3
- Bathrooms: 1
Bedroom
- Level: Main
- Dimensions: 2.97 x 2.95
Bedroom 2
- Level: Main
- Dimensions: 3.3 x 2.97
Den
- Level: Main
- Dimensions: 2.49 x 1.96
Kitchen
- Level: Main
- Dimensions: 3.28 x 2.72
Living room
- Level: Main
- Dimensions: 3.81 x 3.3
Heating
- Heat Pump, Electric
Cooling
- Central Air
Appliances
- Laundry: In-Suite Laundry
Features
- None
- Basement: None
- Has fireplace: No
Interior area
- Living area range: 800-899 null
Property
Parking
- Total spaces: 1
- Parking features: Underground
- Has garage: Yes
Features
- Stories: 2
- Exterior features: Terrace Balcony
Lot
- Features: Library, Park, Public Transit, Rec./Commun.Centre, Terraced
Details
- Parcel number: 769340001
Construction
Type & style
- Home type: Apartment
- Property subtype: Apartment
Materials
- Metal/Steel Siding, Concrete
Community & HOA
HOA
- Amenities included: BBQs Allowed, Bike Storage, Concierge, Gym, Party Room/Meeting Room, Visitor Parking
- Services included: Heat Included, Water Included, Common Elements Included, Building Insurance Included, Parking Included
- HOA fee: C$677 monthly
- HOA name: TSCP
Location
- Region: Toronto
Financial & listing details
- Annual tax amount: C$4,147
- Date on market: 5/14/2026
CHESTNUT PARK REAL ESTATE LIMITED
CHESTNUT PARK REAL ESTATE LIMITED
By pressing Contact Agent, you agree that the real estate professional identified above may call/text you about your search, which may involve use of automated means and pre-recorded/artificial voices. You don't need to consent as a condition of buying any property, goods, or services. Message/data rates may apply. You also agree to our Terms of Use. Zillow does not endorse any real estate professionals. We may share information about your recent and future site activity with your agent to help them understand what you're looking for in a home.
Price history
Price history is unavailable.
Public tax history
Tax history is unavailable.
Climate risks
Neighborhood: Stonegate
Nearby schools
GreatSchools rating
No schools nearby
We couldn't find any schools near this home.
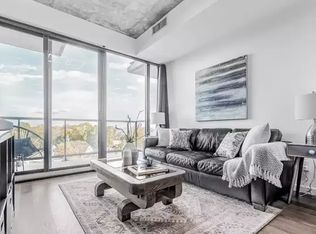
- C$--1 bd1 ba-- sqft7 Smith Cres #1A, Toronto, ON M8Z0G3Off Market
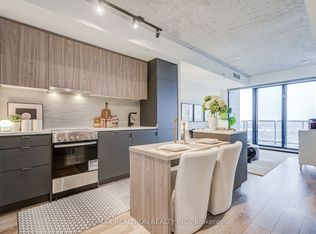
- C$499,9501 bd1 ba-- sqft7 Smith Cres #518, Toronto, ON M8Z0G3For Sale
- C$--2 bd2 ba950 sqft760 The Queensway #804, Toronto, ON M8Z0E1Off Market
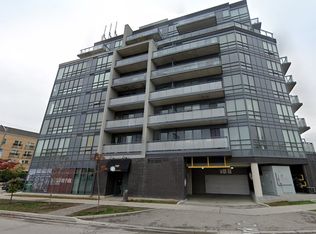
- C$--2 bd2 ba940 sqft760 The Queensway #801, Toronto, ON M8Z0E1Off Market
- C$679,0002 bd2 ba-- sqft760 The Queensway #401, Toronto, ON M8Z0E1For Sale
- C$---- bd-- ba-- sqft760 The Queensway #501, Toronto, ON M8Z0E1Off Market
- C$899,9003 bd2 ba-- sqft794 The Queensway, Toronto, ON M8Z1N5For Sale
- C$2,0001 bd1 ba-- sqft799 The Queensway #105, Toronto, ON M8Z1N5For Rent
Similar homes
- C$695,0003 bd2 ba-- sqft36 Zorra St #3009, Toronto, ON M8Z 0G5For Sale
 MLS ID #W13225394, RE/MAX PROFESSIONALS INC.. TRREB
 - C$810,0002 bd2 ba-- sqft2118 Bloor St W #709, Toronto, ON M6S 1M8For Sale
 MLS ID #W13546320, RE/MAX WEST REALTY INC.. TRREB
 - C$775,0003 bd2 ba-- sqft1787 Saint Clair Ave W #920, Toronto, ON M6N 0B7For Sale
 MLS ID #W13232304, REAL BROKER ONTARIO LTD.. TRREB
 - C$799,0002 bd2 ba-- sqft30 Shore Breeze Dr #329, Toronto, ON M8V 0E1For Sale
 MLS ID #W13080064, RIGHT AT HOME REALTY INC.. TRREB
 - C$899,0003 bd3 ba-- sqft38 Cameron St #908, Toronto, ON M5T 0C3For SaleMLS ID #C13553664, LANDPOWER REAL ESTATE LTD.. TRREB
- C$919,0003 bd2 ba-- sqftEau Du Soleil, Toronto, ON M8V 0C7For SaleMLS ID #W13067492, SUTTON GROUP-ASSOCIATES REALTY INC.. TRREB
- C$685,0002 bd2 ba-- sqft103 The Queensway Unit 1713, Toronto, ON M6S 5B3For SaleMLS ID #W13173872, KELLER WILLIAMS PORTFOLIO REALTY. TRREB
- C$624,0002 bd1 ba-- sqft318 Richmond St W #3805, Toronto, ON M5V 0B4For SaleMLS ID #C13565608, HOMELIFE/FUTURE REALTY INC.. TRREB
- C$749,0002 bd2 ba-- sqft609 Avenue Road Condos, Toronto, ON M4V 0B1For SaleMLS ID #C13505408, ROYAL LEPAGE TERREQUITY REALTY. TRREB
- C$648,8002 bd2 ba-- sqft525 Adelaide St W #923, Toronto, ON M5V 0N7For SaleMLS ID #C13545554, CHESTNUT PARK REAL ESTATE LIMITED. TRREB
- C$576,0002 bd2 ba-- sqft1195 The Queensway #213, Toronto, ON M8Z 0H1For SaleMLS ID #W12813134, ROYAL LEPAGE REAL ESTATE SERVICES LTD.. TRREB
- C$679,0002 bd1 ba-- sqftTableau, Toronto, ON M5V 0M2For SaleMLS ID #C13519930, REALTY EXECUTIVES PLUS LTD. TRREB
- C$725,0002 bd1 ba-- sqft1080 Bay St #505, Toronto, ON M5S 0A5For SaleMLS ID #C13505266, FOREST HILL REAL ESTATE INC.. TRREB
- C$839,0003 bd2 ba-- sqft39 Sherbourne St #301, Toronto, ON M5A 0L8For SaleMLS ID #C13133798, CHESTNUT PARK REAL ESTATE LIMITED. TRREB
- C$739,0002 bd2 ba-- sqftsocial condos, Toronto, ON M5B 0C7For SaleMLS ID #C13075760, HOME STANDARDS BRICKSTONE REALTY. TRREB
- C$888,8883 bd2 ba-- sqft57 Saint Joseph St #417, Toronto, ON M5S 0C5For SaleMLS ID #C13543924, CENTURY 21 MYPRO REALTY. TRREB
- C$524,9002 bd1 ba-- sqftThirty Six Zorra Condos, Toronto, ON M8Z 0G5For SaleMLS ID #W12935334, CAPITAL NORTH REALTY CORPORATION. TRREB
- C$989,0003 bd2 ba-- sqft181 Sterling Rd #902, Toronto, ON M6R 0B2New ConstructionMLS ID #C13534178, REAL BROKER ONTARIO LTD.. TRREB
- C$568,0002 bd1 ba-- sqft30 Shore Breeze Dr #1712, Toronto, ON M8V 0E1For SaleMLS ID #W13435142, BABIAK TEAM REAL ESTATE BROKERAGE LTD.. TRREB
- C$679,9002 bd2 ba-- sqft1808 Saint Clair Ave W #911, Toronto, ON M6N 1J5New ConstructionMLS ID #W12719510, CITYSCAPE REAL ESTATE LTD.. TRREB
