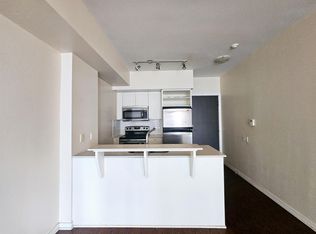
Welcome to this stunning two-bedroom, two-bath corner suite on the 17th floor of the NXT in Toronto's West End, offering breathtaking northwest views. Fully renovated in 2019, the unit features high-end, timeless finishes throughout, including honed marble countertops in the kitchen and bathrooms, custom millwork, smooth ceilings, engineered wood flooring, designer window coverings, and premium appliances.The open-concept layout, paired with 9 ft floor-to-ceiling windows, creates a bright and spacious atmosphere-perfect for entertaining. Step out from the 818 sq. ft. interior onto your private 97 sq. ft. terrace. (The second bedroom is currently being used as a dining room.) Located just southwest of High Park, the NXT offers exceptional amenities, including an indoor and outdoor pool, sauna, state-of-the-art gyms, tennis court, media room, party room, underground parking, and 24-hour concierge/security. The building also features an on-site daycare, making it ideal for both young families and professionals. Enjoy convenient access to the 501 streetcar for easy travel to downtown Toronto, as well as close proximity to bike trails, the waterfront, shopping, and transit. Quick access to the Gardiner Expressway adds even more convenience for commuting across the city.
For sale
C$685,000
103 The Queensway Unit 1713, Toronto, ON M6S 5B3
2beds
2baths
Apartment
Built in ----
-- sqft lot
$-- Zestimate®
C$--/sqft
C$804/mo HOA
What's special
- 64 days |
- 7 |
- 0 |
Zillow last checked:
Listing updated:
Listed by:
KELLER WILLIAMS PORTFOLIO REALTY
Source: TRREB,MLS®#: W13173872 Originating MLS®#: Toronto Regional Real Estate Board
Originating MLS®#: Toronto Regional Real Estate BoardFacts & features
Interior
Bedrooms & bathrooms
- Bedrooms: 2
- Bathrooms: 2
Primary bedroom
- Level: Flat
- Dimensions: 3.56 x 2.75
Bedroom 2
- Level: Flat
- Dimensions: 3.33 x 2.82
Dining room
- Level: Flat
- Dimensions: 5.9 x 4.87
Kitchen
- Level: Flat
- Dimensions: 5.9 x 4.87
Living room
- Level: Flat
- Dimensions: 5.9 x 4.87
Heating
- Forced Air, Gas
Cooling
- Central Air
Appliances
- Laundry: Ensuite
Features
- None
- Basement: None
- Has fireplace: No
Interior area
- Living area range: 800-899 null
Property
Parking
- Total spaces: 1
- Parking features: Garage
- Has garage: Yes
Features
- Exterior features: Open Balcony
- Has view: Yes
- View description: Clear
Lot
- Features: Lake/Pond, Clear View, Public Transit, School, Rec./Commun.Centre
Details
- Parcel number: 761430269
Construction
Type & style
- Home type: Apartment
- Property subtype: Apartment
Materials
- Concrete
Community & HOA
HOA
- Amenities included: Concierge, Gym, Indoor Pool, Outdoor Pool, Visitor Parking, Guest Suites
- Services included: Heat Included, CAC Included, Common Elements Included, Water Included, Parking Included, Building Insurance Included
- HOA fee: C$804 monthly
- HOA name: TSCC
Location
- Region: Toronto
Financial & listing details
- Annual tax amount: C$2,918
- Date on market: 5/26/2026
KELLER WILLIAMS PORTFOLIO REALTY
KELLER WILLIAMS PORTFOLIO REALTY
By pressing Contact Agent, you agree that the real estate professional identified above may call/text you about your search, which may involve use of automated means and pre-recorded/artificial voices. You don't need to consent as a condition of buying any property, goods, or services. Message/data rates may apply. You also agree to our Terms of Use. Zillow does not endorse any real estate professionals. We may share information about your recent and future site activity with your agent to help them understand what you're looking for in a home.
Price history
Price history is unavailable.
Public tax history
Tax history is unavailable.
Climate risks
Neighborhood: High Park
Nearby schools
GreatSchools rating
No schools nearby
We couldn't find any schools near this home.
- C$2,2501 bd1 ba-- sqft103 The Queensway UNIT 1307, Toronto, ON M6S5B3For Rent

- C$--1 bd1 ba695 sqft103 The Queensway #154, Toronto, ON M6S5B3Off Market
- C$--1 bd1 ba500 sqft103 The Queensway #1507, Toronto, ON M6S5B3Off Market
- C$575,0002 bd1 ba-- sqft103 The Queensway #602, Toronto, ON M6S5B3For Sale

- C$479,0001 bd1 ba-- sqft103 The Queensway #701, Toronto, ON M6S5B3For Sale
- C$2,1501 bd1 ba-- sqft103 The Queensway #1207, Toronto, ON M6S5B3For Rent
- C$745,0002 bd2 ba-- sqft103 The Queensway #2805, Toronto, ON M6S5B3For Sale
- C$569,0002 bd1 ba-- sqft103 The Queensway #1303, Toronto, ON M6S5B3For Sale
Similar homes
- C$714,9002 bd2 ba-- sqft60 Annie Craig Dr #B415, Toronto, ON M8V 0C5For Sale
 MLS ID #W13556588, ROYAL LEPAGE SIGNATURE REALTY. TRREB
 - C$715,0002 bd2 ba-- sqft575 Bloor St E #3308, Toronto, ON M4W 0B2For Sale
 MLS ID #C13616440, CENTURY 21 ATRIA REALTY INC.. TRREB
 - C$649,0002 bd1 ba-- sqft110 Charles St E #1406, Toronto, ON M4Y 1T5For Sale
 MLS ID #C13618328, HOMELIFE NEW WORLD REALTY INC.. TRREB
 - C$699,9002 bd2 ba-- sqftLive at Motto, Toronto, ON M6H 2X2New Construction
 MLS ID #W13523332, BAKER REAL ESTATE INCORPORATED. TRREB
 - C$575,0002 bd2 ba-- sqft170 Sumach St #907, Toronto, ON M5A 0C3For SaleMLS ID #C13616320, SUTTON GROUP-ADMIRAL REALTY INC.. TRREB
- C$664,0002 bd1 ba-- sqftTableau, Toronto, ON M5V 0M2For SaleMLS ID #C13519930, REALTY EXECUTIVES PLUS LTD. TRREB
- C$699,0002 bd2 ba-- sqft15 Lower Jarvis St #719, Toronto, ON M5E 0C4For SaleMLS ID #C13540584, SOLTANIAN REAL ESTATE INC.. TRREB
- C$668,0002 bd2 ba-- sqft28 Wellesley St E #1004, Toronto, ON M4Y 0C4For SaleMLS ID #C13522534, HOMELIFE LANDMARK RH REALTY. TRREB
- C$569,9002 bd1 ba-- sqft231 Fort York Blvd #1102, Toronto, ON M5V 1B2For SaleMLS ID #C13603730, ROYAL LEPAGE SIGNATURE REALTY. TRREB
- C$649,9002 bd1 ba-- sqftThe Charlie, Toronto, ON M5V 0K4For SaleMLS ID #C13426466, ROYAL LEPAGE SIGNATURE REALTY. TRREB
- C$669,9002 bd1 ba-- sqftBauhaus, Toronto, ON M5A 1K4For SaleMLS ID #C13249944, BRAD J. LAMB REALTY 2016 INC.. TRREB
- C$669,9002 bd1 ba-- sqft284 King St E #808, Toronto, ON M5A 1K4For SaleMLS ID #C13250054, BRAD J. LAMB REALTY 2016 INC.. TRREB
- C$629,0002 bd2 ba-- sqftPeter & Adelaide Condos, Toronto, ON M5V 0W2For SaleMLS ID #C13265426, RE/MAX CONDOS PLUS CORPORATION. TRREB
- C$635,0002 bd2 ba-- sqft88 Queen St E #5012, Toronto, ON M5C 0B6For SaleMLS ID #C13136936, REMAX YOUR COMMUNITY REALTY. TRREB
- C$598,0002 bd1 ba-- sqft17 Bathurst St #2011, Toronto, ON M5V 0N1For SaleMLS ID #C13553186, HOMELIFE NEW WORLD REALTY INC.. TRREB
- C$630,0003 bd2 ba-- sqftTriumph Tower | Valhalla Condos, Toronto, ON M9B 0B2For SaleMLS ID #W13568474, RE/MAX CONDOS PLUS CORPORATION. TRREB
- C$708,8882 bd2 ba-- sqft39 Roehampton Ave #3103, Toronto, ON M4P 0G1For SaleMLS ID #C13543134, CAPITAL NORTH REALTY CORPORATION. TRREB
- C$739,0002 bd2 ba-- sqft39 Queens Quay E #837, Toronto, ON M5E 0A5For SaleMLS ID #C13222242, COLDWELL BANKER DREAM CITY REALTY. TRREB
- C$639,0002 bd1 ba-- sqft25 Richmond St E #312, Toronto, ON M5C 0A6For SaleMLS ID #C13411386, RE/MAX REAL ESTATE CENTRE INC.. TRREB
- C$725,0002 bd1 ba-- sqft1080 Bay St #505, Toronto, ON M5S 0A5For SaleMLS ID #C13505266, FOREST HILL REAL ESTATE INC.. TRREB
