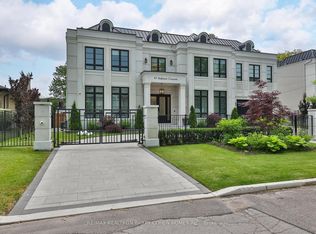
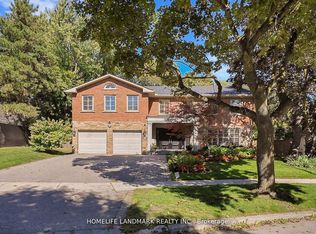
Client RemarksExquisite Residence On Spectacular 88X215 (Irr.) W/Park-Line Grounds, Oversized Windows thru-Out W/Exceptional Garden Vistas, Filled With Natural Sun Light In Every look. Newer Windows, Fenced Yard. Proportioned Rooms. Chef's Dream Kitchen W/Large Island Ideal For Entertaining. Hardwood Main Floor , Master Bdrm W/5Pc Ens & His+Hers W/I Closets.. All Bedrooms W/ Ensuites. Finished Walk-Up Basement With Rec&Exercise Rms , two bedrooms, one washroom, separate entrance in back yard with potential. Steps To Renowned Schools & Ttc
For sale
C$3,188,000
7 Sulgrave Cres, Toronto, ON M2L 1W5
4beds
6baths
Single Family Residence
Built in ----
0.43 Acres Lot
$-- Zestimate®
C$--/sqft
C$-- HOA
What's special
Newer windowsFenced yardProportioned roomsHardwood main floorTwo bedroomsOne washroom
- 63 days |
- 6 |
- 0 |
Zillow last checked:
Listing updated:
Listed by:
HOMELIFE NEW WORLD REALTY INC.
Source: TRREB,MLS®#: C13090304 Originating MLS®#: Toronto Regional Real Estate Board
Originating MLS®#: Toronto Regional Real Estate BoardFacts & features
Interior
Bedrooms & bathrooms
- Bedrooms: 4
- Bathrooms: 6
Primary bedroom
- Description: Primary Bedroom
- Level: Upper
- Area: 26.21 Square Meters
- Area source: Other
- Dimensions: 5.46 x 4.80
Bedroom 2
- Description: Bedroom 2
- Level: Upper
- Area: 15.14 Square Meters
- Area source: Other
- Dimensions: 4.52 x 3.35
Bedroom 3
- Description: Bedroom 3
- Level: Upper
- Area: 16.73 Square Meters
- Area source: Other
- Dimensions: 4.45 x 3.76
Bedroom 4
- Description: Bedroom 4
- Level: Upper
- Area: 14.4 Square Meters
- Area source: Other
- Dimensions: 3.86 x 3.73
Breakfast
- Description: Breakfast
- Level: Main
- Area: 8.92 Square Meters
- Area source: Other
- Dimensions: 3.78 x 2.36
Dining room
- Description: Dining Room
- Level: Main
- Area: 16.34 Square Meters
- Area source: Other
- Dimensions: 4.29 x 3.81
Family room
- Description: Family Room
- Level: Main
- Area: 34.21 Square Meters
- Area source: Other
- Dimensions: 6.48 x 5.28
Game room
- Description: Game Room
- Level: Lower
- Area: 22.54 Square Meters
- Area source: Other
- Dimensions: 7.59 x 2.97
Kitchen
- Description: Kitchen
- Level: Main
- Area: 31.04 Square Meters
- Area source: Other
- Dimensions: 5.77 x 5.38
Library
- Description: Library
- Level: Main
- Area: 12.51 Square Meters
- Area source: Other
- Dimensions: 2.95 x 4.24
Living room
- Description: Living Room
- Level: Main
- Area: 35.59 Square Meters
- Area source: Other
- Dimensions: 7.62 x 4.67
Recreation
- Description: Recreation
- Level: Lower
- Area: 34.23 Square Meters
- Area source: Other
- Dimensions: 7.49 x 4.57
Heating
- Forced Air, Gas
Cooling
- Central Air
Features
- None
- Basement: Finished
- Has fireplace: Yes
Interior area
- Living area range: 3500-5000 null
Video & virtual tour
Property
Parking
- Total spaces: 8
- Parking features: Circular Driveway
- Has attached garage: Yes
Features
- Stories: 2
- Pool features: None
Lot
- Size: 0.43 Acres
- Features: Irregular Lot, Fenced Yard, Public Transit, School
Details
- Parcel number: 100940004
Construction
Type & style
- Home type: SingleFamily
- Property subtype: Single Family Residence
Materials
- Stucco (Plaster)
- Foundation: Unknown
- Roof: Asphalt Shingle
Utilities & green energy
- Sewer: Sewer
Community & HOA
Location
- Region: Toronto
Financial & listing details
- Annual tax amount: C$16,128
- Date on market: 5/6/2026
HOMELIFE NEW WORLD REALTY INC.
HOMELIFE NEW WORLD REALTY INC.
By pressing Contact Agent, you agree that the real estate professional identified above may call/text you about your search, which may involve use of automated means and pre-recorded/artificial voices. You don't need to consent as a condition of buying any property, goods, or services. Message/data rates may apply. You also agree to our Terms of Use. Zillow does not endorse any real estate professionals. We may share information about your recent and future site activity with your agent to help them understand what you're looking for in a home.
Price history
Price history is unavailable.
Public tax history
Tax history is unavailable.
Climate risks
Neighborhood: St. Andrew
Nearby schools
GreatSchools rating
No schools nearby
We couldn't find any schools near this home.


- Ontario
- Toronto Division
- Toronto
- M2L 1W5
- St. Andrew
- 7 Sulgrave Cres
Nearby cities
Nearby neighborhoods
Nearby zip codes
Other Toronto Topics
