This affordable well-maintained home will go fast!
Freshly updated and move-in ready, this 3 bedroom, 2 bath home in Hendersonville offers the perfect blend of comfort and convenience. The half acre lot has lush green grass, a garden spot already ready for tomatoes, several shade trees for a cool beverage, and room for a soccer net if anyone wants to practice a goal. Every room has been freshly painted in the warm neutral tone of Sherwin Williams “White Duck,” creating a bright and inviting atmosphere throughout. Brand-new carpet adds a fresh, cozy feel, making this home turnkey for the next owner.
Enjoy easy everyday living with abundant natural light, and a welcoming layout. You'll find a split bedroom architectural design that allows for privacy. The primary bedroom has an en-suite bathroom with a deep walk-in closet. There's plenty of common space for your activities and projects. The 2-car garage has room for a workbench and extra storage. Step outside to the screened-in porch, private backyard retreat, and a fire pit with seating that's perfect for gathering with friends and family on cool mountain evenings. Whether you're enjoying morning coffee, hosting weekend get-togethers, or simply unwinding under the stars, this outdoor space offers endless possibilities.
At 2,150 feet above sea level, it's conveniently located near shopping, dining, healthcare services, and everything the quaint town of Hendersonville has to offer. This beautifully refreshed property is ready for its next chapter. Don’t miss the opportunity to make this inviting home your own!
Under contract-no show
Price cut: $5K (6/23)
$360,000
7 Teaneck Cir, Hendersonville, NC 28791
3beds
1,471sqft
:
Get pre-qualified$2,112/mo
Modular
Built in 1985
0.51 Acres Lot
$350,400 Zestimate®
$245/sqft
$-- HOA
What's special
Lush green grassAbundant natural lightHalf acre lotSeveral shade treesBright and inviting atmosphereScreened-in porchDeep walk-in closet
- 79 days |
- 750 |
- 41 |
Likely to sell faster than
Zillow last checked:
Listing updated:
Listed by:
Beth Cohen bethcohen.realtor@gmail.com,
LPT Realty, LLC
Source: Canopy MLS as distributed by MLS GRID,MLS#: 4369967
Facts & features
Interior
Bedrooms & bathrooms
- Bedrooms: 3
- Bathrooms: 2
- Full bathrooms: 2
- Main level bedrooms: 3
Primary bedroom
- Features: En Suite Bathroom, Split BR Plan, Walk-In Closet(s)
- Level: Main
Bedroom s
- Features: Storage
- Level: Main
Bedroom s
- Level: Main
Bathroom full
- Level: Main
Dining area
- Features: Breakfast Bar, Open Floorplan
- Level: Main
Kitchen
- Features: Breakfast Bar, Kitchen Island, Open Floorplan, Walk-In Pantry
- Level: Main
Laundry
- Level: Main
Living room
- Features: Attic Stairs Pulldown, Open Floorplan
- Level: Main
Heating
- Heat Pump
Cooling
- Heat Pump
Appliances
- Included: Dishwasher, Electric Oven, Electric Range, Electric Water Heater, Refrigerator with Ice Maker, Washer/Dryer
- Laundry: In Kitchen, Laundry Closet, Main Level
Features
- Breakfast Bar, Kitchen Island, Open Floorplan, Pantry
- Flooring: Carpet, Vinyl
- Has basement: No
- Attic: Pull Down Stairs
Interior area
- Total structure area: 1,471
- Total interior livable area: 1,471 sqft
- Finished area above ground: 1,471
- Finished area below ground: 0
Video & virtual tour
Property
Parking
- Total spaces: 5
- Parking features: Driveway, Attached Garage, Garage Faces Side, Garage on Main Level
- Attached garage spaces: 2
- Uncovered spaces: 3
Features
- Levels: One
- Stories: 1
- Entry location: Main
- Patio & porch: Rear Porch, Screened
- Exterior features: Fire Pit
Lot
- Size: 0.51 Acres
- Features: Cul-De-Sac, Green Area, Level, Paved, Private, Wooded
Details
- Parcel number: 9569121955
- Zoning: Cities
- Special conditions: Standard
Construction
Type & style
- Home type: SingleFamily
- Architectural style: Cottage
- Property subtype: Modular
Materials
- Vinyl
- Foundation: Crawl Space
Condition
- New construction: No
- Year built: 1985
Utilities & green energy
- Sewer: Septic Installed
- Water: City
Community & HOA
Community
- Security: Carbon Monoxide Detector(s), Smoke Detector(s)
- Subdivision: Smoke Rise
Location
- Region: Hendersonville
- Elevation: 2000 Feet
Financial & listing details
- Price per square foot: $245/sqft
- Tax assessed value: $268,500
- Annual tax amount: $1,399
- Date on market: 5/11/2026
- Cumulative days on market: 45 days
- Listing terms: Cash,Conventional,FHA,VA Loan
- Road surface type: Concrete, Paved
Estimated market value
$350,400
$333,000 - $368,000
$2,216/mo
Price history
| Date | Event | Price |
|---|---|---|
| 7/23/2026 | Pending sale | $360,000$245/sqft |
Source:  Canopy MLS as distributed by MLS GRID #4369967 Report a problem Canopy MLS as distributed by MLS GRID #4369967 Report a problem | ||
| 6/23/2026 | Price change | $360,000-1.4%$245/sqft |
Source: Canopy MLS as distributed by MLS GRID #4369967 Report a problem | ||
| 5/11/2026 | Listed for sale | $365,000+40.4%$248/sqft |
Source: Canopy MLS as distributed by MLS GRID #4369967 Report a problem | ||
| 4/14/2021 | Sold | $260,000+7.2%$177/sqft |
Source: Canopy MLS as distributed by MLS GRID #3715242 Report a problem | ||
| 3/9/2021 | Pending sale | $242,500$165/sqft |
Source: Beverly-Hanks Hendersonville #3715242 Report a problem | ||
| 3/9/2021 | Contingent | $242,500$165/sqft |
Source: Canopy MLS as distributed by MLS GRID #3715242 Report a problem | ||
| 3/5/2021 | Listed for sale | $242,500$165/sqft |
Source: Canopy MLS as distributed by MLS GRID #3715242 Report a problem | ||
Public tax history
| Year | Property taxes | Tax assessment |
|---|---|---|
| 2025 | $1,399 | $268,500 |
| 2024 | $1,399 | $268,500 |
| 2023 | $1,399 -3.9% | $268,500 +21.9% |
| 2022 | $1,456 | $220,300 +30.1% |
| 2021 | -- | $169,300 |
| 2020 | $1,119 | $169,300 |
| 2019 | $1,119 | $169,300 +8% |
| 2018 | $1,119 +8.2% | $156,700 |
| 2017 | $1,034 | $156,700 |
| 2016 | -- | $156,700 |
| 2015 | -- | $156,700 -3.1% |
| 2014 | -- | $161,700 |
| 2013 | -- | $161,700 |
| 2012 | -- | $161,700 |
| 2011 | -- | $161,700 -8.4% |
| 2010 | -- | $176,600 |
| 2009 | -- | $176,600 |
| 2008 | -- | $176,600 |
| 2007 | -- | $176,600 +22.4% |
| 2006 | -- | $144,300 |
| 2005 | -- | $144,300 |
| 2004 | -- | $144,300 |
| 2002 | -- | $144,300 |
Find assessor info on the county website
Monthly payment
Est. payment
Payment breakdown
Explore the cost of this home by adjusting the details. Changes won't be saved.Climate risks
Neighborhood: 28791
Nearby schools
GreatSchools rating
- 9/10Hendersonville ElementaryGrades: K-5Distance: 0.6 mi
- 5/10Hendersonville MiddleGrades: 6-8Distance: 0.8 mi
- 7/10Hendersonville HighGrades: 9-12Distance: 1.2 mi
Schools provided by the listing agent
- Elementary: Hendersonville
- Middle: Hendersonville
- High: Hendersonville
Source: Canopy MLS as distributed by MLS GRID. This data may not be complete. We recommend contacting the local school district to confirm school assignments for this home.
- $372,1003 bd2 ba2.2k sqft16 Teaneck Trl, Hendersonville, NC 28791Off Market
- $361,8003 bd2 ba1.3k sqft10 Teaneck Cir, Hendersonville, NC 28791Off Market
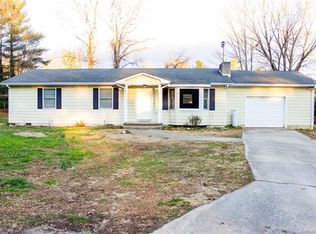
- $407,0003 bd3 ba2.1k sqft8 Teaneck Cir, Hendersonville, NC 28791Off Market
- $451,4003 bd2 ba1.6k sqft12 Teaneck Trl, Hendersonville, NC 28791Off Market
- $396,1003 bd3 ba2.2k sqft6 Teaneck Cir, Hendersonville, NC 28791Off Market
- $424,8003 bd2 ba1.7k sqft21 Teaneck Trl, Hendersonville, NC 28791Off Market
- $500,0003 bd2 ba2.3k sqft13 Teaneck Trl, Hendersonville, NC 28791Sold
- $185,0002 bd2 ba1.7k sqft305 Wild Oak Ln, Hendersonville, NC 28791Off Market
A local agent can set up tours, give advice and negotiate with sellers.
Similar homes
- $350,0002 bd2 ba1.5k sqft636 Goldview Dr, Hendersonville, NC 28791For Sale

 MLS ID #4384604, Ben Humphrey, Magnolia Real Estate. Canopy MLS as distributed by MLS GRID
 - $325,0003 bd2 ba1.3k sqft107 Maywood Rd, Hendersonville, NC 28792For Sale
 MLS ID #4392635, Art Redden, Kenmure 12 Broker LLC. Canopy MLS as distributed by MLS GRID
 - $475,0003 bd3 ba1.4k sqft913 Dorothy St, Hendersonville, NC 28791For Sale
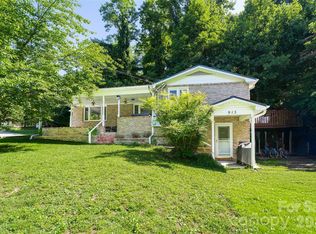 MLS ID #4354861, Carrie Chandler, Keller Williams Mtn Partners, LLC. Canopy MLS as distributed by MLS GRID
 - $389,0002 bd2 ba1.3k sqft32 Beechwood Lakes Dr, Hendersonville, NC 28792For Sale
 MLS ID #4400165, Jill Hart, Pinnacle View Real Estate. Canopy MLS as distributed by MLS GRID
 - $419,0003 bd3 ba1.7k sqft21 Winterview Trl, Hendersonville, NC 28739For SaleMLS ID #4383420, Tyler Kardos, Premier Sotheby’s International Realty. Canopy MLS as distributed by MLS GRID
- $385,0003 bd2 ba1.6k sqft28 Cathys Cove Rd, Hendersonville, NC 28792For SaleMLS ID #4378110, Kayla Ovenell, BluAxis Realty. Canopy MLS as distributed by MLS GRID
- $449,0002 bd2 ba1.8k sqft405 Wild Oak Lane, Hendersonville, NC 28791For SaleMLS ID #4386247, Rhonda Hollifield, Keller Williams Mtn Partners, LLC. Canopy MLS as distributed by MLS GRID
- $299,0003 bd3 ba1.5k sqft1411 Kensington Rd, Hendersonville, NC 28791For SaleMLS ID #4339965, Anthony Guthmiller, Mosaic Community Lifestyle Realty. Canopy MLS as distributed by MLS GRID
- $375,0003 bd2 ba2k sqft18 Briar Fork Way #4, Fletcher, NC 28732For SaleMLS ID #4322791, Todd Smith, Open Skies Realty, LLC. Canopy MLS as distributed by MLS GRID
- $347,0002 bd2 ba995 sqft1015 Mountain View St, Hendersonville, NC 28739For SaleMLS ID #4344804, Bryan Byrd, B2 Realty. Canopy MLS as distributed by MLS GRID
- $364,9003 bd1 ba1k sqft825 Gallimore Rd, Flat Rock, NC 28731For SaleMLS ID #4391388, Caroline Ericksen, Coldwell Banker Advantage. Canopy MLS as distributed by MLS GRID
- $424,9003 bd3 ba1.8k sqft1510 Chestnut Gap Rd, Hendersonville, NC 28792For SaleMLS ID #4314320, Debbi Merker, Century 21 Connected. Canopy MLS as distributed by MLS GRID
- $440,0003 bd2 ba1.8k sqft2 Bannerwood Dr, Horse Shoe, NC 28742For SaleMLS ID #4388993, Lee Stepp, Howard Hanna Beverly-Hanks. Canopy MLS as distributed by MLS GRID
- $365,0003 bd3 ba1.4k sqft25 Laurel Park Dr, Arden, NC 28704For SaleMLS ID #4401066, Misty Brown, Howard Hanna Beverly-Hanks Waynesville. Canopy MLS as distributed by MLS GRID
- $446,9994 bd2 ba1.9k sqft659 Salisbury Rd, Hendersonville, NC 28792For SaleMLS ID #4375304, Kevin Bondarenko, EXP Realty LLC. Canopy MLS as distributed by MLS GRID
- $325,0003 bd2 ba1.6k sqft88 Lost Creek Dr, Flat Rock, NC 28731For SaleMLS ID #4379124, Rosie Dugan, Berkshire Hathaway HomeServices. Canopy MLS as distributed by MLS GRID
- $499,0002 bd1 ba1.4k sqft1212 Oakland St, Hendersonville, NC 28792For SaleMLS ID #4399817, Ryan McCullough, Abode Realty. Canopy MLS as distributed by MLS GRID
- $375,0003 bd2 ba1.6k sqft340 Oakwood Ln, Columbus, NC 28722For SaleMLS ID #4402990, Devin Moore, Innovation Properties LLC. Canopy MLS as distributed by MLS GRID
- $250,0003 bd2 ba1.4k sqft177 E Poplar Dr, Hendersonville, NC 28792For SaleMLS ID #4387159, Bailey Vaughn, Nexus Realty LLC. Canopy MLS as distributed by MLS GRID
- $500,0003 bd3 ba2k sqft847 N Lakeside Dr, Hendersonville, NC 28739For SaleMLS ID #4398073, Jesse Shepherd, Premier Sotheby’s International Realty. Canopy MLS as distributed by MLS GRID
