Welcome to 7 Whispering Pines Drive, a 4-bedroom Colonial tucked along a quiet, tree-lined offshoot of the desirable Shallow Ponds neighborhood. The traditional floor plan offers a front living room, dining room, half bath, and eat-in kitchen with sliders to the back deck and spacious yard. Recently refinished hardwood floors bring fresh appeal to the main level. Upstairs, four bedrooms offer flexibility for today’s lifestyle - bedrooms, guest space, home office, or potential for a reimagined primary retreat. Set on nearly a half-acre, the private backyard features a stone patio and plenty of usable outdoor space for entertaining, play, or future possibilities. A full unfinished basement with full-size washer/dryer offers expansion potential, while the attached 2-car garage and paved driveway add convenience. Enjoy neighborhood charm with a sweet little “take a book, leave a book” reading nook just across the way, plus quick access to Rt. 3A, beaches, and Manomet Village amenities.
Pending
$685,000
7 Whispering Pines Dr, Plymouth, MA 02360
4beds
1,664sqft
:
Get pre-qualified$4,454/mo
Single Family Residence
Built in 2014
0.43 Acres Lot
$686,600 Zestimate®
$412/sqft
$42/mo HOA
What's special
Stone patioPrivate backyardDining roomPaved drivewayFour bedrooms offer flexibilityRecently refinished hardwood floorsQuiet tree-lined offshoot
- 26 days |
- 61 |
- 1 |
Likely to sell faster than
Zillow last checked:
Listing updated:
Listed by:
Alexa Coye 617-620-7649,
Coldwell Banker Realty - Plymouth 508-746-0051
Source: MLS PIN,MLS#: 73526871
Facts & features
Interior
Bedrooms & bathrooms
- Bedrooms: 4
- Bathrooms: 2
- Full bathrooms: 1
- 1/2 bathrooms: 1
Primary bedroom
- Features: Flooring - Wall to Wall Carpet
- Level: Second
Bedroom 2
- Features: Flooring - Laminate
- Level: Second
Bedroom 3
- Features: Flooring - Laminate
- Level: Second
Bedroom 4
- Features: Flooring - Wall to Wall Carpet
- Level: Second
Bathroom 1
- Features: Flooring - Hardwood
- Level: First
Bathroom 2
- Features: Flooring - Laminate
- Level: Second
Dining room
- Features: Flooring - Hardwood
- Level: First
Kitchen
- Features: Flooring - Hardwood
- Level: First
Living room
- Features: Flooring - Hardwood
- Level: First
Heating
- Forced Air, Propane
Cooling
- Central Air
Appliances
- Included: Water Heater, Range, Refrigerator, Washer, Dryer
- Laundry: In Basement
Features
- Internet Available - Unknown
- Flooring: Wood, Carpet, Wood Laminate
- Basement: Unfinished
- Has fireplace: No
Interior area
- Total structure area: 1,664
- Total interior livable area: 1,664 sqft
- Finished area above ground: 1,664
Property
Parking
- Total spaces: 6
- Parking features: Attached, Paved Drive, Paved
- Attached garage spaces: 2
- Uncovered spaces: 4
Features
- Patio & porch: Patio
- Exterior features: Patio
- Waterfront features: Ocean, 1 to 2 Mile To Beach, Beach Ownership(Public)
Lot
- Size: 0.43 Acres
Details
- Parcel number: M:0073 B:0000 L:00152,4843724
- Zoning: R25
Construction
Type & style
- Home type: SingleFamily
- Architectural style: Colonial
- Property subtype: Single Family Residence
Materials
- Frame
- Foundation: Concrete Perimeter
- Roof: Shingle
Condition
- Year built: 2014
Utilities & green energy
- Sewer: Private Sewer
- Water: Public
Community & HOA
Community
- Features: Shopping, Park, Laundromat, Conservation Area, Highway Access, House of Worship
HOA
- Has HOA: Yes
- HOA fee: $500 annually
Location
- Region: Plymouth
Financial & listing details
- Price per square foot: $412/sqft
- Tax assessed value: $581,800
- Annual tax amount: $7,383
- Date on market: 7/19/2026
- Exclusions: Microwave And Dishwasher Not Working Well And Will Need To Be Replaced.
Estimated market value
$686,600
$652,000 - $721,000
$3,742/mo
Price history
| Date | Event | Price |
|---|---|---|
| 6/28/2026 | Pending sale | $685,000$412/sqft |
Source: MLS PIN #73526871 Report a problem | ||
| 6/14/2026 | Contingent | $685,000$412/sqft |
Source: MLS PIN #73526871 Report a problem | ||
| 6/3/2026 | Listed for sale | $685,000+106.3%$412/sqft |
Source: MLS PIN #73526871 Report a problem | ||
| 9/1/2015 | Sold | $332,000+646.1%$200/sqft |
Source: Public Record Report a problem | ||
| 3/1/1996 | Sold | $44,500$27/sqft |
Source: Public Record Report a problem | ||
Public tax history
| Year | Property taxes | Tax assessment |
|---|---|---|
| 2025 | $7,383 +5% | $581,800 +6.5% |
| 2024 | $7,032 +3.2% | $546,400 +9.9% |
| 2023 | $6,815 +8.6% | $497,100 +22.2% |
| 2022 | $6,278 +1.6% | $406,900 +6.4% |
| 2021 | $6,181 +3% | $382,500 +4.3% |
| 2020 | $5,999 +1.2% | $366,900 +2.4% |
| 2019 | $5,925 +3.5% | $358,200 +3% |
| 2018 | $5,725 +7.6% | $347,800 +8.4% |
| 2017 | $5,321 +5.3% | $320,900 +3.3% |
| 2016 | $5,052 +69.8% | $310,500 +62.1% |
| 2015 | $2,976 +246.9% | $191,500 +237.7% |
| 2014 | $858 +0.5% | $56,700 -4.2% |
| 2013 | $854 -3.7% | $59,200 -7.6% |
| 2012 | $887 | $64,100 |
Find assessor info on the county website
Monthly payment
Est. payment
Payment breakdown
Explore the cost of this home by adjusting the details. Changes won't be saved.Climate risks
Neighborhood: 02360
Nearby schools
GreatSchools rating
- 5/10Indian Brook Elementary SchoolGrades: K-5Distance: 0.3 mi
- 6/10Plymouth South Middle SchoolGrades: 6-8Distance: 3.7 mi
- 4/10Plymouth South High SchoolGrades: 9-12Distance: 3.5 mi
Schools provided by the listing agent
- Elementary: Indian Brook Elementary School
- Middle: Plymouth South Middle School
- High: Plymouth South High School
Source: MLS PIN. This data may not be complete. We recommend contacting the local school district to confirm school assignments for this home.
- $845,6004 bd3 ba2.2k sqft3 Whispering Pines Dr, Plymouth, MA 02360Off Market

- $805,3004 bd3 ba2.1k sqft11 Whispering Pines Dr, Plymouth, MA 02360Off Market
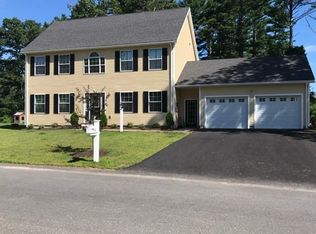
- $558,900-- bd-- ba-- sqftMonument Ponds Path, Plymouth, MA 02360Off Market
- $939,2004 bd3 ba2.6k sqft64 Shallow Pond Ln, Plymouth, MA 02360Off Market
- $908,0004 bd3 ba3.2k sqft68 Shallow Pond Ln, Plymouth, MA 02360Off Market
- $987,8004 bd3 ba2.9k sqft60 Shallow Pond Ln, Plymouth, MA 02360Off Market
- $808,6004 bd2 ba2.6k sqft72 Shallow Pond Ln, Plymouth, MA 02360Off Market
- $757,6004 bd3 ba2.1k sqft22 Monument Ponds Path, Plymouth, MA 02360Off Market
A local agent can set up tours, give advice and negotiate with sellers.
A local lender can help you make sure your offer is ready when you are.
Similar homes
- $675,0004 bd2 ba1.5k sqft64 Winthrop Rd, Plymouth, MA 02360For Sale
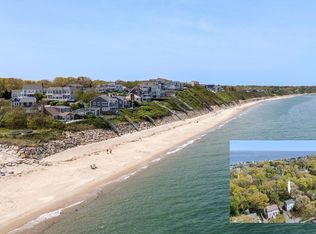 MLS ID #73527373, Sandrine Brennan, William Raveis R.E. & Homes Services. MLS PIN
 - $649,9003 bd2 ba1.4k sqft60 Justine Rd, Plymouth, MA 02360For Sale
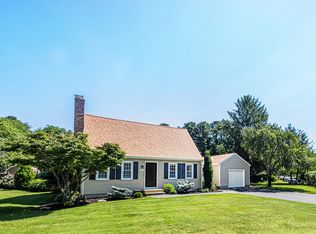 MLS ID #73556740, Cecelia McGonagle, Valle Real Estate, LLC. MLS PIN
 - $725,0002 bd3 ba2k sqft6 Autumn Gln, Plymouth, MA 02360For Sale
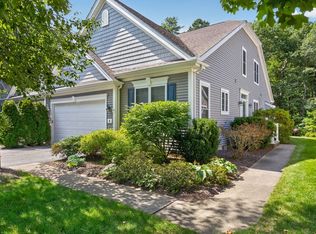 MLS ID #73561911, Pinehills Resale team, Pinehills Brokerage Services LLC. MLS PIN
 - $650,0003 bd2 ba1.7k sqft64 Dorothy Dr, Plymouth, MA 02360For Sale
 MLS ID #73554327, Brian Mullen, Options 153, Mullen & Partners. MLS PIN
 - $629,0003 bd2 ba1.3k sqft29 Colt Ln, Plymouth, MA 02360For SaleMLS ID #73558728, Matthew Petty, FRAME Residential. MLS PIN
- $569,9003 bd2 ba1.5k sqft106 Bourne Rd, Plymouth, MA 02360For SaleMLS ID #73563246, Ellen Johnson, Coldwell Banker Realty - Plymouth. MLS PIN
- $639,0003 bd2 ba1.5k sqft7 Lascala Ave, Plymouth, MA 02360For SaleMLS ID #73561775, Karen Bandera, South Shore Sotheby's International Realty. MLS PIN
- $700,0003 bd3 ba1.6k sqft25 Bay View Ave, Plymouth, MA 02360For SaleMLS ID #73561912, Eric Sugrue, Redfin Corp.. MLS PIN
- $644,9004 bd2 ba2k sqft2 Compton Ct, Plymouth, MA 02360For SaleMLS ID #73546756, The Anchor Team, Jane Coit Real Estate, Inc.. MLS PIN
- $725,0002 bd3 ba2k sqft7 Madison Reach, Plymouth, MA 02360For SaleMLS ID #73547838, Lynne Morey, Coldwell Banker Realty - Plymouth. MLS PIN
- $715,0003 bd2 ba2.4k sqft185 Bournehurst Dr, Plymouth, MA 02360For SaleMLS ID #73554422, Leon Lopes, Compass. MLS PIN
- $549,9003 bd1 ba1.2k sqft38 Davenport Rd, Plymouth, MA 02360For SaleMLS ID #73550705, Vicki Paquette, LAER Realty Partners. MLS PIN
- $750,0002 bd3 ba2k sqft7 White Trellis, Plymouth, MA 02360For SaleMLS ID #73557250, Pinehills Resale team, Pinehills Brokerage Services LLC. MLS PIN
- $650,0003 bd2 ba2k sqft23 High Pine Dr, Plymouth, MA 02360For SaleMLS ID #73556242, Brenda Sutherland, RE/MAX Real Estate Center. MLS PIN
- $679,9003 bd1 ba2k sqft16 Pequot Ter, Plymouth, MA 02360For SaleMLS ID #73551476, Jennifer Curran, eXp Realty LLC. MLS PIN
- $775,0003 bd2 ba1.5k sqft64 South St, Plymouth, MA 02360For SaleMLS ID #73553297, Catino Holm Group, Compass. MLS PIN
- $839,0003 bd3 ba2k sqft29 Sleepy Hollow Dr, Plymouth, MA 02360For SaleMLS ID #73561293, Shawn Costa, Compass. MLS PIN
- $745,0002 bd3 ba2k sqft28 Cross Wind, Plymouth, MA 02360For SaleMLS ID #73547439, Pinehills Resale team, Pinehills Brokerage Services LLC. MLS PIN
- $625,0002 bd2 ba1.3k sqft26 Rooks Run, Plymouth, MA 02360For SaleMLS ID #73553249, Brenda Sutherland, RE/MAX Real Estate Center. MLS PIN
- $599,0003 bd2 ba1.7k sqft73 Raymond Rd, Plymouth, MA 02360For SaleMLS ID #73557748, Susan Kiefer, RE/MAX Real Estate Center. MLS PIN
