Now offered at $649,900 after a significant $50,000 price adjustment, this home delivers exceptional value with a seller who's ready to negotiate. Welcome to this stunning home in the highly sought-after gated golf community of Lockwood Folly, where majestic live oak trees create a breathtaking entrance and a true sense of coastal Carolina charm.
Pride of ownership is evident throughout, with numerous recent updates enhancing both style and functionality. The spacious great room is the heart of the home, featuring soaring vaulted ceilings, rich hardwood floors, a cozy gas fireplace, and expansive windows that flood the space with natural light.
The gourmet kitchen is designed to impress, offering a gas cooktop, double wall ovens, newer granite countertops, and a convenient pantry--perfect for both everyday living and entertaining.
The main level includes a generous primary suite with an en-suite bath, along with an additional bedroom, full bath, and a versatile study. Upstairs, you'll find another bedroom with a private patio, a large den, and an extra room--ideal for guests, hobbies, or extra living space.
Step outside to enjoy the peaceful surroundings from your covered front porch or unwind on the expansive back deck overlooking a tranquil pond and the golf course.
Lockwood Folly offers exceptional amenities including a clubhouse on the Intracoastal Waterway with a restaurant, fitness center, and pro shop, as well as a waterfront pool, tennis courts, and scenic walking trails.
All of this just minutes from Holden Beach, shopping, and dining--making this the perfect blend of luxury, comfort, and coastal lifestyle.
For sale
Price cut: $49.1K (8/3)
$649,900
70 Clubhouse Drive SW, Supply, NC 28462
3beds
3,469sqft
:
Get pre-qualified$3,809/mo
Single Family Residence
Built in 1996
0.47 Acres Lot
$633,700 Zestimate®
$187/sqft
$70/mo HOA
What's special
Covered front porchCozy gas fireplaceGourmet kitchenSoaring vaulted ceilingsRich hardwood floorsGas cooktopDouble wall ovens
- 119 days |
- 1,691 |
- 114 |
Zillow last checked:
Listing updated:
Listed by:
Crystal P Babson 910-393-9957,
Berkshire Hathaway HomeServices Carolina Premier Properties
Source: Hive MLS,MLS#: 100564885 Originating MLS: Brunswick County Association of Realtors
Originating MLS: Brunswick County Association of RealtorsFacts & features
Interior
Bedrooms & bathrooms
- Bedrooms: 3
- Bathrooms: 3
- Full bathrooms: 2
- 1/2 bathrooms: 1
Rooms
- Room types: Master Bedroom, Bedroom 1, Bedroom 2, Bedroom 3, Living Room, Office, Dining Room, Laundry, Media Room
Primary bedroom
- Dimensions: 17 x 18
Bedroom 1
- Dimensions: 10 x 12
Bedroom 2
- Dimensions: 12 x 12
Bedroom 3
- Dimensions: 14 x 11
Dining room
- Dimensions: 11 x 12
Kitchen
- Dimensions: 16 x 13
Laundry
- Dimensions: 12 x 9
Living room
- Dimensions: 19 x 15
Media room
- Dimensions: 16 x 18
Office
- Dimensions: 10 x 12
Heating
- Gas Pack, Electric
Cooling
- Central Air
Appliances
- Included: Gas Cooktop, Washer, Refrigerator, Dryer, Double Oven, Dishwasher
- Laundry: Laundry Room
Features
- Master Downstairs, Walk-in Closet(s), Vaulted Ceiling(s), Entrance Foyer, Bookcases, Ceiling Fan(s), Pantry, Blinds/Shades, Gas Log, Walk-In Closet(s)
- Has fireplace: Yes
- Fireplace features: Gas Log
Interior area
- Total structure area: 3,469
- Total interior livable area: 3,469 sqft
Property
Parking
- Total spaces: 2
- Parking features: Garage Faces Front, Concrete, Garage Door Opener, Off Street, Garage
- Attached garage spaces: 2
Features
- Levels: Two
- Patio & porch: Covered, Deck, Porch, Balcony
- Fencing: None
- Has view: Yes
- View description: Golf Course, Pond
- Has water view: Yes
- Water view: Pond
- Waterfront features: None, Pond
- Frontage type: Pond Front
Lot
- Size: 0.47 Acres
- Dimensions: 103 x 187 x 105 x 224
Details
- Parcel number: 233cc007
- Zoning: Co-R-7500
- Special conditions: Standard
Construction
Type & style
- Home type: SingleFamily
- Property subtype: Single Family Residence
Materials
- Wood Siding, Wood Frame
- Foundation: Block, Crawl Space
- Roof: Shingle
Condition
- New construction: No
- Year built: 1996
Utilities & green energy
- Utilities for property: Water Connected
Community & HOA
Community
- Subdivision: Lockwood Folly
HOA
- Has HOA: Yes
- Amenities included: Waterfront Community, Basketball Court, Clubhouse, Pool, Fitness Center, Game Room, Golf Course, Maintenance Common Areas, Maintenance Grounds, Maintenance Roads, Party Room, Pickleball, Picnic Area, Ramp, Restaurant, RV/Boat Storage, Tennis Court(s)
- HOA fee: $839 annually
- HOA name: Lockwood Folly HOA
- HOA phone: 910-842-5666
Location
- Region: Supply
Financial & listing details
- Price per square foot: $187/sqft
- Tax assessed value: $495,720
- Annual tax amount: $2,059
- Date on market: 4/27/2026
- Cumulative days on market: 119 days
- Listing agreement: Exclusive Right To Sell
- Listing terms: Cash,Conventional,FHA,VA Loan
- Road surface type: Paved
Estimated market value
$633,700
$602,000 - $665,000
$2,909/mo
Price history
| Date | Event | Price |
|---|---|---|
| 8/3/2026 | Price change | $649,900-7%$187/sqft |
Source:  Hive MLS #100564885 Report a problem Hive MLS #100564885 Report a problem | ||
| 6/16/2026 | Price change | $699,000-2.9%$201/sqft |
Source: Hive MLS #100564885 Report a problem | ||
| 4/27/2026 | Listed for sale | $720,000$208/sqft |
Source: Hive MLS #100564885 Report a problem | ||
| 4/18/2026 | Pending sale | $720,000$208/sqft |
Source: Hive MLS #100564885 Report a problem | ||
| 4/3/2026 | Listed for sale | $720,000+22%$208/sqft |
Source: Hive MLS #100564885 Report a problem | ||
| 5/24/2023 | Sold | $590,000-1.5%$170/sqft |
Source: Hive MLS #100370998 Report a problem | ||
| 4/1/2023 | Pending sale | $599,000$173/sqft |
Source: Hive MLS #100370998 Report a problem | ||
| 3/6/2023 | Listed for sale | $599,000$173/sqft |
Source: Hive MLS #100370998 Report a problem | ||
| 3/1/2023 | Pending sale | $599,000$173/sqft |
Source: Hive MLS #100370998 Report a problem | ||
| 2/24/2023 | Listed for sale | $599,000-14.3%$173/sqft |
Source: Hive MLS #100370998 Report a problem | ||
| 5/19/2022 | Listing removed | -- |
Source:  Doorify MLS #2442960 Report a problem Doorify MLS #2442960 Report a problem | ||
| 4/28/2022 | Listed for sale | $699,000+94.2%$201/sqft |
Source: Hive MLS #100322867 Report a problem | ||
| 12/20/2011 | Sold | $360,000-5%$104/sqft |
Source: Hive MLS #20637678 Report a problem | ||
| 9/23/2011 | Price change | $379,000-10.8%$109/sqft |
Source: Coldwell Banker Sloane Realty #637678 Report a problem | ||
| 2/26/2011 | Listed for sale | $425,000-9.4%$123/sqft |
Source: Coldwell Banker Sloane Realty #637678 Report a problem | ||
| 1/4/2011 | Listing removed | $469,000$135/sqft |
Source: Coldwell Banker Sloane Realty #637678 Report a problem | ||
| 11/28/2010 | Price change | $469,000-3.3%$135/sqft |
Source: Coldwell Banker Sloane Realty #637678 Report a problem | ||
| 3/28/2010 | Price change | $485,000-8.3%$140/sqft |
Source: Coldwell Banker Sloane Realty #637678 Report a problem | ||
| 1/11/2010 | Listed for sale | $529,000-10.2%$152/sqft |
Source: Coldwell Banker Sloane Realty #637678 Report a problem | ||
| 12/5/2009 | Listing removed | $589,000$170/sqft |
Source: Sloane Realty #637678 Report a problem | ||
| 5/14/2009 | Listed for sale | $589,000$170/sqft |
Source: Coldwell Banker Sloane Realty #637678 Report a problem | ||
Public tax history
| Year | Property taxes | Tax assessment |
|---|---|---|
| 2025 | $2,059 | $495,720 |
| 2024 | $2,059 | $495,720 |
| 2023 | $2,059 +1.7% | $495,720 +41.9% |
| 2022 | $2,025 0% | $349,450 |
| 2021 | $2,025 +2.2% | $349,450 |
| 2020 | $1,982 | $349,450 |
| 2019 | $1,982 +19.7% | $349,450 +1566.4% |
| 2018 | $1,656 +5.6% | $20,970 |
| 2017 | $1,568 | $20,970 |
| 2016 | $1,568 | $20,970 -92.6% |
| 2015 | $1,568 +4.1% | $282,150 -4.5% |
| 2014 | $1,507 | $295,438 |
| 2013 | -- | -- |
| 2012 | -- | -- |
| 2011 | -- | -- |
| 2010 | -- | -- |
| 2009 | -- | -- |
| 2008 | -- | -- |
| 2007 | -- | -- |
| 2006 | -- | -- |
| 2005 | -- | -- |
| 2004 | -- | -- |
| 2003 | -- | -- |
| 2002 | -- | -- |
| 2001 | -- | -- |
| 2000 | -- | -- |
Find assessor info on the county website
Monthly payment
Est. payment
Payment breakdown
Explore the cost of this home by adjusting the details. Changes won't be saved.Climate risks
Neighborhood: 28462
Nearby schools
GreatSchools rating
- 4/10Virginia Williamson ElementaryGrades: PK-5Distance: 4.3 mi
- 4/10Cedar Grove MiddleGrades: 6-8Distance: 3.7 mi
- 10/10Brunswick County Early College High SchoolGrades: 9-12Distance: 7.4 mi
Schools provided by the listing agent
- Elementary: Virginia Williamson
- Middle: Cedar Grove
- High: West Brunswick
Source: Hive MLS. This data may not be complete. We recommend contacting the local school district to confirm school assignments for this home.
- $572,7003 bd3 ba2.5k sqft74 Clubhouse Dr SW, Supply, NC 28462Off Market
- $707,4003 bd3 ba3.5k sqft64 Clubhouse Dr SW, Supply, NC 28462Off Market
- $46,8001 acre80 Clubhouse Dr SW, Supply, NC 28462Off Market
- $423,1003 bd3 ba1.9k sqft58 Clubhouse Dr SW #1, Supply, NC 28462Off Market
- $418,0003 bd3 ba1.9k sqft58 Clubhouse Dr SW #2, Supply, NC 28462Off Market
- $401,7003 bd3 ba1.7k sqft58 Clubhouse Dr SW #3, Supply, NC 28462Off Market
- $46,8001 acre86 Clubhouse Dr SW, Supply, NC 28462Off Market
- $35,2000.53 acres79 Clubhouse Dr SW, Supply, NC 28462Off Market
A local agent can set up tours, give advice and negotiate with sellers.
Similar homes
- $675,0003 bd3 ba2.8k sqft70 Marina Drive SW, Supply, NC 28462For Sale
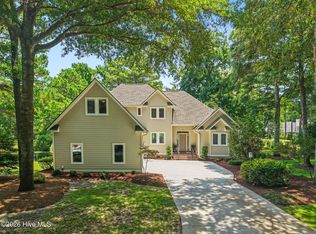
 MLS ID #100587407, Jennifer B Anderson, PROACTIVE Real Estate. Hive MLS
 - $675,9003 bd4 ba2.8k sqft349 Lockwood Lane SW, Supply, NC 28462For Sale
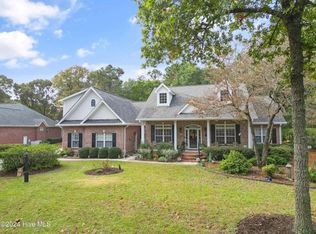 MLS ID #100554378, Gary B Gimbert, Coastal Development & Realty. Hive MLS
 - $595,0003 bd3 ba3k sqft447 Kristen Lane SW, Supply, NC 28462For Sale
 MLS ID #100584470, Dianne W Bennett, Salt Air Realty LLC. Hive MLS
 - $775,0003 bd3 ba2.6k sqft3599 Concordia Avenue SW, Supply, NC 28462For Sale
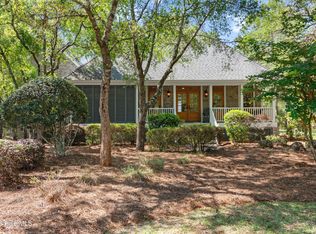 MLS ID #100574414, Troy Hill, PROACTIVE Real Estate. Hive MLS
 - $739,5003 bd3 ba3.7k sqft3370 Oyster Bed Cove SW, Supply, NC 28462For SaleMLS ID #100589673, Creekmore Realty Group, eXp Realty. Hive MLS
- $725,0004 bd5 ba3.8k sqft503 Riverwood Drive SE, Bolivia, NC 28422For SaleMLS ID #100594542, Zachary Barnes, Century 21 Collective. Hive MLS
- $497,5003 bd3 ba2.7k sqft474 Kristen Lane SW, Supply, NC 28462For SaleMLS ID #100591519, Sally J Vanjoske, Salt Air Realty LLC. Hive MLS
- $640,0005 bd3 ba3k sqft3961 Members Club Boulevard, Southport, NC 28461For SaleMLS ID #100591447, Lara N Wilson, Keller Williams Innovate-OIB Mainland. Hive MLS
- $675,0004 bd3 ba3.2k sqft117 Plantation Passage Drive SE, Bolivia, NC 28422For SaleMLS ID #100581251, Krueger Team, Coldwell Banker Sea Coast Advantage. Hive MLS
- $630,0003 bd3 ba2.6k sqft345 Broad Leaf Lane SE, Bolivia, NC 28422For SaleMLS ID #100564918, Tom N Saffioti, Coldwell Banker Sea Coast Advantage. Hive MLS
- $484,9003 bd2 ba2.1k sqft2618 Jessica Lane SW, Supply, NC 28462For SaleMLS ID #100575042, Robert M McClure, McClure Group Realty LLC. Hive MLS
- $689,0003 bd2 ba2.8k sqft2792 Golfmaster Court SE, Southport, NC 28461For SaleMLS ID #100569152, Nolan K Formalarie, Discover NC Homes. Hive MLS
- $565,0003 bd3 ba2.9k sqft5685 Watts Road SW, Ocean Isle Beach, NC 28469For SaleMLS ID #100594094, Seth C Barbee, The Saltwater Agency. Hive MLS
- $935,0003 bd4 ba3.3k sqft611 S Seascape Boulevard SW, Supply, NC 28462For SaleMLS ID #100574104, Michele Klock, PROACTIVE Real Estate. Hive MLS
- $609,0003 bd3 ba2.6k sqft419 Autumn Chase SE, Bolivia, NC 28422For SaleMLS ID #100553599, Zackary I Mayo, PROACTIVE Real Estate. Hive MLS
- $615,0004 bd3 ba2.4k sqft1530 Turnberry Lane SE, Bolivia, NC 28422For SaleMLS ID #100589514, Cameron Brand, Intracoastal Realty Corporation. Hive MLS
- $639,0004 bd3 ba2.3k sqft2906 Moorings Way SE, Southport, NC 28461For SaleMLS ID #100586161, Nolan K Formalarie, Discover NC Homes. Hive MLS
- $699,0003 bd3 ba3.4k sqft4285 Loblolly Circle SE, Southport, NC 28461For SaleMLS ID #100556962, Jennifer M Ronan, St James Properties LLC. Hive MLS
- $594,5003 bd3 ba2.2k sqft2947 Trailwood Drive SE, Southport, NC 28461For SaleMLS ID #100564291, Ken Keegan, Coldwell Banker Sea Coast Advantage. Hive MLS
- $694,0003 bd3 ba3.1k sqft2519 High Valley Court NE, Bolivia, NC 28422For SaleMLS ID #100571385, Tidal Realty Partners, REAL Broker LLC. Hive MLS
