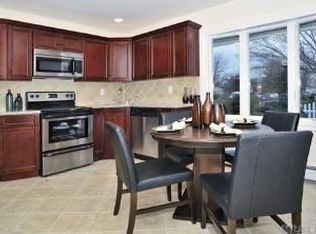
This Beautiful Cape is in Excellent Condition with Updated Expanded Kitchen with Cherry Wood Cabinets, Quartz Countertops and Plenty of Cabinet Space. Open Concept Living Room and Dining Room. Extra Room may be used for Den/Office/4th Bedroom. Second Floor features 3 Bedrooms. It has 2nd Floor Laundry with 1/2 Bath.
Oversized Backyard. Front Lawn Sprinklers.
Pending
$729,999
70 Corncrib Lane, Levittown, NY 11756
3beds
1,590sqft
Single Family Residence, Residential
Built in 1950
6,000 Square Feet Lot
$-- Zestimate®
$459/sqft
$-- HOA
What's special
Oversized backyardCherry wood cabinetsPlenty of cabinet spaceQuartz countertopsUpdated expanded kitchenFront lawn sprinklers
- 177 days |
- 134 |
- 1 |
Zillow last checked:
Listing updated:
Listed by:
Century 21 Catapano Homes 516-938-0021,
Claire Festa 516-813-7861
Source: OneKey® MLS as distributed by MLS GRID,MLS#: 955779
Facts & features
Interior
Bedrooms & bathrooms
- Bedrooms: 3
- Bathrooms: 2
- Full bathrooms: 1
- 1/2 bathrooms: 1
Bedroom 1
- Description: Large Primary Suite with Large Closet
- Level: Second
Bedroom 2
- Description: Large Second Bedroom with Large Closet and Connected Storage Closet
- Level: Second
Bedroom 3
- Description: Nice Size Room with Medium Sized Walk-In Closet
- Level: Second
Bathroom 1
- Description: Full Bath
- Level: First
Bathroom 2
- Description: Half Bath with Washer and Dryer. Large Storage Closet.
- Level: Second
Den
- Description: Can be Used as Fourth Bedroom. Large Storage Closet.
- Level: First
Dining room
- Description: Large Open Concept
- Level: First
Kitchen
- Description: Updated Granite Countertops, Stainless Steel Appliances and Plenty of Storage
- Level: First
Laundry
- Level: Second
Living room
- Description: Open Concept to Dining Room with Large Storage Closet and Coat Closet
- Level: First
Heating
- Baseboard, Oil
Cooling
- Wall/Window Unit(s)
Appliances
- Included: Dishwasher, Dryer, ENERGY STAR Qualified Appliances, Microwave, Oven, Range, Refrigerator, Washer
- Laundry: Laundry Room
Features
- Eat-in Kitchen, Formal Dining
- Basement: None
- Attic: Partial
- Has fireplace: No
Interior area
- Total structure area: 1,590
- Total interior livable area: 1,590 sqft
Property
Parking
- Total spaces: 2
- Parking features: Detached, Driveway
- Garage spaces: 1
- Has uncovered spaces: Yes
Features
- Levels: Two
- Patio & porch: Deck
- Fencing: Front Yard
Lot
- Size: 6,000 Square Feet
- Features: Back Yard, Front Yard
Details
- Parcel number: 2089451290000120
- Special conditions: None
Construction
Type & style
- Home type: SingleFamily
- Architectural style: Cape Cod
- Property subtype: Single Family Residence, Residential
Materials
- Aluminum Siding, Vinyl Siding
Condition
- Year built: 1950
- Major remodel year: 1950
Utilities & green energy
- Sewer: Public Sewer
- Water: Public
- Utilities for property: Cable Connected, Electricity Connected, Trash Collection Public, Water Connected
Community & HOA
HOA
- Has HOA: No
Location
- Region: Levittown
Financial & listing details
- Price per square foot: $459/sqft
- Tax assessed value: $479
- Annual tax amount: $13,468
- Date on market: 2/3/2026
- Cumulative days on market: 91 days
- Listing agreement: Exclusive Right To Sell
- Electric utility on property: Yes
Estimated market value
Not available
Estimated sales range
Not available
Not available
Price history
| Date | Event | Price |
|---|---|---|
| 3/3/2026 | Pending sale | $729,999$459/sqft |
Source:  OneKey® MLS as distributed by MLS GRID #955779 Report a problem OneKey® MLS as distributed by MLS GRID #955779 Report a problem | ||
| 2/4/2026 | Listed for sale | $729,999+391.6%$459/sqft |
Source: OneKey® MLS as distributed by MLS GRID #955779 Report a problem | ||
| 11/5/1993 | Sold | $148,500$93/sqft |
Source: Agent Provided Report a problem | ||
Public tax history
| Year | Property taxes | Tax assessment |
|---|---|---|
| 2024 | -- | $446 -2.2% |
| 2023 | -- | $456 -2.8% |
| 2022 | -- | $469 |
| 2021 | $13,486 +3.3% | -- |
| 2020 | $13,060 +12.4% | $694 |
| 2019 | $11,623 | $694 |
| 2018 | $11,623 +5.3% | $694 |
| 2017 | $11,040 +6.1% | $694 |
| 2016 | $10,401 +220% | $694 |
| 2015 | $3,251 +8.7% | $694 |
| 2013 | $2,989 +1.1% | $694 |
| 2012 | $2,957 -52.4% | $694 -10.5% |
| 2011 | $6,206 -1.1% | $775 -8.4% |
| 2010 | $6,274 | $846 -17.2% |
| 2009 | -- | $1,022 +0.7% |
| 2008 | -- | $1,015 +5.9% |
| 2006 | -- | $958 -38.2% |
| 2005 | -- | $1,549 -37.5% |
| 2004 | -- | $2,480 |
| 2003 | -- | $2,480 -47.2% |
| 2002 | -- | $4,700 |
| 2001 | -- | $4,700 |
| 2000 | -- | $4,700 |
Find assessor info on the county website
Monthly payment
Climate risks
Neighborhood: 11756
Nearby schools
GreatSchools rating
- 9/10Summit Lane SchoolGrades: K-5Distance: 0.4 mi
- 6/10Wisdom Lane Middle SchoolGrades: 6-8Distance: 1.1 mi
- 9/10Division Avenue Senior High SchoolGrades: 9-12Distance: 0.6 mi
Schools provided by the listing agent
- Elementary: Summit Lane School
- Middle: Wisdom Lane Middle School
- High: Division Avenue Senior High School
Source: OneKey® MLS as distributed by MLS GRID. This data may not be complete. We recommend contacting the local school district to confirm school assignments for this home.
- $767,400-- bd1 ba2.3k sqft72 Corncrib Ln, Levittown, NY 11756Off Market
- $724,900-- bd2 ba1.3k sqft66 Corncrib Ln, Levittown, NY 11756Off Market
- $712,2004 bd1 ba1k sqft35 Eagle Ln, Levittown, NY 11756Off Market
- $661,600-- bd1 ba1.5k sqft31 Eagle Ln, Levittown, NY 11756Off Market
- $616,300-- bd1 ba1k sqft76 Corncrib Ln, Levittown, NY 11756Off Market
- $635,0003 bd2 ba1.5k sqft64 Corncrib Ln, Levittown, NY 11756Sold
- $760,7003 bd2 ba1.6k sqft37 Eagle Ln, Levittown, NY 11756Off Market
- $--2 bd1 ba-- sqft37 Eagle Ln FLOOR 2, Levittown, NY 11756Off Market
A local agent can set up tours, give advice and negotiate with sellers.
Similar homes
- $829,0004 bd2 ba1.7k sqft46 Stone Lane, Levittown, NY 11756For Sale
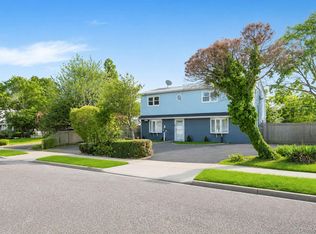
 MLS ID #1031957, Prince Luthra, Listing by: Voro LLC. OneKey® MLS as distributed by MLS GRID
 - $769,8883 bd2 ba1.5k sqft3584 Condor Road, Levittown, NY 11756For Sale
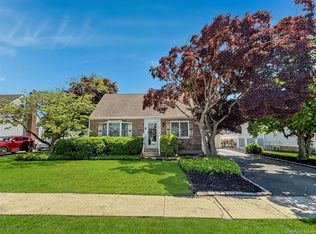 MLS ID #1008094, Jason G. Frangoulis Jr, Listing by: Coldwell Banker American Homes. OneKey® MLS as distributed by MLS GRID
 - $735,0004 bd2 ba1.3k sqft65 Club Lane, Levittown, NY 11756For Sale
 MLS ID #1012178, Frank L. Gatto CBR, Listing by: Signature Premier Properties. OneKey® MLS as distributed by MLS GRID
 - $719,0004 bd2 ba1.7k sqft36 Sunrise Lane, Levittown, NY 11756For Sale
 MLS ID #1015895, Samantha Cacciatore, Listing by: Douglas Elliman Real Estate. OneKey® MLS as distributed by MLS GRID
 - $828,0004 bd2 ba2.1k sqft15 Hilltop Road, Levittown, NY 11756For SaleMLS ID #1010045, Ann M. Pizaro ABR CBR GRI SRS SRES, Listing by: Signature Premier Properties. OneKey® MLS as distributed by MLS GRID
- $780,0003 bd2 ba1.6k sqft51 Cliff Lane, Levittown, NY 11756For SaleMLS ID #1013886, Lian Rong Sun CBR SFR, Listing by: Keller Williams Rlty Landmark. OneKey® MLS as distributed by MLS GRID
- $775,0005 bd2 ba1.9k sqft47 Forge Lane, Levittown, NY 11756For SaleMLS ID #1008915, Joas Gonzalez, Listing by: RE/MAX City Square. OneKey® MLS as distributed by MLS GRID
- $780,0004 bd2 ba1.4k sqft20 Peacock Lane, Levittown, NY 11756For SaleMLS ID #966305, Monica Figueirido Martinez SFR, Listing by: Coldwell Banker American Homes. OneKey® MLS as distributed by MLS GRID
- $649,9904 bd2 ba1.5k sqft53 Primrose Lane, Levittown, NY 11756For SaleMLS ID #1017117, Lawrence J. Theodore, Listing by: Coldwell Banker American Homes. OneKey® MLS as distributed by MLS GRID
- $729,0004 bd1 ba1.1k sqft9 Croyden Lane, Hicksville, NY 11801For SaleMLS ID #1028562, Brian M. Clancy CBR, Listing by: BERKSHIRE HATHAWAY. OneKey® MLS as distributed by MLS GRID
- $769,0003 bd1 ba1k sqft391 Bellmore Road, East Meadow, NY 11554For SaleMLS ID #1029097, Rao A Shaan Khan CRS GRI E-PRO REN, Listing by: RK Realty Group. OneKey® MLS as distributed by MLS GRID
- $739,9993 bd2 ba1.6k sqft34 1st Avenue, Farmingdale, NY 11735For SaleMLS ID #1020868, Maria Mizzi, Listing by: Weichert Realtors Performance. OneKey® MLS as distributed by MLS GRID
- $739,0004 bd2 ba1.2k sqft35 Meeting Lane, Hicksville, NY 11801For SaleMLS ID #990296, Gurveer S. Lungani, Listing by: Property Professionals Realty. OneKey® MLS as distributed by MLS GRID
- $699,0003 bd2 ba1.2k sqft3902 Clove Court, Seaford, NY 11783For SaleMLS ID #1023265, Kerry E. Wolfson, Listing by: Century 21 AA Realty. OneKey® MLS as distributed by MLS GRID
- $719,9904 bd2 ba1.2k sqft23 Scholl Drive, Farmingdale, NY 11735For SaleMLS ID #1019615, Lawrence J. Theodore, Listing by: Coldwell Banker American Homes. OneKey® MLS as distributed by MLS GRID
- $750,0003 bd2 ba1.4k sqft253-27 147th Avenue, Rosedale, NY 11422For SaleMLS ID #1033401, Maritza Olivo CBR SRS, Listing by: ERA/Top Service Realty Inc. OneKey® MLS as distributed by MLS GRID
- $895,0006 bd2 ba1.8k sqft3680 Stokes Avenue, Bethpage, NY 11714For SaleMLS ID #1012378, Marianna Niyazova, Listing by: Exit Realty First Choice. OneKey® MLS as distributed by MLS GRID
- $775,0004 bd2 ba1.1k sqft23 Gables Drive, Hicksville, NY 11801For SaleMLS ID #994869, William R. Galati, Listing by: Signature Premier Properties. OneKey® MLS as distributed by MLS GRID
- $800,0004 bd2 ba1.6k sqft140 Intervale Avenue, Farmingdale, NY 11735For SaleMLS ID #1024203, Noel J. Maaba, Listing by: Howard Hanna NYC LLC. OneKey® MLS as distributed by MLS GRID
- $749,9993 bd1 ba1k sqft130 Boylston Street, Hempstead, NY 11550For SaleMLS ID #1006058, Latasha S. Conyers, Listing by: Phenomenal Properties R E Co. OneKey® MLS as distributed by MLS GRID
