Comfortable place to call home, this 3 Bedroom 2 Full Bath Ranch is nestled nicely on 1.6 Acres just outside of West Milford before you get to Good Hope, WV.... Home features large attached garage, three living areas, upstairs loft, and rear covered/open deck for entertaining. Newer roof and siding. Over 1,700 square feet of living space ready for you to call home. All measurements are approximate. Perfect for conventional loan or cash buyer. Not sure if it will pass government loan criteria. Electrical and HVAC will need updating. Call to schedule your private showing. Priced below assessed value to allow for updates needed.
Contingent
$149,900
70 Greenbrier Dr, Lost Creek, WV 26385
3beds
1,734sqft
:
Get pre-qualified$979/mo
Single Family Residence
Built in 1900
1.64 Acres Lot
$-- Zestimate®
$86/sqft
$-- HOA
What's special
Large attached garageNewer roofUpstairs loft
- 29 days |
- 606 |
- 32 |
Zillow last checked:
Listing updated:
Listed by:
DUANE BLACKWELL 304-629-1291,
BLACKWELL REALTY GROUP, LLC
Source: NCWV REIN,MLS#: 10165878
Facts & features
Interior
Bedrooms & bathrooms
- Bedrooms: 3
- Bathrooms: 2
- Full bathrooms: 2
Primary bedroom
- Level: First
- Area: 158.7
- Dimensions: 13.8 x 11.5
Bedroom 2
- Features: Ceiling Fan(s)
- Level: First
- Area: 137
- Dimensions: 13.7 x 10
Bedroom 3
- Features: Ceiling Fan(s), Laminate Flooring
- Level: First
- Area: 110
- Dimensions: 11 x 10
Family room
- Level: First
- Area: 271.44
- Dimensions: 23.4 x 11.6
Kitchen
- Features: Ceiling Fan(s), Laminate Flooring, Dining Area
- Level: First
- Area: 225.04
- Dimensions: 19.4 x 11.6
Living room
- Features: Ceiling Fan(s), Laminate Flooring
- Level: First
- Area: 227.7
- Dimensions: 20.7 x 11
Basement
- Level: Basement
Heating
- Central, Forced Air, Wood
Cooling
- Ceiling Fan(s), Wall Unit(s)
Appliances
- Included: Range, Dishwasher, Refrigerator
Features
- Other, Single Level Living
- Flooring: Carpet, Laminate
- Basement: Crawl Space,Unfinished,Exterior Entry
- Attic: Other
- Number of fireplaces: 1
- Fireplace features: Wood Burning Stove
Interior area
- Total structure area: 1,834
- Total interior livable area: 1,734 sqft
- Finished area above ground: 1,734
- Finished area below ground: 0
Property
Parking
- Total spaces: 3
- Parking features: Garage Door Opener, Off Street, 3+ Cars
- Attached garage spaces: 2
Features
- Levels: 1
- Stories: 1
- Patio & porch: Porch, Deck
- Fencing: Chain Link,Partial
- Has view: Yes
- View description: Neighborhood
- Waterfront features: None
Lot
- Size: 1.64 Acres
- Dimensions: 1.6431 Acres
- Features: Level, Sloped
Details
- Additional structures: Storage Shed/Outbuilding
- Parcel number: 1720385A00390000
- Other equipment: Other
Construction
Type & style
- Home type: SingleFamily
- Architectural style: Ranch
- Property subtype: Single Family Residence
Materials
- Frame, Vinyl Siding
- Foundation: Stone, Block, Masonry
- Roof: Shingle
Condition
- Year built: 1900
Utilities & green energy
- Electric: Circuit Breakers
- Sewer: Public Sewer
- Water: Public
- Utilities for property: Cable Available
Community & HOA
Community
- Features: Other
HOA
- Has HOA: No
Location
- Region: Lost Creek
Financial & listing details
- Price per square foot: $86/sqft
- Tax assessed value: $93,900
- Annual tax amount: $656
- Date on market: 7/14/2026
- Electric utility on property: Yes
Estimated market value
Not available
Estimated sales range
Not available
$1,500/mo
Price history
| Date | Event | Price |
|---|---|---|
| 7/16/2026 | Contingent | $149,900$86/sqft |
Source:  NCWV REIN #10165878 Report a problem NCWV REIN #10165878 Report a problem | ||
| 7/14/2026 | Listed for sale | $149,900$86/sqft |
Source: NCWV REIN #10165878 Report a problem | ||
Public tax history
| Year | Property taxes | Tax assessment |
|---|---|---|
| 2025 | $656 +7.5% | $56,340 +5.9% |
| 2024 | $610 +4.7% | $53,220 +6.2% |
| 2023 | $583 -0.5% | $50,100 +0.7% |
| 2022 | $586 +7.6% | $49,740 +6.3% |
| 2021 | $545 | $46,800 +1% |
| 2020 | -- | $46,320 +0.4% |
| 2019 | $532 +1.5% | $46,140 +1.1% |
| 2018 | $524 +1.9% | $45,660 +1.5% |
| 2017 | $514 +2.6% | $45,000 +1.4% |
| 2016 | $501 +1.2% | $44,400 +1.8% |
| 2015 | $495 +1.2% | $43,620 +1.1% |
| 2014 | $489 +7.4% | $43,140 +1.1% |
| 2013 | $455 | $42,660 +8.4% |
| 2012 | $455 +17.2% | $39,360 +16.9% |
| 2011 | $389 -5.7% | $33,660 -6.7% |
| 2010 | $412 +0.4% | $36,060 |
| 2009 | $410 +6% | $36,060 +5.8% |
| 2007 | $387 -4.1% | $34,080 +6.2% |
| 2006 | $403 -1.6% | $32,100 +3.3% |
| 2005 | $410 | $31,080 +3.2% |
| 2004 | -- | $30,120 +5% |
| 2003 | -- | $28,680 -1.4% |
| 2002 | -- | $29,100 +3.6% |
| 2001 | -- | $28,080 |
Find assessor info on the county website
Monthly payment
Est. payment
Payment breakdown
Explore the cost of this home by adjusting the details. Changes won't be saved.Climate risks
Neighborhood: 26385
Nearby schools
GreatSchools rating
- 6/10West Milford Elementary SchoolGrades: PK-5Distance: 1 mi
- 7/10South Harrison Middle SchoolGrades: 6-8Distance: 1.7 mi
- 4/10South Harrison High SchoolGrades: 9-12Distance: 1.7 mi
Schools provided by the listing agent
- Elementary: West Milford Elementary
- Middle: South Harrison Middle
- High: South Harrison High
- District: Harrison
Source: NCWV REIN. This data may not be complete. We recommend contacting the local school district to confirm school assignments for this home.
- $300-- bd-- ba-- sqftW Fork Dr, Lost creek, WV 26385Off Market
- $200-- bd-- ba-- sqftW Fork Dr, Lost creek, WV 26385Off Market
- $200-- bd-- ba-- sqftW Fork Dr, Lost creek, WV 26385Off Market
- $24,5003 bd1 ba960 sqftW Fork Dr, Lost creek, WV 26385Off Market
- $200-- bd-- ba-- sqftW Fork Dr, Lost creek, WV 26385Off Market
- $1,900-- bd-- ba-- sqftW Fork Dr, Lost Creek, WV 26385Off Market
- $2,000-- bd-- ba-- sqftW Fork Dr, Lost Creek, WV 26385Off Market
- $2,400-- bd-- ba-- sqftW Fork Dr, Lost Creek, WV 26385Off Market
A local agent can set up tours, give advice and negotiate with sellers.
Similar homes
- $149,9003 bd2 ba1.6k sqft3149 Hawk Hwy, Lost Creek, WV 26385For Sale
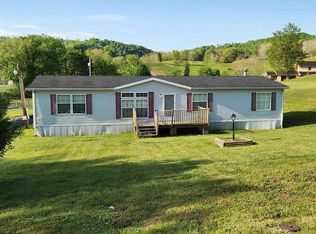 MLS ID #10164752, DAVID SHRIEVES. NCWV REIN
 - $155,0003 bd1 ba1.5k sqft984 W Pike St, Clarksburg, WV 26301For Sale
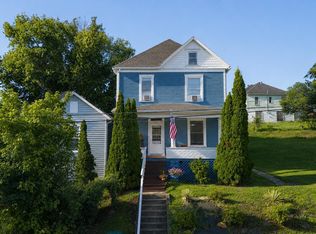 MLS ID #10166352, CANDICE KESSELMAN. NCWV REIN
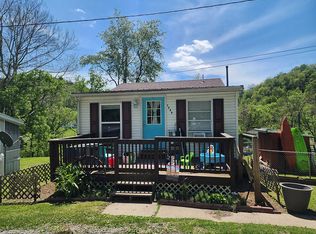
 - $115,0003 bd2 ba880 sqft1053 Hawk Hwy, Lost Creek, WV 26385For Sale By Owner
- $150,0003 bd2 ba1.4k sqft1080 Tallmansville Rd, Buckhannon, WV 26201For Sale
 MLS ID #10166099, MICHAEL MARSH. NCWV REIN
 - $149,9003 bd2 ba1.2k sqft112 Duncan Ave, Clarksburg, WV 26301For SaleMLS ID #10165820, KELLI HENDERSON. NCWV REIN
- $169,0002 bd2 ba1.6k sqft301 Lucys Ln, Buckhannon, WV 26201For SaleMLS ID #10166199, KIM MCPHERSON. NCWV REIN
- $119,9003 bd2 ba2.1k sqft424 Spring Ave, Clarksburg, WV 26301For SaleMLS ID #10165286, NANCY FURBY. NCWV REIN
- $159,9004 bd2 ba2.4k sqft25 Louise St, Weston, WV 26452For SaleMLS ID #11841277, Jordan Kiger, Joe R. Pyle Complete Auction and Realty Service. My State MLS
- $154,9003 bd2 ba1.4k sqft126 Anderson St, Clarksburg, WV 26301For SaleMLS ID #10162968, KELLI HENDERSON. NCWV REIN
- $135,0004 bd3 ba2.3k sqft455 Washington Ave, Clarksburg, WV 26301For SaleMLS ID #10166090, JO HELEN WILLIAMS. NCWV REIN
- $154,9003 bd1 ba1.4k sqft53 Farnsworth Ave, Buckhannon, WV 26201For SaleMLS ID #10164928, CRYSTAL REED. NCWV REIN
- $--4 bd2 ba2k sqft61 W High St, Salem, WV 26426AuctionServiceLink Auction
- $149,0005 bd3 ba2.5k sqft408 Lee Ave, Clarksburg, WV 26301For SaleMLS ID #10165359, AUDREY HARRIS. NCWV REIN
- $129,9003 bd1 ba1.2k sqft669 Summit Park Ave, Clarksburg, WV 26301For SaleMLS ID #10166205, KELLI HENDERSON. NCWV REIN
- $164,9004 bd1 ba1.3k sqft407 W Virginia Ave, Nutter Fort, WV 26301For SaleMLS ID #10163792, KELLI HENDERSON. NCWV REIN
- $--3 bd1 ba1.1k sqft513 Glen Ave, Bridgeport, WV 26330AuctionServiceLink Auction
- $135,0004 bd2 ba1.8k sqft38 Kitson St, Weston, WV 26452For SaleMLS ID #10163977, CASSIE MOATS. NCWV REIN
- $159,0003 bd1 ba960 sqft315 State St, Weston, WV 26452For SaleMLS ID #10166167, KRISTI SMITH. NCWV REIN
- $200,0003 bd2 ba1.7k sqft1293 Flag Run Rd, Clarksburg, WV 26301For SaleMLS ID #10166396, NICHOLE MARTIN. NCWV REIN
- $158,0003 bd2 ba1.9k sqft120 Brown St, Clarksburg, WV 26301For SaleMLS ID #10165103, CLARA ALTOVILLA. NCWV REIN
