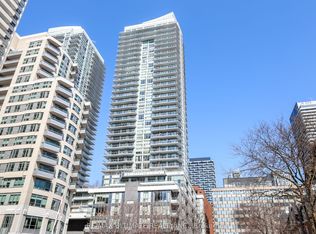
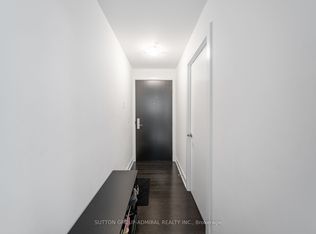
Come marvel at a beautifully expansive (1057 sq.ft. + 78 balcony) living opportunity that will make all visitors jealous! This lofty, and efficient layout will make even the most particular buyer fall in love! This sun-soaked unit is one of the best in the building! Overlooking the bustling scenery of nature, and thriving midtown, you can bask on your beautiful patio overlooking everything, and anything the eye desires. Just steps from the near construction-less Yonge and Eglinton, excellent restaurants/cafes, and more of the best that midtown has to offer! Eglinton subway is just minutes away - you could be at work in no time! Access to some of the best amenities the city can offer! 24 hour concierge, pool, gym, sauna, party room, cabana BBQ area, visitor parking, and guest suites!
For sale
C$930,000
70 Roehampton Ave #1821, Toronto, ON M4P 1R2
2beds
2baths
Apartment
Built in ----
-- sqft lot
$-- Zestimate®
C$--/sqft
C$739/mo HOA
What's special
Sun-soaked unit
- 7 hours |
- 2 |
- 0 |
Zillow last checked:
Listing updated:
Listed by:
FOREST HILL REAL ESTATE INC.
Source: TRREB,MLS®#: C13549260 Originating MLS®#: Toronto Regional Real Estate Board
Originating MLS®#: Toronto Regional Real Estate BoardFacts & features
Interior
Bedrooms & bathrooms
- Bedrooms: 2
- Bathrooms: 2
Primary bedroom
- Level: Flat
- Dimensions: 4.3 x 3.35
Bedroom 2
- Level: Flat
- Dimensions: 2.9 x 3.35
Kitchen
- Level: Flat
- Dimensions: 2.44 x 3.41
Living room
- Level: Flat
- Dimensions: 4.21 x 6.04
Heating
- Forced Air, Gas
Cooling
- Central Air
Appliances
- Laundry: Ensuite
Features
- None
- Basement: None
- Has fireplace: Yes
Interior area
- Living area range: 1000-1199 null
Property
Parking
- Total spaces: 1
- Parking features: Underground
- Has garage: Yes
Features
- Exterior features: Open Balcony
Details
- Parcel number: 761030203
Construction
Type & style
- Home type: Apartment
- Property subtype: Apartment
Materials
- Concrete
Community & HOA
HOA
- Services included: Common Elements Included, Water Included, Building Insurance Included, Parking Included
- HOA fee: C$739 monthly
- HOA name: TSCC
Location
- Region: Toronto
Financial & listing details
- Annual tax amount: C$5,378
- Date on market: 7/10/2026
FOREST HILL REAL ESTATE INC.
FOREST HILL REAL ESTATE INC.
By pressing Contact Agent, you agree that the real estate professional identified above may call/text you about your search, which may involve use of automated means and pre-recorded/artificial voices. You don't need to consent as a condition of buying any property, goods, or services. Message/data rates may apply. You also agree to our Terms of Use. Zillow does not endorse any real estate professionals. We may share information about your recent and future site activity with your agent to help them understand what you're looking for in a home.
Price history
Price history is unavailable.
Public tax history
Tax history is unavailable.
Climate risks
Neighborhood: Mount Pleasant West
Nearby schools
GreatSchools rating
No schools nearby
We couldn't find any schools near this home.
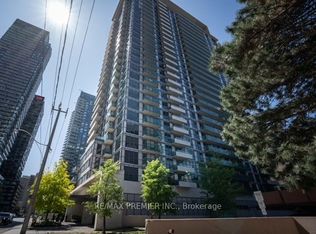
- C$1,799,0002 bd3 ba-- sqft70 Roehampton Ave #2315, Toronto, ON M4P1R2For Sale
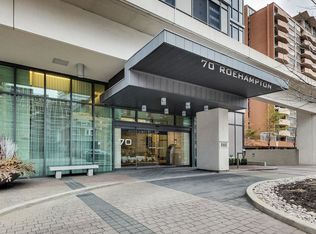
- C$--2 bd2 ba1k sqft70 Roehampton Ave #6XX, Toronto, ON M4P1R2Off Market
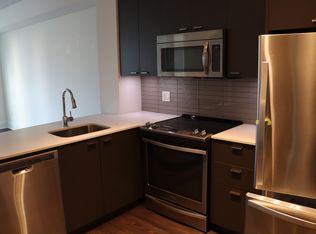
- C$--1 bd1 ba645 sqft70 Roehampton Ave #1207, Toronto, ON M4P1R2Off Market
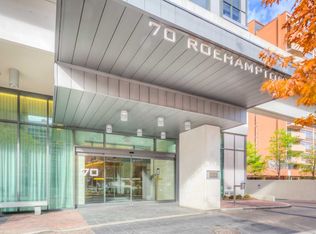
- C$--1 bd1 ba669 sqft70 Roehampton Ave #CONDO, Toronto, ON M4P1R2Off Market
- C$--2 bd2 ba868 sqft70 Roehampton Ave SUITE 1319, Toronto, ON M4P1R2Off Market
- C$--2 bd2 ba899 sqft70 Roehampton Ave, Toronto, ON M4P1R2Off Market
- C$--1 bd1 ba-- sqft100 Roehampton Ave #4C83CD750, Toronto, ON M4P1R3Off Market
- C$---- bd1 ba-- sqft100 Roehampton Ave #311053B61, Toronto, ON M4P1R3Off Market
Similar homes
- C$799,0003 bd2 ba-- sqft900 Mount Pleasant Rd #1501, Toronto, ON M4P 3J9For Sale
 MLS ID #C13530362, FOREST HILL REAL ESTATE INC.. TRREB
 - C$949,9002 bd2 ba-- sqftThe Madison, Toronto, ON M4S 0A5For Sale
 MLS ID #C12996514, RE/MAX ULTIMATE REALTY INC.. TRREB
 - C$988,0003 bd2 ba-- sqftAYC Condos, Toronto, ON M5R 0C2New Construction
 MLS ID #C13542202, SUTTON GROUP-ADMIRAL REALTY INC.. TRREB
 - C$999,8003 bd2 ba-- sqft16 Yonge St #3211, Toronto, ON M5E 2A3For Sale
 MLS ID #C13530706, HARVEY KALLES REAL ESTATE LTD.. TRREB
 - C$879,9003 bd2 ba-- sqftSouth Beach Condos, Toronto, ON M8Y 0B5For SaleMLS ID #W13536790, RE/MAX REALTRON REALTY INC.. TRREB
- C$879,9002 bd2 ba-- sqft1815 Yonge St Unit 507, Toronto, ON M4T 2A4For SaleMLS ID #C13052996, SAGE REAL ESTATE LIMITED. TRREB
- C$688,0002 bd2 ba-- sqft88 Broadway Ave #1301, Toronto, ON M4P 0A5For SaleMLS ID #C13165462, SAGE REAL ESTATE LIMITED. TRREB
- C$959,0003 bd2 ba-- sqft8 Scollard St #Penthouse 201, Toronto, ON M5R 1M2For SaleMLS ID #C13452730, REMAX YOUR COMMUNITY REALTY. TRREB
- C$1,149,0003 bd2 ba-- sqft15 McMurrich St #Penthouse 01, Toronto, ON M5R 3M6For SaleMLS ID #C13530742, FOREST HILL REAL ESTATE INC.. TRREB
- C$979,9003 bd3 ba-- sqft5162 Yonge St #915, Toronto, ON M2N 0E9For SaleMLS ID #C13520802, T-ONE GROUP REALTY INC.,. TRREB
- C$949,0003 bd2 ba-- sqft35 Hayden St #2701, Toronto, ON M4Y 3C3For SaleMLS ID #C12953712, HOMELIFE LANDMARK REALTY INC.. TRREB
- C$999,9902 bd2 ba-- sqft21 Scollard St #608, Toronto, ON M5R 1G1For SaleMLS ID #C13413474, SAGE REAL ESTATE LIMITED. TRREB
- C$779,0002 bd2 ba-- sqft21 Balmuto St #2501, Toronto, ON M4Y 1W4For SaleMLS ID #C13520476, FIRST CLASS REALTY INC.. TRREB
- C$888,0002 bd2 ba-- sqft290 Adelaide St E #2310, Toronto, ON M5A 1N1For SaleMLS ID #C13466808, RE/MAX REALTY SPECIALISTS INC.. TRREB
- C$699,0002 bd1 ba-- sqft2191 Yonge St #4603, Toronto, ON M4S 3H8For SaleMLS ID #C13108804, REAL BROKER ONTARIO LTD.. TRREB
- C$588,8002 bd1 ba-- sqftThe Vu, Toronto, ON M5A 2M5For SaleMLS ID #C13537382, CENTURY 21 ATRIA REALTY INC.. TRREB
- C$849,0003 bd2 ba-- sqftMetropolitan Essex, Toronto, ON M5B 2M4For SaleMLS ID #C13480704, FOREST HILL REAL ESTATE INC.. TRREB
- C$499,0002 bd2 ba-- sqftThe Eglinton, Toronto, ON M4S 0B5For SaleMLS ID #C13416382, ROYAL LEPAGE SIGNATURE REALTY. TRREB
- C$565,9002 bd1 ba-- sqft2191 Yonge St Unit 3209, Toronto, ON M4S 3H8For SaleMLS ID #C13445556, Signature Elite Realty Ltd.. TRREB
- C$993,0002 bd2 ba-- sqft80 John St #2303, Toronto, ON M5V 3X4For SaleMLS ID #C12811840, CENTURY 21 HERITAGE GROUP LTD.. TRREB
- Ontario
- Toronto Division
- Toronto
- M4P 1R2
- Mount Pleasant West
- 70 Roehampton Ave Unit 1821
Nearby cities
Nearby neighborhoods
Nearby zip codes
Other Toronto Topics
