Spacious Adirondack Cottage Near downtown Lake Placid
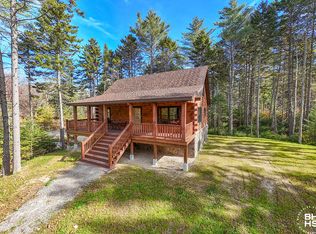
Set on a nearly half-acre lot just minutes from downtown Lake Placid, this spacious 3,000 sq. ft. Adirondack cottage offers the flexibility to serve as a full-time residence, weekend retreat, or income-producing investment property.
A large entry foyer opens into the main living area, where an open floor plan connects the living room, dining area, and kitchen into one comfortable gathering space. A freestanding propane stove adds warmth and Adirondack character, while the kitchen offers modern appliances, generous counter space, and a layout designed for entertaining.
With six bedrooms and three full bathrooms, the home provides ample room for family, guests, or larger groups. The lower level features a spacious recreation room with walkout access, creating additional living and entertaining space well-suited for year-round enjoyment.
Outside, the expansive deck invites outdoor dining, grilling, and evenings in the hot tub. The level backyard offers privacy and usable outdoor space for recreation and relaxation.
Located just steps from the Rail Trail and only minutes from Main Street, the property offers convenient access to restaurants, shops, events, and outdoor recreation. Public access to Mill Pond is nearby for paddling and fishing, further enhancing the property's appeal for both personal use and rental guests.
With its combination of size, location, outdoor amenities, and potential for hosted short term rental, or long term rental, this property presents a compelling opportunity in the Lake Placid market.
Please note: Owner has made some improvements and changes that may not be represented in the photos. Garage is not part of the property.
Pending
Price cut: $66K (6/12)
$599,000
70 Station St, Lake Placid, NY 12946
6beds
3,024sqft
Single Family Residence
Built in 1970
0.49 Acres Lot
$-- Zestimate®
$198/sqft
$-- HOA
What's special
Kitchen offers modern appliancesLayout designed for entertainingGenerous counter spaceLarge entry foyer
- 76 days |
- 41 |
- 1 |
Zillow last checked:
Listing updated:
Listed by:
The Reynolds Group of Lake Placid, LLC 518-418-7747,
Steve Reynolds
Source: ACVMLS,MLS#: 207204
Facts & features
Interior
Bedrooms & bathrooms
- Bedrooms: 6
- Bathrooms: 3
- Full bathrooms: 3
Primary bedroom
- Level: First
- Area: 195 Square Feet
- Dimensions: 15 x 13
Bedroom
- Level: Lower
- Area: 81 Square Feet
- Dimensions: 9 x 9
Bedroom 2
- Level: First
- Area: 143 Square Feet
- Dimensions: 11 x 13
Bedroom 3
- Level: First
- Area: 160 Square Feet
- Dimensions: 10 x 16
Bedroom 4
- Level: Lower
- Area: 130 Square Feet
- Dimensions: 10 x 13
Bedroom 5
- Level: Lower
- Area: 130 Square Feet
- Dimensions: 10 x 13
Bathroom 1
- Level: First
- Area: 40 Square Feet
- Dimensions: 8 x 5
Bathroom 2
- Level: Lower
- Area: 72 Square Feet
- Dimensions: 8 x 9
Bathroom 3
- Level: Lower
- Area: 72 Square Feet
- Dimensions: 8 x 9
Great room
- Level: First
- Area: 625 Square Feet
- Dimensions: 25 x 25
Media room
- Level: Lower
- Area: 625 Square Feet
- Dimensions: 25 x 25
Heating
- Baseboard, Ductless, Free Standing Stove, Propane, Propane Stove, Radiant, Other
Cooling
- Other
Appliances
- Included: Built-In Electric Range, Dishwasher, Electric Water Heater, Refrigerator, Washer/Dryer
- Laundry: Lower Level
Features
- High Ceilings
- Flooring: Luxury Vinyl, Tile
Interior area
- Total structure area: 3,024
- Total interior livable area: 3,024 sqft
- Finished area above ground: 1,680
- Finished area below ground: 1,344
Property
Parking
- Parking features: Driveway, Off Street
- Has uncovered spaces: Yes
Features
- Levels: Two
- Stories: 2
- Patio & porch: Wrap Around
- Exterior features: Private Yard
- Fencing: Wood
Lot
- Size: 0.49 Acres
- Features: Back Yard, Few Trees, Front Yard, Level
- Topography: Level
Details
- Parcel number: 42.253210.100
Construction
Type & style
- Home type: SingleFamily
- Architectural style: Cottage
- Property subtype: Single Family Residence
Materials
- Concrete, Vinyl Siding
- Foundation: Poured
- Roof: Metal
Condition
- Updated/Remodeled
- New construction: No
- Year built: 1970
Utilities & green energy
- Sewer: Public Sewer
- Water: Public
- Utilities for property: Electricity Connected, Sewer Connected, Water Connected
Community & HOA
Location
- Region: Lake Placid
Financial & listing details
- Price per square foot: $198/sqft
- Annual tax amount: $7,905
- Date on market: 5/14/2026
- Listing agreement: Exclusive Right To Sell
- Listing terms: 1031 Exchange,Cash,Conventional
- Lease term: Short Term Lease
- Electric utility on property: Yes
- Road surface type: Paved
Estimated market value
Not available
Estimated sales range
Not available
Not available
Price history
| Date | Event | Price |
|---|---|---|
| 6/14/2026 | Pending sale | $599,000$198/sqft |
Source:  ACVMLS #207204 Report a problem ACVMLS #207204 Report a problem | ||
| 6/12/2026 | Price change | $599,000-9.9%$198/sqft |
Source: ACVMLS #207204 Report a problem | ||
| 5/14/2026 | Listed for sale | $665,000$220/sqft |
Source: ACVMLS #207204 Report a problem | ||
Public tax history
Tax history is unavailable.
Monthly payment
Climate risks
Neighborhood: 12946
Nearby schools
GreatSchools rating
- 5/10Lake Placid Elementary SchoolGrades: K-5Distance: 0.2 mi
- 6/10Lake Placid Junior Senior High SchoolGrades: 6-12Distance: 0.7 mi
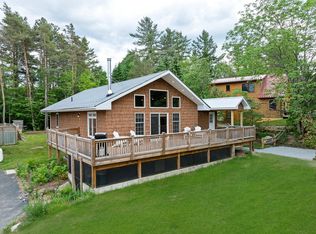
- $610,0006 bd3 ba3k sqft74 Station St, Lake Placid, NY 12946Sold
- $299,0003 bd2 ba1.2k sqft15 Hough Way, Lake Placid, NY 12946Off Market
- $1,045,2003 bd3 ba2.6k sqft15 Hough Way, Lake Placid, NY 12946Off Market
- $515,0003 bd2 ba2.4k sqft66 Station St, Lake Placid, NY 12946Sold
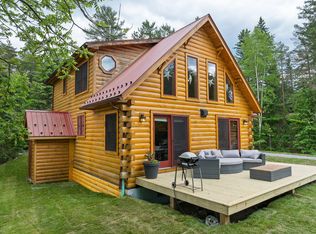
- $584,8006 bd3 ba3k sqft70 Station St, Lake Placid, NY 12946Off Market
- $449,6001 bd1 ba1.4k sqft23 Hough Way, Lake Placid, NY 12946Off Market
- $49,600-- bd-- ba-- sqft66 Station St, Lake Placid, NY 12946Off Market
- $393,7002 bd1 ba950 sqft42 Hough Way, Lake Placid, NY 12946Off Market
A local agent can set up tours, give advice and negotiate with sellers.
Similar homes
- $549,0005 bd3 ba2.4k sqft6144 Sentinel Rd, Lake Placid, NY 12946For Sale
 MLS ID #207692, Margie Philo, Listing by: Adirondack Premier Properties Berkshire Hathaway HomeService. ACVMLS
 - $775,0004 bd2 ba1.5k sqft5885 Cascade Rd, Lake Placid, NY 12946For Sale
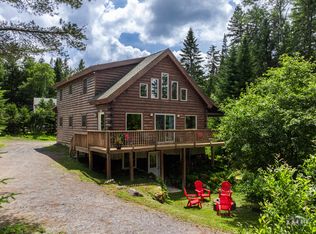 MLS ID #205202, Amanda Marie Birchenough-Morrell, Listing by: Engel & Volkers Lake Placid Real Estate. ACVMLS
 - $575,0003 bd3 ba2.5k sqft191 Glenwood Dr, Saranac Lake, NY 12983For Sale
 MLS ID #207935, Karen L Mergenthaler, Listing by: Merrill L. Thomas, Inc.. ACVMLS
 - $799,0005 bd4 ba2.1k sqft11 Lambs Way #3, Lake Placid, NY 12946New Construction
 MLS ID #207068, Beth Hall, Listing by: Adirondack Premier Properties Berkshire Hathaway HomeService. ACVMLS
 - $595,0004 bd3 ba3.1k sqft1341 State Route 3, Bloomingdale, NY 12983For SaleMLS ID #204792, Jodi Gunther, Listing by: Adirondack Premier Properties Berkshire Hathaway HomeService. ACVMLS
- $659,0004 bd3 ba2.4k sqft3 William St, Saranac Lake, NY 12983For SaleMLS ID #207265, Cheryl (Cherrie) Sayles, Listing by: Say Real Estate. ACVMLS
- $539,9007 bd4 ba3.5k sqft133 Main Street, Saranac Lake, NY 12983ActiveMLS ID #202614510, Shane Mahar, Listing by: Premier Agent Network. Global MLS
- $615,0003 bd2 ba1.9k sqft125 Airport Rd, Keene Valley, NY 12943For SaleMLS ID #207462, Todd Townsend, Listing by: Adirondack Realty Berkshire Hathaway HomeServices. ACVMLS
- $625,0004 bd3 ba2.2k sqft205 River Rd, Jay, NY 12941For SaleMLS ID #205799, Ryan Earle, Listing by: Ryan Earle Real Estate, LLC. ACVMLS
- $825,0004 bd4 ba1.7k sqft9 Hemlock Way Unit G1, Lake Placid, NY 12946For SaleMLS ID #207675, Mark Adler, Listing by: Adirondack Premier Properties Berkshire Hathaway HomeService. ACVMLS
- $525,0003 bd2 ba2.2k sqft941 Fletcher Farm Rd, Bloomingdale, NY 12913For SaleMLS ID #206402, Kathleen Fischer, Listing by: Adirondack Premier Properties Berkshire Hathaway HomeService. ACVMLS
- $639,0003 bd3 ba3k sqft326 State Highway 86, Paul Smiths, NY 12970For SaleMLS ID #207648, David Trahey, Listing by: The Reynolds Group of Lake Placid, LLC. ACVMLS
- $795,0005 bd6 ba2.7k sqft10897 New Frk #73, Keene, NY 12942For SaleMLS ID #207762, Justin McGiver, Listing by: Adirondack Realty Berkshire Hathaway HomeServices. ACVMLS
- $729,0005 bd4 ba2.2k sqft173 Kiwassa Rd, Saranac Lake, NY 12983For SaleMLS ID #207812, Benjamin Kline, Listing by: Rob Grant & Assoc. R.E.. ACVMLS
- $699,9003 bd3 ba2.4k sqft220 Riverside Dr, Saranac Lake, NY 12983For SaleMLS ID #207573, Susanne Watkins, Listing by: Adirondack Premier Properties Berkshire Hathaway HomeService. ACVMLS
- $550,0003 bd2 ba1.7k sqft18 Turkey Run Rd, Vermontville, NY 12989For SaleMLS ID #207160, Scott Thurber, Listing by: Century 21 The One. ACVMLS
- $529,0003 bd2 ba2.2k sqft1032 Bonnieview Ter, Wilmington, NY 12997For SaleMLS ID #207483, Gabrielle Neidlinger, Listing by: Real Broker NY, LLC. ACVMLS
- $595,0003 bd3 ba1.9k sqft10918 Nys Rte #9N, Keene, NY 12942For SaleMLS ID #202455, Todd Townsend, Listing by: Adirondack Realty Berkshire Hathaway HomeServices. ACVMLS
- $689,0006 bd3 ba3.8k sqft93 Beech St, Jay, NY 12941For SaleMLS ID #206383, Anne-Marie Farrell, Listing by: A-M Farrell Real Estate. ACVMLS
- $459,0003 bd2 ba1.9k sqft10807 Nys Rte #9N, Keene, NY 12942For SaleMLS ID #207315, Chase Jermano, Listing by: Tina Leonard Real Estate, LLC. ACVMLS
