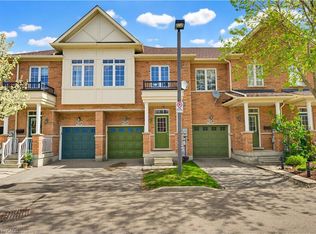
Welcome to unit G2, 70 Willow run Dr, offers a functional and spacious layout with a total above-grade exterior area of 1,418.53 sq ft. The main floor is designed for connection, featuring a bright 144 sq ft living room , a well-appointed kitchen, and a dining area that opens directly onto a private deck. The first floor serves as a private retreat with a primary suite boasting a walk-in closet and 4pc ensuite , alongside two additional bedrooms and a secondary 4pc bathroom. Adding to the home's versatility, the basement includes a large fourth bedroom , a dedicated laundry and utility space , and convenient interior access to a 200 sq ft attached garage. Located near top rated schools, parks, amenities and just minutes away from major routes making getting around the city completely stress free.
For sale
C$599,000
70 Willowrun Dr #G2, Kitchener, ON N2A 0J3
4beds
1,411sqft
Townhouse
Built in 2016
-- sqft lot
$-- Zestimate®
C$425/sqft
C$-- HOA
What's special
Well-appointed kitchenPrivate deckTwo additional bedrooms
- 70 days |
- 17 |
- 0 |
Zillow last checked:
Listed by:
Surjit Sam Pablay,
Century 21 Canada
Source: Century 21 Canada,MLS®#: 40828351
Facts & features
Interior
Bedrooms & bathrooms
- Bedrooms: 4
- Bathrooms: 3
- Full bathrooms: 2
- 1/2 bathrooms: 1
Heating
- Has Heating (Unspecified Type)
Cooling
- Has cooling: Yes
Features
- Has basement: No
Interior area
- Total structure area: 1,411
- Total interior livable area: 1,411 sqft
Video & virtual tour
Property
Parking
- Parking features: ATTACHED GARAGE, ATTACHED GARAGE
- Has attached garage: Yes
Construction
Type & style
- Home type: Townhouse
- Property subtype: Townhouse
Condition
- Year built: 2016
Community & HOA
Location
- Region: Kitchener
Financial & listing details
- Price per square foot: C$425/sqft
- Date on market: 5/8/2026
- Lease term: Contact For Details
Surjit Sam Pablay
Surjit Sam Pablay
(519) 897-0863
By pressing Contact Agent, you agree that the real estate professional identified above may call/text you about your search, which may involve use of automated means and pre-recorded/artificial voices. You don't need to consent as a condition of buying any property, goods, or services. Message/data rates may apply. You also agree to our Terms of Use. Zillow does not endorse any real estate professionals. We may share information about your recent and future site activity with your agent to help them understand what you're looking for in a home.
Price history
Price history is unavailable.
Public tax history
Tax history is unavailable.
Climate risks
Neighborhood: Grand River South
Nearby schools
GreatSchools rating
No schools nearby
We couldn't find any schools near this home.
Schools provided by the listing agent
- Elementary: CANADIAN MARTYRS, CHICOPEE HILLS P.S., LACKNER WOODS P.S.
- High: ST. MARY'S SECONDARY SCHOOL, EASTWOOD C.I., GRAND RIVER C.I.
Source: Century 21 Canada. This data may not be complete. We recommend contacting the local school district to confirm school assignments for this home.
- C$454,9002 bd3 ba-- sqft70 Willowrun Dr #B1, Kitchener, ON N2A0J3For Sale

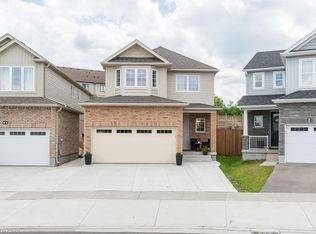
- C$--4 bd4 ba2.8k sqft50 Willowrun Dr, Kitchener, ON N2A0H5Off Market
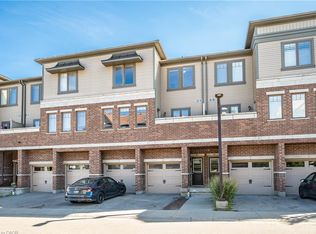
- C$458,0002 bd2 ba1.1k sqft70 Willowrun Dr #B2, Kitchener, ON N2A0J3Sold
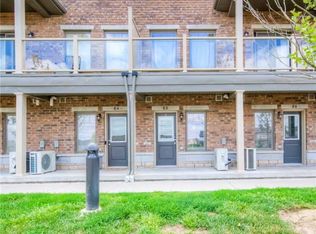
- C$--2 bd2 ba1.4k sqft70 Willowrun Dr #E5, Kitchener, ON N2A0J3Off Market
- C$820,0003 bd4 ba1.6k sqft30 Willowrun Dr, Kitchener, ON N2A0H5Sold
- C$--1 bd1 ba650 sqft222 Eden Oak Trl #2, Kitchener, ON N2A0H6Off Market
- C$725,0003 bd4 ba1.5k sqft25 Sandybay Ave, Kitchener, ON N2A0H6Sold
- C$841,0004 bd3 ba1.8k sqft14 Willowrun Dr, Kitchener, ON N2A0H5Sold
Similar homes
- C$649,9003 bd4 ba1.6k sqft7 Upper Mercer St #G30, Kitchener, ON N2A 0B7For Sale
 MLS ID #40816259, Anees Ur Rehman, Salesperson, KELLER WILLIAMS INNOVATION REALTY. ITSO
 - C$669,0003 bd3 ba1.6k sqft73 Grand Flats Trl, Kitchener, ON N2A 0J8For Sale
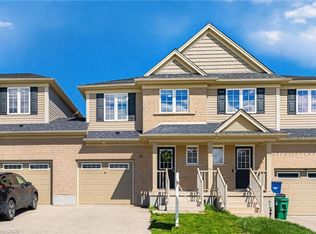 MLS ID #40842089, Yan Li, Broker, Peak Realty Ltd.. ITSO
 - C$599,9003 bd3 ba1.4k sqft1180 Countrystone Dr #14, Kitchener, ON N2N 0B9For Sale
 MLS ID #40839575, Lloyd Cruz, Salesperson, Corcoran Horizon Realty. ITSO
 - C$599,9003 bd3 ba1.5k sqft110 Highland Rd E #75, Kitchener, ON N2M 3S1For Sale
 MLS ID #40846972, Matt Campbell, Salesperson, Royal LePage Wolle Realty. ITSO
 - C$599,0005 bd3 ba1.4k sqft760 Paris Blvd, Waterloo, ON N2T 2Y1For SaleMLS ID #40848676, Yong Chan Jang, Salesperson, RIGHT AT HOME REALTY BROKERAGE. ITSO
- C$599,0004 bd3 ba1.8k sqft390 Linden Dr, Cambridge, ON N3H 4Y1For SaleMLS ID #40831028, Gurtejbir Gary Pannu, Broker, RE/MAX Realty Specialists Inc.. ITSO
- C$549,9003 bd3 ba1.4k sqft71 Glenvista Dr, Kitchener, ON N2R 0E3For SaleMLS ID #40846876, Anurag Sharma, Broker, RE/MAX Twin City Realty Inc.. ITSO
- C$588,8003 bd3 ba1.5k sqft155 Equestrian Way #88, Cambridge, ON N3E 0E8For SaleMLS ID #40849190, Cari Ann Hewick, Broker, RE/MAX SOLID GOLD REALTY (II) LTD.. ITSO
- C$549,0004 bd3 ba1.5k sqft582 Linden Dr #68, Cambridge, ON N3H 4Y1For SaleMLS ID #40846529, Sunny Aujla, Salesperson, CANADIAN REAL ESTATE GROUP INC. ITSO
- C$625,0003 bd3 ba1.5k sqft91 Pony Way, Kitchener, ON N2R 0R8For SaleMLS ID #40847223, Anurag Sharma, Broker, RE/MAX Twin City Realty Inc.. ITSO
- C$579,0003 bd3 ba1.2k sqft10 Fallowfield Dr #19, Kitchener, ON N2C 0A4For SaleMLS ID #40834965, Scott Benson, Salesperson, Real Broker Ontario Ltd.. ITSO
- C$565,1112 bd3 ba1.2k sqft15 Dewberry Dr, Kitchener, ON N2B 0A9For SaleMLS ID #40845188, Abhishek Benial, Salesperson, RE/MAX Twin City Realty Inc.. ITSO
- C$629,9003 bd3 ba1.5k sqft1989 Ottawa St S #50, Kitchener, ON N2E 0G7For SaleMLS ID #40845645, Nick Faclaris, Salesperson, RE/MAX SOLID GOLD REALTY (II) LTD.. ITSO
- C$739,9003 bd3 ba1.6k sqft167 Dunnigan Dr, Kitchener, ON N2B 0B1For SaleMLS ID #40845328, Tim Albrecht, Salesperson, RE/MAX Twin City Realty Inc.. ITSO
- C$654,0003 bd3 ba1.3k sqft145 S Creek Dr #A1, Kitchener, ON N2P 0H1For SaleMLS ID #40844626, Jafar Konoodi, Broker, Royal LePage Wolle Realty. ITSO
- C$720,0004 bd3 ba1.2k sqft425 Erinbrook Dr, Kitchener, ON N2E 3S4For SaleMLS ID #40848858, Sam Isaac, Salesperson, Re/Max EXCELLENCE REAL ESTATE BROKERAGE. ITSO
- C$569,0003 bd3 ba1.2k sqft310 Fallowfield Dr, Kitchener, ON N2C 0A9For SaleMLS ID #40795011, Faisal Susiwala, Broker of Record, RE/MAX TWIN CITY FAISAL SUSIWALA REALTY. ITSO
- C$559,9003 bd3 ba2k sqft30 Green Valley Dr #74, Kitchener, ON N2P 1G8For SaleMLS ID #40830587, Louise Macdonald, Broker, RE/MAX REAL ESTATE CENTRE INC.. ITSO
- C$649,0003 bd3 ba1.9k sqft46 Bank Swallow Cres, Kitchener, ON N2P 0J7For SaleMLS ID #40843232, Coral Joyce, Salesperson, KELLER WILLIAMS INNOVATION REALTY. ITSO
- C$605,0003 bd2 ba1k sqft19 Hanlon Pl #15, Brant, ON N3L 4E8For SaleMLS ID #40848703, Kim Etherington, Salesperson, Peak Realty Ltd.. ITSO
