Welcome to the beautiful community of Adriane Park. With large lots and only 54 homes, they just don't make neighborhoods like this one any more. This home sits on over 1/3 of an acre and overlooks the beautiful pond with a fountain. The home itself is absolutely gorgeous, with exquisite curb appeal with brick overlays and hardy board siding. The roof was replaced in December of 2024. The main living and dining area have hardwood floors and there is crown moulding throughout the downstairs. The living room has a wood burning fireplace. The kitchen has ceramic tile, stainless steel appliances and Schrock handcrafted pecan wood cabinetry. The primary bedroom is downstairs with it's own private bathroom, as well as another half bathroom downstairs. Indoor laundry is located downstairs next to the half bath. Upstairs there are 4 more spacious bedrooms, all with walk-in closets! The fifth bedroom has double doors and dual walk-in closets and can be used as a flex space, or upstairs living area. The Florida Room is huge with ceramic tile and is air conditioned through the main unit and also offers a mini split HVAC unit. It leads out to the beautiful screened in pool area that is perfect for entertaining, with landscaping and an electric above ground hot tub. The pool overlooks the neighborhood pond, which also means no rear neighbors. This home is ready to be the focal point of all of your family gatherings!
Pending
$589,900
700 ADRIANE PARK CIRCLE, KISSIMMEE, FL 34744
5beds
2,948sqft
:
Get pre-qualified$3,908/mo
Single Family Residence
Built in 1992
0.37 Acres Lot
$575,900 Zestimate®
$200/sqft
$37/mo HOA
What's special
Large lotsStainless steel appliances
- 45 days |
- 539 |
- 40 |
Likely to sell faster than
Zillow last checked:
Listing updated:
Listed by:
Kevin Waldbieser 407-460-7993,
ALL STAR PROPERTIES OF CENTRAL 407-846-9100,
Jo Marie Hemphill 407-908-4693,
ALL STAR PROPERTIES OF CENTRAL
Source: Stellar MLS,MLS#: S5152087 Originating MLS: Osceola
Originating MLS: Osceola
Facts & features
Interior
Bedrooms & bathrooms
- Bedrooms: 5
- Bathrooms: 3
- Full bathrooms: 2
- 1/2 bathrooms: 1
Rooms
- Room types: Florida Room, Utility Room
Primary bedroom
- Features: Walk-In Closet(s)
- Level: First
- Area: 260 Square Feet
- Dimensions: 20x13
Bedroom 2
- Features: Walk-In Closet(s)
- Level: Second
- Area: 143 Square Feet
- Dimensions: 13x11
Bedroom 3
- Features: Walk-In Closet(s)
- Level: Second
- Area: 154 Square Feet
- Dimensions: 14x11
Bedroom 4
- Features: Walk-In Closet(s)
- Level: Second
- Area: 132 Square Feet
- Dimensions: 12x11
Bedroom 5
- Features: Walk-In Closet(s)
- Level: Second
- Area: 180 Square Feet
- Dimensions: 15x12
Dinette
- Level: First
- Area: 110 Square Feet
- Dimensions: 11x10
Dining room
- Level: First
- Area: 154 Square Feet
- Dimensions: 14x11
Florida room
- Level: First
- Area: 416 Square Feet
- Dimensions: 32x13
Kitchen
- Level: First
- Area: 154 Square Feet
- Dimensions: 14x11
Laundry
- Level: First
- Area: 35 Square Feet
- Dimensions: 7x5
Living room
- Level: First
- Area: 360 Square Feet
- Dimensions: 24x15
Heating
- Central, Electric
Cooling
- Central Air, Wall/Window Unit(s)
Appliances
- Included: Dishwasher, Microwave, Range, Refrigerator
- Laundry: Inside
Features
- Ceiling Fan(s), Solid Surface Counters, Solid Wood Cabinets, Walk-In Closet(s)
- Flooring: Carpet, Ceramic Tile, Hardwood
- Has fireplace: Yes
- Fireplace features: Wood Burning
Interior area
- Total structure area: 3,758
- Total interior livable area: 2,948 sqft
Video & virtual tour
Property
Parking
- Total spaces: 2
- Parking features: Garage Door Opener, Oversized
- Attached garage spaces: 2
- Details: Garage Dimensions: 25x19
Features
- Levels: Two
- Stories: 2
- Patio & porch: Rear Porch, Screened
- Exterior features: Irrigation System, Lighting, Sidewalk
- Has private pool: Yes
- Pool features: Gunite, In Ground, Screen Enclosure
- Has spa: Yes
- Spa features: Above Ground, Heated, In Ground
- Has view: Yes
- View description: Water, Pond
- Has water view: Yes
- Water view: Water,Pond
- Waterfront features: Pond
Lot
- Size: 0.37 Acres
- Features: Sidewalk
- Residential vegetation: Mature Landscaping
Details
- Parcel number: 252529250500010490
- Zoning: ORS1
- Special conditions: None
Construction
Type & style
- Home type: SingleFamily
- Property subtype: Single Family Residence
Materials
- Block, Brick, HardiPlank Type, Stucco, Wood Frame
- Foundation: Slab
- Roof: Shingle
Condition
- New construction: No
- Year built: 1992
Utilities & green energy
- Sewer: Septic Tank
- Water: Public
- Utilities for property: BB/HS Internet Available, Cable Available, Electricity Connected, Public, Water Connected
Community & HOA
Community
- Features: Sidewalks
- Pet fee: $0 monthly
- Subdivision: ADRIANE PARK
HOA
- Has HOA: Yes
- HOA fee: $37 monthly
- HOA name: Carolyn Stuart
Location
- Region: Kissimmee
Financial & listing details
- Price per square foot: $200/sqft
- Tax assessed value: $429,100
- Annual tax amount: $6,961
- Date on market: 6/17/2026
- Cumulative days on market: 46 days
- Listing terms: Cash,Conventional,FHA,VA Loan
- Ownership: Fee Simple
- Total actual rent: 0
- Electric utility on property: Yes
- Road surface type: Paved
Estimated market value
$575,900
$547,000 - $605,000
$3,479/mo
Price history
| Date | Event | Price |
|---|---|---|
| 7/10/2026 | Pending sale | $589,900$200/sqft |
Source:  Stellar MLS #S5152087 Report a problem Stellar MLS #S5152087 Report a problem | ||
| 6/17/2026 | Listed for sale | $589,900+83.2%$200/sqft |
Source: Stellar MLS #S5152087 Report a problem | ||
| 1/8/2008 | Sold | $322,000+0.6%$109/sqft |
Source: Public Record Report a problem | ||
| 6/3/2005 | Sold | $320,000+75.8%$109/sqft |
Source: Stellar MLS #S4563749 Report a problem | ||
| 12/23/1998 | Sold | $182,000$62/sqft |
Source: Public Record Report a problem | ||
| 5/1/1996 | Sold | $182,000$62/sqft |
Source: Public Record Report a problem | ||
Public tax history
| Year | Property taxes | Tax assessment |
|---|---|---|
| 2025 | $6,962 +73.9% | $429,100 +0.2% |
| 2024 | $4,003 +2.3% | $428,400 -0.4% |
| 2023 | $3,913 +5.3% | $430,300 +26.8% |
| 2022 | $3,716 +0.5% | $339,300 +20.6% |
| 2021 | $3,697 +2.8% | $281,300 +4.4% |
| 2020 | $3,596 +1.6% | $269,500 +1.7% |
| 2019 | $3,539 | $265,000 +15.5% |
| 2018 | $3,539 +3% | $229,373 +2.1% |
| 2017 | $3,434 +0.9% | $224,656 +2.1% |
| 2016 | $3,402 +1.3% | $220,036 +0.7% |
| 2015 | $3,359 -0.6% | $218,507 +0.8% |
| 2014 | $3,377 | $216,773 +1.5% |
| 2013 | -- | $213,570 +1.7% |
| 2012 | -- | $210,000 +0.5% |
| 2011 | -- | $209,000 -4.3% |
| 2010 | -- | $218,400 -16.2% |
| 2009 | -- | $260,700 -21% |
| 2008 | -- | $330,000 +57.1% |
| 2006 | -- | $210,000 +15.3% |
| 2005 | -- | $182,100 -0.9% |
| 2004 | -- | $183,700 |
| 2003 | -- | $183,700 +5.4% |
| 2002 | $2,436 +1.9% | $174,278 +1.6% |
| 2001 | $2,390 +1.3% | $171,533 +3% |
| 2000 | $2,360 | $166,537 |
Find assessor info on the county website
Monthly payment
Est. payment
Payment breakdown
Explore the cost of this home by adjusting the details. Changes won't be saved.Climate risks
Neighborhood: 34744
Nearby schools
GreatSchools rating
- 4/10Partin Settlement Elementary SchoolGrades: PK-5Distance: 2.6 mi
- 7/10Neptune Middle SchoolGrades: 6-8Distance: 2.9 mi
- 4/10Osceola High SchoolGrades: 9-12Distance: 3.3 mi
Schools provided by the listing agent
- Elementary: Partin Settlement Elem
- Middle: Neptune Middle (6-8)
- High: Osceola High School
Source: Stellar MLS. This data may not be complete. We recommend contacting the local school district to confirm school assignments for this home.
- $460,1003 bd3 ba2.3k sqft696 Adriane Park Cir, Kissimmee, FL 34744Off Market
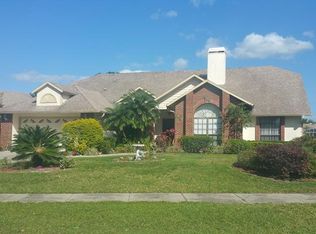
- $484,4004 bd3 ba2.6k sqft708 Adriane Park Cir, Kissimmee, FL 34744Off Market
- $418,1004 bd2 ba1.8k sqft710 Hampton Ct, Kissimmee, FL 34744Off Market
- $484,7004 bd2 ba3.1k sqft684 Adriane Park Cir, Kissimmee, FL 34744Off Market
- $406,4003 bd2 ba2k sqft705 Adriane Park Cir, Kissimmee, FL 34744Off Market
- $431,1003 bd2 ba2.1k sqft701 Adriane Park Cir, Kissimmee, FL 34744Off Market
- $424,2004 bd2 ba1.9k sqft709 Adriane Park Cir, Kissimmee, FL 34744Off Market
- $482,7004 bd3 ba2.5k sqft676 Adriane Park Cir, Kissimmee, FL 34744Off Market
A local agent can set up tours, give advice and negotiate with sellers.
Similar homes
- $549,9004 bd4 ba2.8k sqft1799 RANGER HIGHLANDS ROAD, KISSIMMEE, FL 34744For Sale

 MLS ID #O6428548, Allan Dion, D & D PROPERTY MANAGEMENT SOLUTIONS LLC. Stellar MLS
 - $600,0005 bd3 ba2.8k sqft3100 CONRAD COURT, KISSIMMEE, FL 34744For Sale
 MLS ID #O6423286, Karen Albright, OPENDOOR BROKERAGE LLC. Stellar MLS
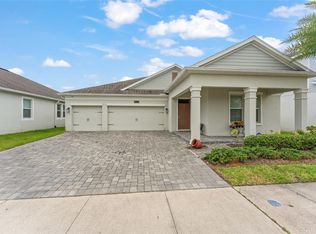
 - $559,0004 bd3 ba2.6k sqft4562 TRIBUTE TRAIL, KISSIMMEE, FL 34746For Sale
 MLS ID #O6428916, Thomas Nickley, Jr, KELLER WILLIAMS REALTY AT THE PARKS. Stellar MLS
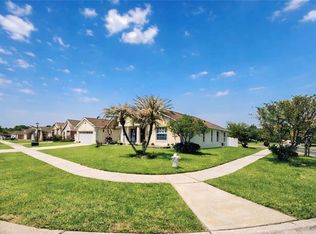
 - $470,0004 bd4 ba2.6k sqft2601 GOLD DUST CIRCLE, KISSIMMEE, FL 34744For Sale
 MLS ID #S5146084, Angel Ramirez, LPT REALTY, LLC. Stellar MLS
 - $615,0003 bd3 ba2.9k sqft2391 WINDWARD COVE, KISSIMMEE, FL 34746For SaleMLS ID #S5154006, Rabie Georgey, PROPERTIES IN TOWN. Stellar MLS
- $599,9007 bd5 ba2.8k sqft207 HIDEAWAY BEACH LANE, KISSIMMEE, FL 34746For SaleMLS ID #S5151084, Tony Zuco, REALTY HUB. Stellar MLS
- $459,9004 bd2 ba2k sqft1115 PROSPERITY AVENUE, KISSIMMEE, FL 34744For SaleMLS ID #S5146235, Jackie San Pedro, LA ROSA REALTY KISSIMMEE. Stellar MLS
- $524,9004 bd3 ba2.1k sqft2045 RANKIN STREET, KISSIMMEE, FL 34744For SaleMLS ID #O6369099, Tai Pham, ALLIANCE REAL ESTATE GROUP. Stellar MLS
- $539,0005 bd4 ba3.1k sqft1915 ACACIA DRIVE, KISSIMMEE, FL 34758For SaleMLS ID #S5151805, Olga Gil-Serrano, WEICHERT REALTORS HALLMARK PRO. Stellar MLS
- $615,0005 bd5 ba3.2k sqft2840 CHANTILLY AVENUE, KISSIMMEE, FL 34741For SaleMLS ID #O6377414, Dulce Andonie, LA ROSA REALTY PREMIER LLC. Stellar MLS
- $495,0005 bd3 ba2.8k sqft1049 LAKE BERKLEY DRIVE, KISSIMMEE, FL 34746For SaleMLS ID #O6421426, Corinne Covalt, CHARLES RUTENBERG REALTY ORLANDO. Stellar MLS
- $388,9004 bd2 ba2k sqft945 TRAMELLS TRAIL, KISSIMMEE, FL 34744For SaleMLS ID #S5150165, Karla Cesin Galindez, LA ROSA REALTY LLC. Stellar MLS
- $519,0005 bd3 ba2.3k sqft936 LAKE BERKLEY DRIVE, KISSIMMEE, FL 34746For SaleMLS ID #S5144659, Lesley O'Neal, FLARE PROPERTIES LLC. Stellar MLS
- $374,9903 bd2 ba1.6k sqft1762 BROCKRIDGE ROAD, KISSIMMEE, FL 34744For SaleMLS ID #S5153601, Lazaro Velazquez, BROKER & PARTNERS. Stellar MLS
- $669,9005 bd4 ba3.4k sqft2321 HINSDALE DRIVE, KISSIMMEE, FL 34741For SaleMLS ID #S5113864, Maria Pagan, DEAL MAKERS REALTY TEAM CORP. Stellar MLS
- $565,0005 bd6 ba2.6k sqft600 GEORGIA AVENUE, ST CLOUD, FL 34769For SaleMLS ID #S5141302, Ivania Miolan, HOME BANKERS REALTY, LLC. Stellar MLS
- $610,0005 bd5 ba2.2k sqft(Undisclosed Address), KISSIMMEE, FL 34747For SaleMLS ID #O6413930, Mark Breymeier, IN TOUCH REAL ESTATE LLC. Stellar MLS
- $519,9004 bd3 ba2.7k sqft2937 SLOUGH CREEK DRIVE, KISSIMMEE, FL 34744For SaleMLS ID #S5143801, Muhammad Gadit, LA ROSA REALTY KISSIMMEE. Stellar MLS
- $549,9004 bd3 ba2.1k sqft4697 FAIRY TALE CIRCLE, KISSIMMEE, FL 34746For SaleMLS ID #O6391103, Gregorio Henriques, CENTURY 21 CARIOTI. Stellar MLS
- $504,9905 bd3 ba2.7k sqft2936 SLOUGH CREEK DRIVE, KISSIMMEE, FL 34744New ConstructionMLS ID #S5134409, Jesus Contreras, LA ROSA REALTY KISSIMMEE. Stellar MLS
