Welcome to 700 Bald Eagle Lake Rd — a true must-see! This beautiful home offers the perfect blend of comfort, style, and location. From the moment you walk in, you’ll notice how well cared for and inviting the space feels. Whether it’s the spacious layout, natural light, or the peaceful surroundings, this property checks all the boxes. Don’t miss your chance to see it in person — homes like this don’t come around often!
Pending
$340,000
700 Bald Eagle Lake Rd, Ortonville, MI 48462
3beds
2,668sqft
Single Family Residence
Built in 1973
1.01 Acres Lot
$332,500 Zestimate®
$127/sqft
$-- HOA
What's special
- 116 days
- 96
- 1
Zillow last checked:
Listing updated:
Listed by:
Michael Murphy 888-501-7085,
EXP Realty Main 888-501-7085,
Future D Davis 888-501-7085,
EXP Realty Main
Source: Realcomp II,MLS#: 20261020591
Facts & features
Interior
Bedrooms & bathrooms
- Bedrooms: 3
- Bathrooms: 2
- Full bathrooms: 1
- 1/2 bathrooms: 1
Primary bedroom
- Level: Entry
- Area: 120
- Dimensions: 10 X 12
Bedroom
- Level: Entry
- Area: 110
- Dimensions: 10 X 11
Bedroom
- Level: Entry
- Area: 110
- Dimensions: 10 X 11
Other
- Level: Entry
- Area: 110
- Dimensions: 10 X 11
Other
- Level: Entry
- Area: 66
- Dimensions: 6 X 11
Heating
- Forced Air, Natural Gas
Features
- Basement: Finished
- Has fireplace: No
Interior area
- Total interior livable area: 2,668 sqft
- Finished area above ground: 1,334
- Finished area below ground: 1,334
Property
Parking
- Total spaces: 2
- Parking features: Two Car Garage, Attached
- Attached garage spaces: 2
Features
- Levels: One
- Stories: 1
- Entry location: GroundLevel
- Pool features: None
Lot
- Size: 1.01 Acres
- Dimensions: 160 x 313 x 94 x 387
Details
- Parcel number: 0330326017
- Special conditions: Short Sale No,Standard
Construction
Type & style
- Home type: SingleFamily
- Architectural style: Ranch
- Property subtype: Single Family Residence
Materials
- Brick
- Foundation: Basement, Brick Mortar
Condition
- New construction: No
- Year built: 1973
Utilities & green energy
- Sewer: Septic Tank
- Water: Well
Community & HOA
Community
- Subdivision: KALININ
HOA
- Has HOA: No
Location
- Region: Ortonville
Financial & listing details
- Price per square foot: $127/sqft
- Tax assessed value: $91,270
- Annual tax amount: $3,500
- Date on market: 4/4/2026
- Cumulative days on market: 116 days
- Listing agreement: Exclusive Right To Sell
- Listing terms: Cash,Conventional,FHA,Va Loan
Estimated market value
$332,500
$316,000 - $349,000
$2,534/mo
Price history
| Date | Event | Price |
|---|---|---|
| 8/14/2026 | Pending sale | $340,000$127/sqft |
Source:  Realcomp II #20261020591 Report a problem Realcomp II #20261020591 Report a problem | ||
| 8/14/2026 | Listed for sale | $340,000$127/sqft |
Source: Realcomp II #20261020591 Report a problem | ||
| 7/13/2026 | Pending sale | $340,000$127/sqft |
Source: Realcomp II #20261020591 Report a problem | ||
| 6/25/2026 | Listed for sale | $340,000$127/sqft |
Source: Realcomp II #20261020591 Report a problem | ||
| 6/6/2026 | Pending sale | $340,000$127/sqft |
Source: Realcomp II #20261020591 Report a problem | ||
| 6/4/2026 | Contingent | $340,000$127/sqft |
Source: eXp Realty #20261020591 Report a problem | ||
| 4/20/2026 | Price change | $340,000-2.9%$127/sqft |
Source: Realcomp II #20261020591 Report a problem | ||
| 4/4/2026 | Listed for sale | $350,000+9.4%$131/sqft |
Source: Realcomp II #20261020591 Report a problem | ||
| 3/18/2025 | Sold | $319,900$120/sqft |
Source: Realcomp II #20250009163 Report a problem | ||
| 3/12/2025 | Pending sale | $319,900$120/sqft |
Source: Realcomp II #20250009163 Report a problem | ||
| 2/11/2025 | Listed for sale | $319,900-3%$120/sqft |
Source: Realcomp II #20250009163 Report a problem | ||
| 2/10/2025 | Listing removed | $329,900$124/sqft |
Source: Realcomp II #20240085940 Report a problem | ||
| 12/2/2024 | Price change | $329,900-1.5%$124/sqft |
Source: Realcomp II #20240085940 Report a problem | ||
| 11/14/2024 | Listed for sale | $334,900$126/sqft |
Source: Realcomp II #20240085940 Report a problem | ||
Public tax history
| Year | Property taxes | Tax assessment |
|---|---|---|
| 2025 | $5,137 +52.7% | $150,890 +5% |
| 2024 | $3,364 +5% | $143,720 +4.5% |
| 2023 | $3,204 +5.5% | $137,520 +13.9% |
| 2022 | $3,038 +2.5% | $120,790 +11.9% |
| 2021 | $2,964 | $107,920 +0.9% |
| 2020 | -- | $106,960 +5.5% |
| 2019 | $2,824 +2.8% | $101,410 -2.2% |
| 2018 | $2,747 +0.4% | $103,700 +14.4% |
| 2017 | $2,737 | $90,620 +6.5% |
| 2016 | $2,737 | $85,070 +6.5% |
| 2015 | -- | $79,890 +11.1% |
| 2014 | -- | $71,880 +10.6% |
| 2011 | -- | $65,020 -7.7% |
| 2010 | $2,438 -9.3% | $70,450 -15.6% |
| 2009 | $2,687 | $83,490 -8.4% |
| 2003 | -- | $91,100 +9.4% |
| 2002 | -- | $83,300 +34.1% |
| 2001 | $2,213 +13.2% | $62,130 +9.2% |
| 2000 | $1,955 | $56,910 |
Find assessor info on the county website
Monthly payment
Est. payment
Payment breakdown
Explore the cost of this home by adjusting the details. Changes won't be saved.Climate risks
Neighborhood: 48462

Similar homes
- $349,9004 bd2 ba1.9k sqft507 S Ortonville Rd, Ortonville, MI 48462For Sale
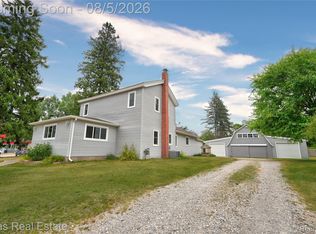
 MLS ID #20261060521, Jeffery Dawley, Atlas Real Estate. Realcomp II
 - $365,0004 bd3 ba1.7k sqft3515 Lakeview Dr, Ortonville, MI 48462For Sale
 MLS ID #20261053247, Ibtesam Haque, PurePath Realty Group. Realcomp II
 - $344,9003 bd2 ba1.9k sqft6578 Greene Haven Dr, Clarkston, MI 48348For Sale
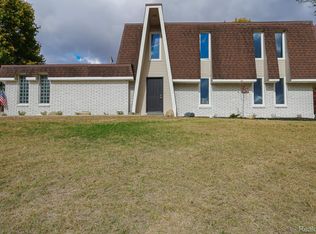 MLS ID #20261081527, John Graham, John Graham Realty, LLC. Realcomp II
 - $400,0003 bd2 ba1.4k sqft1480 Connell Rd, Ortonville, MI 48462For Sale
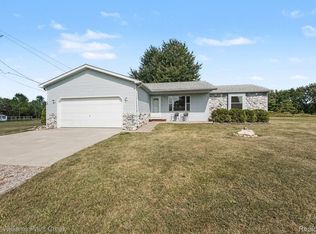 MLS ID #20261061136, Kevin Winningham, Keller Williams Paint Creek. Realcomp II
 - $329,9006 bd2 ba2.5k sqft9985 Cedar Island Rd, White Lake, MI 48386For SaleMLS ID #20261081619, Alisha Pulling, EXP Realty Main. Realcomp II
- $350,0003 bd2 ba1.4k sqft6588 Snow Apple Dr, Clarkston, MI 48346For SaleMLS ID #20261079188, Dave Rayner, Keller Williams Paint Creek. Realcomp II
- $339,9003 bd2 ba1.5k sqft411 Tanview Dr, Oxford, MI 48371For SaleMLS ID #20261072477, Heidi Escobedo, Max Broock Realtors Oxford. Realcomp II
- $374,0003 bd3 ba2.1k sqft6282 Peach Dr, Clarkston, MI 48346For SaleMLS ID #20261069515, Suzy Lewis, Coldwell Banker Town & Country. Realcomp II
- $435,0005 bd3 ba2.2k sqft5410 Edgar Rd, Clarkston, MI 48346For SaleMLS ID #20261082128, Jim Shaffer, Good Company. Realcomp II
- $314,9003 bd1 ba1.7k sqft5969 N Bay Dr, Clarkston, MI 48346For SaleMLS ID #20261068872, Dawn M Hendrix, Coldwell Banker Professionals. Realcomp II
- $399,9993 bd3 ba2.9k sqft5385 Dillon Dr, White Lake, MI 48383For SaleMLS ID #20261080884, Thergam Alshara, Keller Williams Legacy. Realcomp II
- $359,9003 bd1 ba1.3k sqft1611 Weymouth Ave, West Bloomfield, MI 48324For SaleMLS ID #20261079685, Victor F Fawaz, RE/MAX Team 2000. Realcomp II
- $384,9994 bd2 ba2k sqft11184 N Fenton Rd, Fenton, MI 48430For SaleMLS ID #20261073889, Mariam Boutros, Community Choice Realty Inc. Realcomp II
- $398,0003 bd3 ba2.6k sqft4620 Woodhull Dr, Clarkston, MI 48346For SaleMLS ID #20261079605, Brian W Gregory, Good Company. Realcomp II
- $349,9003 bd1 ba1.9k sqft543 Atwater St, Lake Orion, MI 48362For SaleMLS ID #20261078332, Karen Ventimiglia, Real Estate One-Oxford. Realcomp II
- $379,0004 bd3 ba2.9k sqft4085 Becker St, Linden, MI 48451For SaleMLS ID #20261080626, Jason Woods, Berkshire Hathaway HomeServices Michigan Real Est. Realcomp II
- $359,0004 bd2 ba1.7k sqft807 S Oak St, Fenton, MI 48430For SaleMLS ID #20261072525, Ryan Scully, Tremaine Real Estate. Realcomp II
- $395,0003 bd3 ba2.3k sqft6993 York St, Waterford, MI 48327For SaleMLS ID #20261076362, Tera Hayward, Century 21 Professionals Clarkston. Realcomp II
- $365,0003 bd2 ba1.9k sqft3642 Hi Lure Dr, Lake Orion, MI 48360For SaleMLS ID #20261070968, Yasmin Rogers, EXP Realty Main. Realcomp II
- $269,9004 bd3 ba1.9k sqft8212 Tindall Rd, Davisburg, MI 48350For SaleMLS ID #20261061255, Ali Fawaz, Keller Williams Realty-Great Lakes. Realcomp II
