Bright & Inviting 2-Bedroom Condo in Desirable Mission Ridge!
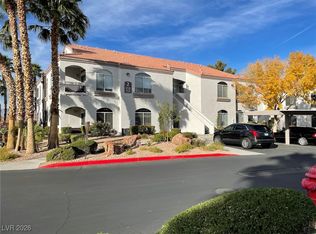
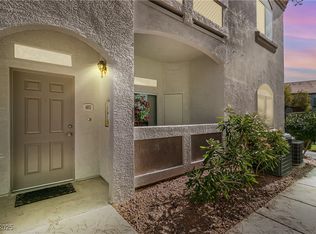
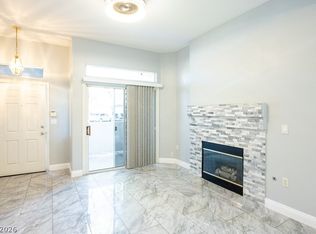
Welcome home to this charming second-story condo in the gated Mission Ridge community, conveniently located in the heart of Henderson! This spacious 2-bedroom, 2-bathroom residence features beautiful vaulted ceilings that create an open, airy atmosphere, while abundant natural light fills the inviting living room.
Enjoy the comfort and peace of mind that come with several recent upgrades, including an A/C system and water heater both less than five years old, plus a new dishwasher and garbage disposal. All appliances are included, making this home truly move-in ready! The desirable floor plan offers comfortable living spaces, two bedrooms, and two full bathrooms, perfect for everyday living or hosting guests.
Mission Ridge offers fantastic community amenities, including a sparkling pool, relaxing spa, fitness center, clubhouse, and beautifully maintained grounds. HOA dues include water, sewer, and trash, adding convenience and value.
Ideally situated near shopping, dining, parks, and easy freeway access, this condo offers the perfect combination of comfort, convenience, and low-maintenance living.
Whether you're a first-time buyer, downsizing, or looking for an investment opportunity, this Henderson gem is one you won't want to miss!
Coming soon 11/06
$249,900
700 Carnegie St APT 4023, Henderson, NV 89052
2beds
1,042sqft
Condominium
Built in 2002
-- sqft lot
$260,000 Zestimate®
$240/sqft
$225/mo HOA
What's special
- 14 hours
- 13
- 4
Zillow last checked:
Listing updated:
Listed by:
Amy Faught S.0192144 702-875-2811,
Real Broker LLC
Source: LVR,MLS#: 2831773 Originating MLS: Greater Las Vegas Association of Realtors Inc
Facts & features
Interior
Bedrooms & bathrooms
- Bedrooms: 2
- Bathrooms: 2
- Full bathrooms: 2
Primary bedroom
- Description: Ceiling Fan,Mirrored Door
- Dimensions: 13X10
Bedroom 2
- Description: Ceiling Fan,Mirrored Door
- Dimensions: 12X10
Kitchen
- Description: Breakfast Bar/Counter
Heating
- Central, Gas
Cooling
- Central Air, Electric
Appliances
- Included: Dryer, Dishwasher, Disposal, Gas Range, Microwave, Refrigerator, Washer
- Laundry: Gas Dryer Hookup, Laundry Closet
Features
- Ceiling Fan(s), Window Treatments
- Flooring: Laminate
- Windows: Blinds, Double Pane Windows
- Number of fireplaces: 1
- Fireplace features: Gas, Living Room
Interior area
- Total structure area: 1,042
- Total interior livable area: 1,042 sqft
Property
Parking
- Total spaces: 1
- Parking features: Assigned, Covered, Detached Carport
- Carport spaces: 1
Features
- Stories: 2
- Patio & porch: Balcony
- Exterior features: Balcony
- Pool features: Community
- Fencing: None
Lot
- Features: Landscaped, < 1/4 Acre
Details
- Parcel number: 17830413031
- Zoning description: Single Family
- Horse amenities: None
Construction
Type & style
- Home type: Condo
- Architectural style: Two Story
- Property subtype: Condominium
- Attached to another structure: Yes
Materials
- Roof: Tile
Condition
- Year built: 2002
Utilities & green energy
- Electric: Photovoltaics None
- Sewer: Public Sewer
- Water: Public
- Utilities for property: Underground Utilities
Green energy
- Energy efficient items: Windows
Community & HOA
Community
- Features: Pool
- Security: Gated Community
- Subdivision: Mission Ridge Condo #6
HOA
- Has HOA: Yes
- Amenities included: Fitness Center, Pool, Recreation Room, Spa/Hot Tub
- Services included: Maintenance Grounds, Sewer, Trash, Water
- HOA fee: $225 monthly
- HOA name: Mission Ridge Condos
- HOA phone: 702-754-6313
Location
- Region: Henderson
Financial & listing details
- Price per square foot: $240/sqft
- Tax assessed value: $165,300
- Annual tax amount: $991
- Date on market: 11/6/2026
- Listing agreement: Exclusive Right To Sell
- Listing terms: Cash,Conventional,VA Loan
- Ownership: Condominium
Estimated market value
$260,000
$247,000 - $273,000
$1,566/mo
Price history
| Date | Event | Price |
|---|---|---|
| 10/17/2018 | Sold | $182,500-1.4%$175/sqft |
Source:  LVR #2025046 Report a problem | ||
| 10/2/2018 | Pending sale | $185,000$178/sqft |
Source: Real Property Management #2025046 Report a problem | ||
| 9/28/2018 | Price change | $185,000-2.6%$178/sqft |
Source: Real Property Management #2025046 Report a problem | ||
| 9/6/2018 | Price change | $190,000-2.6%$182/sqft |
Source: Real Property Management #2025046 Report a problem | ||
| 8/23/2018 | Listed for sale | $195,000-11%$187/sqft |
Source: Real Property Management #2025046 Report a problem | ||
| 2/23/2015 | Listing removed | $850$1/sqft |
Source: Real Property Management #1514675 Report a problem | ||
| 12/4/2013 | Listed for rent | $850$1/sqft |
Source: Real Property Management Exclusive Report a problem | ||
| 8/10/2006 | Sold | $219,000+101.1%$210/sqft |
Source: Public Record Report a problem | ||
| 9/30/2003 | Sold | $108,920+117.8%$105/sqft |
Source: Public Record Report a problem | ||
| 10/23/2002 | Sold | $50,000-50.8%$48/sqft |
Source: Public Record Report a problem | ||
| 5/13/2002 | Sold | $101,525$97/sqft |
Source: Public Record Report a problem | ||
Public tax history
| Year | Property taxes | Tax assessment |
|---|---|---|
| 2026 | $994 +3% | $57,855 -1.8% |
| 2025 | $965 +2.9% | $58,906 +0.9% |
| 2024 | $937 +3% | $58,396 +16.3% |
| 2023 | $910 +3% | $50,227 +4.8% |
| 2022 | $884 +3.1% | $47,932 +1.2% |
| 2021 | $857 +3.1% | $47,342 +4.9% |
| 2020 | $832 +3% | $45,120 +23.9% |
| 2019 | $808 +6.9% | $36,425 |
| 2018 | $756 | $36,425 +1.3% |
| 2017 | $756 | $35,966 +3.7% |
| 2016 | $756 +3.6% | $34,683 +15.1% |
| 2015 | $730 | $30,122 +11.3% |
| 2014 | $730 | $27,062 |
| 2013 | -- | $27,062 +15.4% |
| 2012 | -- | $23,449 -15.7% |
| 2011 | -- | $27,827 -0.3% |
| 2010 | -- | $27,902 -42.5% |
| 2009 | -- | $48,510 |
| 2008 | -- | $48,510 -31.1% |
| 2007 | -- | $70,455 +3.9% |
| 2006 | -- | $67,823 +62.5% |
| 2005 | -- | $41,748 +19.1% |
| 2004 | -- | $35,060 +6% |
| 2003 | -- | $33,082 |
Find assessor info on the county website
Monthly payment
Est. payment
Payment breakdown
Explore the cost of this home by adjusting the details. Changes won't be saved.Climate risks
Neighborhood: MacDonald Ranch
Nearby schools
Schools provided by the listing agent
- Elementary: Taylor, Glen C.,Taylor, Glen C.
- Middle: Miller Bob
- High: Coronado High
Source: LVR. This data may not be complete. We recommend contacting the local school district to confirm school assignments for this home.

Similar homes
- $249,9002 bd2 ba1k sqft700 Carnegie St APT 1712, Henderson, NV 89052For Sale
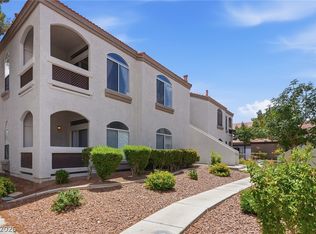 MLS ID #2827230, Danielle M. Ferriolo, Hecker Real Estate & Develop. LVR
- $265,0002 bd2 ba1k sqft700 Carnegie St APT 3714, Henderson, NV 89052For Sale
 MLS ID #2829024, Gidget Graham, Graham Team Real Estate LLC. LVR
- $295,0003 bd2 ba1.2k sqft2305 W Horizon Ridge Pkwy APT 3123, Henderson, NV 89052For Sale
 MLS ID #2829263, Karen Gradington, Redfin. LVR
- $250,0002 bd2 ba1.1k sqft700 Carnegie St APT 2924, Henderson, NV 89052For Sale
 MLS ID #2810546, Chad Andrew, RE/MAX Advantage. LVR
