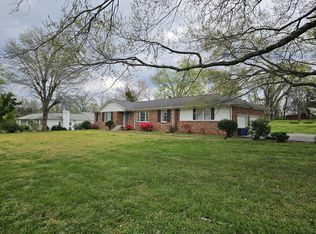
Nestled in the heart of prestigious Oak Hill, this .77 acre property presents an incredible opportunity to build your dream estate in one of Nashville's most sought after luxury communities! Surrounded by multi million dollar homes with recent comps ranging from roughly 2-more than 4 million, the possibilities are endless!
The existing home is a teardown, offering the perfect blank canvas for builders, investors or buyers ready to create a custom masterpiece. A detached 2 car garage in excellent condition adds value and flexibility to the property.
Priced now at $949,000, this is your chance to secure prime real estate in an unbeatable location just minutes from Vandy, Belmont, 8th Ave., downtown and more!
Bring your architect and vision-and build the home of your dreams in Oak Hill!
Under contract - showing
Price cut: $150K (6/30)
$799,000
700 Omandale Dr, Nashville, TN 37204
3beds
1,969sqft
Single Family Residence, Residential
Built in 1953
0.75 Acres Lot
$-- Zestimate®
$406/sqft
$-- HOA
What's special
- 168 days |
- 51 |
- 1 |
Zillow last checked:
Listing updated:
Listed by:
Cameron Tucker 615-275-5543,
Parks Compass 615-826-4040
Source: RealTracs MLS as distributed by MLS GRID,MLS#: 3139276
Facts & features
Interior
Bedrooms & bathrooms
- Bedrooms: 3
- Bathrooms: 3
- Full bathrooms: 2
- 1/2 bathrooms: 1
- Main level bedrooms: 3
Heating
- Central
Cooling
- Central Air
Appliances
- Included: Built-In Electric Oven
Features
- Flooring: Carpet, Wood, Tile
- Basement: Crawl Space
Interior area
- Total structure area: 1,969
- Total interior livable area: 1,969 sqft
- Finished area above ground: 1,969
Property
Parking
- Total spaces: 5
- Parking features: Detached, Driveway
- Garage spaces: 2
- Uncovered spaces: 3
Features
- Levels: One
- Stories: 1
- Patio & porch: Patio
Lot
- Size: 0.75 Acres
- Dimensions: 148 x 245
- Features: Corner Lot, Level
- Topography: Corner Lot,Level
Details
- Parcel number: 13211002600
- Special conditions: Standard
Construction
Type & style
- Home type: SingleFamily
- Architectural style: Colonial
- Property subtype: Single Family Residence, Residential
Materials
- Brick
- Roof: Shingle
Condition
- New construction: No
- Year built: 1953
Utilities & green energy
- Sewer: Public Sewer
- Water: Public
- Utilities for property: Water Available
Community & HOA
Community
- Subdivision: Southmeade
HOA
- Has HOA: No
Location
- Region: Nashville
Financial & listing details
- Price per square foot: $406/sqft
- Tax assessed value: $802,000
- Annual tax amount: $5,578
- Date on market: 3/4/2026
Estimated market value
Not available
Estimated sales range
Not available
Not available
Price history
| Date | Event | Price |
|---|---|---|
| 7/6/2026 | Contingent | $799,000$406/sqft |
Source:  RealTracs MLS as distributed by MLS GRID #3139276 Report a problem RealTracs MLS as distributed by MLS GRID #3139276 Report a problem | ||
| 6/30/2026 | Price change | $799,000-15.8%$406/sqft |
Source: RealTracs MLS as distributed by MLS GRID #3139276 Report a problem | ||
| 5/28/2026 | Listed for sale | $949,000$482/sqft |
Source: RealTracs MLS as distributed by MLS GRID #3139276 Report a problem | ||
| 5/22/2026 | Contingent | $949,000$482/sqft |
Source: RealTracs MLS as distributed by MLS GRID #3139276 Report a problem | ||
| 5/8/2026 | Price change | $949,000-5%$482/sqft |
Source: RealTracs MLS as distributed by MLS GRID #3139276 Report a problem | ||
| 4/15/2026 | Listed for sale | $999,000+344%$507/sqft |
Source: RealTracs MLS as distributed by MLS GRID #3139276 Report a problem | ||
| 12/16/2014 | Sold | $225,000$114/sqft |
Source: Public Record Report a problem | ||
Public tax history
| Year | Property taxes | Tax assessment |
|---|---|---|
| 2025 | $5,578 +46.1% | $200,500 +53.4% |
| 2024 | $3,818 | $130,675 |
| 2023 | $3,818 | $130,675 |
| 2022 | $3,818 -1% | $130,675 |
| 2021 | $3,859 -5.4% | $130,675 +21.4% |
| 2020 | $4,079 +37.5% | $107,675 |
| 2019 | $2,966 | $107,675 |
| 2018 | $2,966 +0% | $107,675 |
| 2017 | $2,966 | $107,675 +87% |
| 2016 | $2,966 +31.3% | $57,575 |
| 2015 | $2,259 | $57,575 |
| 2014 | $2,259 | $57,575 |
| 2013 | -- | $57,575 -10.7% |
| 2012 | -- | $64,450 |
| 2011 | -- | $64,450 |
| 2010 | -- | $64,450 |
| 2009 | -- | $64,450 +8% |
| 2008 | -- | $59,650 |
| 2007 | -- | $59,650 |
| 2006 | -- | -- |
| 2005 | -- | -- |
| 2004 | -- | -- |
| 2003 | -- | -- |
| 2002 | -- | -- |
| 2001 | -- | -- |
| 2000 | -- | -- |
Find assessor info on the county website
Monthly payment
Est. payment
Payment breakdown
Explore the cost of this home by adjusting the details. Changes won't be saved.Climate risks
Neighborhood: Oak Hill
Nearby schools
GreatSchools rating
- 9/10Percy Priest Elementary SchoolGrades: K-5Distance: 4.4 mi
- 8/10John T. Moore Middle SchoolGrades: 6-8Distance: 2.2 mi
- 6/10Hillsboro High SchoolGrades: 9-12Distance: 2.8 mi
Schools provided by the listing agent
- Elementary: Percy Priest Elementary
- Middle: John Trotwood Moore Middle
- High: Hillsboro Comp High School
Source: RealTracs MLS as distributed by MLS GRID. This data may not be complete. We recommend contacting the local school district to confirm school assignments for this home.
- $803,5003 bd2 ba2.2k sqft706 Omandale Dr, Nashville, TN 37204Off Market
- $1,180,0005 bd4 ba3.9k sqft4337 Morriswood Dr, Nashville, TN 37204Sold

- $699,8003 bd2 ba1.4k sqft701 Omandale Dr, Nashville, TN 37204Off Market
- $897,0004 bd2 ba2.5k sqft710 Omandale Dr, Nashville, TN 37204Off Market
- $2,669,9005 bd6 ba6.1k sqft707 Omandale Dr, Nashville, TN 37204Off Market
- $994,2004 bd3 ba2.7k sqft4335 Morriswood Dr, Nashville, TN 37204Off Market
- $1,178,6006 bd4 ba3.1k sqft713 Omandale Dr, Nashville, TN 37204Off Market
- $487,4173 bd2 ba2.1k sqft4340 Morriswood Dr, Nashville, TN 37204Sold
A local agent can set up tours, give advice and negotiate with sellers.
Similar homes
- $815,0004 bd2 ba1.8k sqft1706 Gale Ln, Nashville, TN 37212For Sale

 MLS ID #3510810, Dan Lane. RealTracs MLS as distributed by MLS GRID
 - $699,9993 bd2 ba1.7k sqft707 Farrell Rd, Nashville, TN 37220For Sale
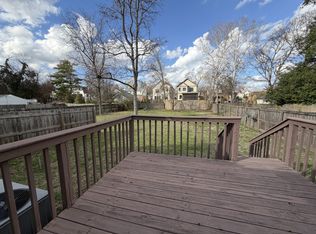
 MLS ID #3180187, Wesley S. Whitson, Jr. RealTracs MLS as distributed by MLS GRID
 - $749,5004 bd2 ba1.4k sqft1012 Caldwell Ln, Nashville, TN 37204For Sale
 MLS ID #3143280, Kimberly Davis. RealTracs MLS as distributed by MLS GRID
 - $699,0003 bd3 ba1.7k sqft510 Rochelle Dr, Nashville, TN 37220For Sale
 MLS ID #3315908, Lizzy Caldwell. RealTracs MLS as distributed by MLS GRID
 - $699,0004 bd2 ba1.9k sqft461 Manley Dr, Nashville, TN 37220For SaleMLS ID #3239901, Debbie Ballard. RealTracs MLS as distributed by MLS GRID
- $640,0004 bd2 ba1.4k sqft5020 Kincannon Dr, Nashville, TN 37220For SaleMLS ID #3516428, Jimmy DeLoach. RealTracs MLS as distributed by MLS GRID
- $700,0003 bd3 ba1.8k sqft3103 Louise Dr, Nashville, TN 37211New ConstructionMLS ID #3279153, Kimberly Oliver. RealTracs MLS as distributed by MLS GRID
- $409,9903 bd2 ba1.3k sqft441 Lynn Dr, Nashville, TN 37211For SaleMLS ID #3510291, Peter Ledet. RealTracs MLS as distributed by MLS GRID
- $595,0004 bd3 ba2.2k sqft509 Rochelle Dr, Nashville, TN 37220For SaleMLS ID #3247691, Tiffany Fykes. RealTracs MLS as distributed by MLS GRID
- $599,0003 bd1 ba1.3k sqft612 Benton Ave, Nashville, TN 37204For SaleMLS ID #3247007, Steve Koleno. RealTracs MLS as distributed by MLS GRID
- $--3 bd3 ba1.6k sqft1306 Brick Church Pike, Nashville, TN 37207AuctionServiceLink Auction
- $410,0004 bd2 ba1.2k sqft351 Dade Dr, Nashville, TN 37211For SaleMLS ID #3513322, Jim Eaton. RealTracs MLS as distributed by MLS GRID
- $649,9003 bd2 ba1.5k sqft3135 Anderson Rd, Antioch, TN 37013For SaleMLS ID #3301995, Amer Safwat Angley. RealTracs MLS as distributed by MLS GRID
- $725,0005 bd4 ba2.3k sqft101 Knob Cir, Hendersonville, TN 37075For SaleMLS ID #3513352, Rocki Wunder, Broker/Owner. RealTracs MLS as distributed by MLS GRID
- $889,0003 bd2 ba2.3k sqft4081 Fairmeade Dr, Nashville, TN 37218For SaleMLS ID #3244842, Sheri C. Smith. RealTracs MLS as distributed by MLS GRID
- $570,0004 bd4 ba2.6k sqft5005 Suter Dr, Nashville, TN 37211For SaleMLS ID #3244820, Mitzi Gentry. RealTracs MLS as distributed by MLS GRID
- $635,0003 bd3 ba2.7k sqft8348 Saint Danasus Dr, Nashville, TN 37211For SaleMLS ID #3512944, Britney Vaughn. RealTracs MLS as distributed by MLS GRID
- $849,0002 bd1 ba1k sqft2500 Sharondale Dr, Nashville, TN 37215For SaleMLS ID #3230769, Tammy D. Simmons. RealTracs MLS as distributed by MLS GRID
- $539,0003 bd2 ba1.1k sqft5101 Regent Dr, Nashville, TN 37220For SaleMLS ID #3248405, Courtney DeLozier. RealTracs MLS as distributed by MLS GRID
- $985,0003 bd3 ba2.5k sqft2812 Sugartree Rd, Nashville, TN 37215For SaleMLS ID #2780910, Richard Conners. RealTracs MLS as distributed by MLS GRID
