LOCATION, LOCATION, LOCATION! Love green space? This one is for YOU! Just two blocks from downtown Stoughton, adjacent to Riverside Park & the Yahara River, and directly across from Mandt Park. This 3-bedroom/1 bathroom home puts outdoor recreation and downtown convenience right at your doorstep. Inside, you'll find original hardwood floors on the main level, a kitchen with newer cabinets and appliances, and a mostly finished basement featuring a dry bar and gas fireplace. A great opportunity to enjoy the best of location, convenience, and green space!
Active
$299,900
700 S 4th St, Stoughton, WI 53589
3beds
1,560sqft
Single Family Residence
Built in 1951
4,356 Square Feet Lot
$299,800 Zestimate®
$192/sqft
$-- HOA
What's special
- --
- on Zillow
- 1,299
- views
- 73
- saves
Zillow last checked:
Listing updated:
Listed by:
Vicki Kenyon,
Stark Company, REALTORS
Source: SCWMLS,MLS#: 2035023
Facts & features
Interior
Bedrooms & bathrooms
- Bedrooms: 3
- Bathrooms: 1
- Full bathrooms: 1
- Main level bathrooms: 1
Primary bedroom
- Level: Main
- Area: 110
- Dimensions: 11 x 10
Bedroom 2
- Level: Main
- Area: 110
- Dimensions: 11 x 10
Bedroom 3
- Level: Main
- Area: 90
- Dimensions: 10 x 9
Kitchen
- Features: Breakfast Bar, Kitchen Island, Range/Oven, Refrigerator, Microwave, Disposal
- Level: Main
- Area: 190
- Dimensions: 19 x 10
Living room
- Level: Main
- Area: 247
- Dimensions: 19 x 13
Heating
- Forced Air
Cooling
- Central Air
Appliances
- Included: Washer, Dryer
- Laundry: Lower Level
Features
- Ceiling Fan(s), Rec Room, Other
- Windows: Window Coverings
- Basement: Full,Partially Finished,Storage Space,Daylight
- Number of fireplaces: 1
- Fireplace features: Gas, 1 fireplace
Interior area
- Total structure area: 1,560
- Total interior livable area: 1,560 sqft
- Finished area above ground: 1,000
Property
Parking
- Parking features: No Garage
- Has uncovered spaces: Yes
Features
- Levels: One
- Stories: 1
Lot
- Size: 4,356 Square Feet
- Features: Corner Lot, Sidewalk
Details
- Additional structures: Storage
- Parcel number: 051108149905
- Zoning: R1
Construction
Type & style
- Home type: SingleFamily
- Architectural style: Ranch
- Property subtype: Single Family Residence
Materials
- Wood Siding
- Foundation: Poured concrete foundatn
Condition
- Year built: 1951
Utilities & green energy
- Sewer: Public Sewer
- Water: Public
- Utilities for property: Cable Available
Community & HOA
Community
- Security: Carbon Monoxide Detector(s), Smoke Detector(s)
Location
- Region: Stoughton
Financial & listing details
- Price per square foot: $192/sqft
- Tax assessed value: $263,800
- Annual tax amount: $4,199
- Date on market: 10/26/2026
- Inclusions: Range/Oven, Refrigerator, Microwave, Disposal, Washer/Dryer, Gas Fireplace in LL and 2 Exterior Sheds
- Exclusions: Seller's Personal Items
Estimated market value
$299,800
$285,000 - $315,000
$2,259/mo
Price history
| Date | Event | Price |
|---|---|---|
| 10/26/2026 | Listed for sale | $299,900$192/sqft |
Source: SCWMLS #2035023 Report a problem | ||
Public tax history
| Year | Property taxes | Tax assessment |
|---|---|---|
| 2025 | $4,199 +10.6% | $245,100 +4.9% |
| 2024 | $3,797 +13.3% | $233,700 +8.2% |
| 2023 | $3,351 +3.1% | $215,900 +11.5% |
| 2022 | $3,250 +2.1% | $193,700 +12.6% |
| 2021 | $3,184 -2.9% | $172,000 +5.5% |
| 2020 | $3,279 +3% | $163,100 +4.4% |
| 2019 | $3,183 +0% | $156,200 +3.5% |
| 2018 | $3,183 +7.5% | $150,900 +11.2% |
| 2017 | $2,961 +6.4% | $135,700 +6.3% |
| 2016 | $2,784 +3.7% | $127,700 +6.1% |
| 2015 | $2,685 +2.7% | $120,400 +2.2% |
| 2014 | $2,614 +1.3% | $117,800 +4.7% |
| 2013 | $2,581 -2.2% | $112,500 -2.3% |
| 2012 | $2,640 +3.6% | $115,100 -3.4% |
| 2011 | $2,548 | $119,100 -4.8% |
| 2010 | $2,548 +4.7% | $125,100 -2.6% |
| 2009 | $2,433 +2.7% | $128,400 -2% |
| 2008 | $2,370 -0.8% | $131,000 -4.9% |
| 2007 | $2,388 -2.9% | $137,700 +1.2% |
| 2006 | $2,459 +5.1% | $136,100 +7.9% |
| 2005 | $2,341 | $126,100 +8% |
| 2004 | $2,341 +6% | $116,800 +7.9% |
| 2003 | $2,209 +1.4% | $108,200 +6.4% |
| 2002 | $2,177 +9.5% | $101,700 +4.8% |
| 2001 | $1,989 +3.4% | $97,000 +5.1% |
| 2000 | $1,923 | $92,300 |
Find assessor info on the county website
Monthly payment
Est. payment
Payment breakdown
Explore the cost of this home by adjusting the details. Changes won't be saved.Climate risks
Neighborhood: 53589
Nearby schools
Schools provided by the listing agent
- Elementary: Kegonsa
- Middle: River Bluff
- High: Stoughton
- District: Stoughton
Source: SCWMLS. This data may not be complete. We recommend contacting the local school district to confirm school assignments for this home.


Similar homes
- $--3 bd2 ba1.6k sqft1524 Lincoln Ave, Stoughton, WI 53589Auction
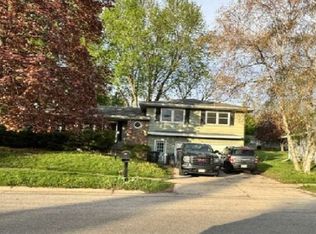 Xome
- $330,0003 bd2 ba1.2k sqft117 E Milwaukee St, Stoughton, WI 53589For Sale
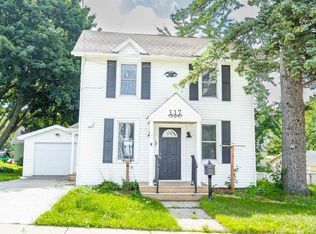 MLS ID #2032418, Tori M Olson. SCWMLS
- $319,9002 bd2 ba1.1k sqft628 N Page St, Stoughton, WI 53589For Sale
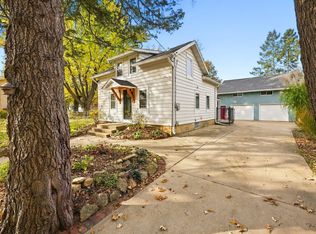 MLS ID #2035504, Jason Koehler. SCWMLS
- $300,0003 bd2 ba1.3k sqft403 Hanson Rd, Stoughton, WI 53589For Sale
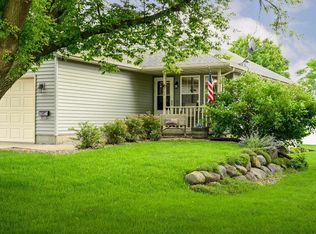 MLS ID #2027447, Kari Manson Hvam. SCWMLS
