The Canton trifecta: a rooftop deck with downtown skyline views, an attached garage, and Patterson Park two blocks from your front door. This brick end of group was gut renovated in 2014, and sitting at the end of the row gives you windows on three sides and the kind of light that’s hard to find in a city rowhome. Inside, the main level runs long and open, with an exposed brick wall from front to back, crown molding, recessed lighting, and hardwood floors throughout. A few steps up at the rear, the kitchen has white shaker cabinetry, dark granite, stainless appliances including a gas range, and windows on two sides, with an open rail that keeps the cook in the conversation. Upstairs, the primary suite has four windows, a walk-in closet with built-in shelving, and a bath with two separate vanities and a marble-tiled walk-in shower with a rain head. The second bedroom has its own wall of exposed brick and a double closet, with a second full bath just down the hall. The finished lower level adds a third bedroom and full bath for guests, a home office, or a roommate. Then there’s the garage: pull straight in, carry the groceries up, and skip the nightly lap around the block. Mornings start with coffee at OneDo Coffee Roasters a few blocks away or the crab dip bagel at Café Dear Leon on O’Donnell Square. And when the day winds down, head up to the roof deck, where the downtown skyline fills one side of the view and the Patterson Park treeline fills the other, best enjoyed on a cool fall evening.
Pending
$500,000
700 S Curley St, Baltimore, MD 21224
3beds
1,684sqft
Townhouse
Built in 1915
2,178 Square Feet Lot
$501,100 Zestimate®
$297/sqft
$-- HOA
What's special
Attached garageHardwood floors throughoutRecessed lightingCrown moldingWindows on three sides
- 27 days
- 590
- 43
Likely to sell faster than
Zillow last checked:
Listing updated:
Listed by:
Diana Pham 443-722-8899,
EXP Realty, LLC 8888607369,
Listing Team: The Beliveau Group
Source: Bright MLS,MLS#: MDBA2234550
Facts & features
Interior
Bedrooms & bathrooms
- Bedrooms: 3
- Bathrooms: 3
- Full bathrooms: 3
Rooms
- Room types: Living Room, Dining Room, Bedroom 2, Bedroom 3, Kitchen, Bedroom 1, Laundry, Utility Room, Bathroom 1, Bathroom 2, Bathroom 3
Bedroom 1
- Level: Upper
- Area: 231 Square Feet
- Dimensions: 21 X 11
Bedroom 2
- Level: Upper
- Area: 143 Square Feet
- Dimensions: 13 X 11
Bedroom 3
- Level: Lower
- Area: 143 Square Feet
- Dimensions: 13 X 11
Bathroom 1
- Level: Upper
- Area: 91 Square Feet
- Dimensions: 13 X 7
Bathroom 1
- Level: Upper
- Area: 91 Square Feet
- Dimensions: 13 X 7
Bathroom 2
- Level: Upper
- Area: 44 Square Feet
- Dimensions: 11 X 4
Bathroom 3
- Level: Lower
- Area: 48 Square Feet
- Dimensions: 8 X 6
Dining room
- Level: Main
- Area: 132 Square Feet
- Dimensions: 12 X 11
Kitchen
- Level: Main
- Area: 209 Square Feet
- Dimensions: 19 X 11
Laundry
- Level: Lower
- Area: 12 Square Feet
- Dimensions: 4 X 3
Living room
- Level: Main
- Area: 308 Square Feet
- Dimensions: 28 X 11
Utility room
- Level: Lower
- Area: 36 Square Feet
- Dimensions: 9 X 4
Heating
- Central, Natural Gas
Cooling
- Ceiling Fan(s), Central Air, Electric
Appliances
- Included: Microwave, Dishwasher, Disposal, Dryer, Exhaust Fan, Ice Maker, Oven/Range - Gas, Refrigerator, Stainless Steel Appliance(s), Washer, Washer/Dryer Stacked, Water Heater, Gas Water Heater
- Laundry: In Basement, Laundry Room
Features
- Ceiling Fan(s), Crown Molding, Dining Area, Primary Bath(s), Recessed Lighting, Upgraded Countertops, Walk-In Closet(s), Dry Wall
- Flooring: Carpet, Ceramic Tile, Wood
- Windows: Casement, Double Hung, Double Pane Windows, Screens, Transom, Stain/Lead Glass, Window Treatments
- Basement: Partial,Finished,Garage Access,Heated,Improved,Interior Entry,Windows
- Has fireplace: No
Interior area
- Total structure area: 2,016
- Total interior livable area: 1,684 sqft
- Finished area above ground: 1,284
- Finished area below ground: 400
Property
Parking
- Total spaces: 1
- Parking features: Built In, Basement, Inside Entrance, Attached, On Street
- Attached garage spaces: 1
- Has uncovered spaces: Yes
Accessibility
- Accessibility features: None
Features
- Levels: Two
- Stories: 2
- Patio & porch: Deck
- Exterior features: Lighting, Sidewalks, Street Lights
- Pool features: None
- Has view: Yes
- View description: Street
Lot
- Size: 2,178 Square Feet
- Features: Urban
Details
- Additional structures: Above Grade, Below Grade
- Parcel number: 0301121843B094
- Zoning: R-8
- Special conditions: Standard
Construction
Type & style
- Home type: Townhouse
- Architectural style: Traditional
- Property subtype: Townhouse
Materials
- Brick
- Foundation: Other
- Roof: Asphalt
Condition
- New construction: No
- Year built: 1915
Utilities & green energy
- Electric: 120/240V, 150 Amps, Circuit Breakers
- Sewer: Public Sewer
- Water: Public
Community & HOA
Community
- Subdivision: Canton
HOA
- Has HOA: No
Location
- Region: Baltimore
Financial & listing details
- Price per square foot: $297/sqft
- Tax assessed value: $451,700
- Annual tax amount: $10,660
- Date on market: 10/15/2026
- Listing agreement: Exclusive Right To Sell
- Ownership: Fee Simple
Estimated market value
$501,100
$476,000 - $526,000
$3,035/mo
Price history
| Date | Event | Price |
|---|---|---|
| 10/24/2026 | Pending sale | $500,000$297/sqft |
Source:  Bright MLS #MDBA2234550 Report a problem | ||
| 10/15/2026 | Listed for sale | $500,000+12.9%$297/sqft |
Source: Bright MLS #MDBA2234550 Report a problem | ||
| 6/29/2018 | Sold | $442,990+0.7%$263/sqft |
Source: Public Record Report a problem | ||
| 5/25/2018 | Pending sale | $439,900$261/sqft |
Source: Long & Foster Real Estate, Inc. #BA10196210 Report a problem | ||
| 5/17/2018 | Price change | $439,900-2.2%$261/sqft |
Source: Long & Foster Real Estate, Inc. #BA10196210 Report a problem | ||
| 4/28/2018 | Listed for sale | $449,900-2.7%$267/sqft |
Source: Long & Foster Real Estate, Inc. #BA10196210 Report a problem | ||
| 4/19/2018 | Sold | $462,500-1.4%$275/sqft |
Source: Public Record Report a problem | ||
| 2/27/2018 | Listed for sale | $469,000+6.2%$279/sqft |
Source: Hometown Properties, Llc #1000209994 Report a problem | ||
| 2/6/2017 | Sold | $441,500-5.1%$262/sqft |
Source: Public Record Report a problem | ||
| 11/13/2016 | Pending sale | $465,000$276/sqft |
Source: Long & Foster Real Estate, Inc. #BA9752088 Report a problem | ||
| 10/28/2016 | Price change | $465,000-2.1%$276/sqft |
Source: Long & Foster Real Estate, Inc. #BA9752088 Report a problem | ||
| 9/20/2016 | Price change | $475,000-4.8%$282/sqft |
Source: Long & Foster Real Estate, Inc. #BA9752088 Report a problem | ||
| 8/30/2016 | Listed for sale | $499,000+5.1%$296/sqft |
Source: Long & Foster Real Estate Inc. #BA9752088 Report a problem | ||
| 8/12/2014 | Sold | $475,000-5%$282/sqft |
Source: Public Record Report a problem | ||
| 6/18/2014 | Price change | $499,900-4.8%$297/sqft |
Source: Keller Williams Realty Baltimore #BA8361977 Report a problem | ||
| 5/30/2014 | Listed for sale | $524,900+208.8%$312/sqft |
Source: Keller Williams Realty Baltimore #BA8361977 Report a problem | ||
| 2/7/2014 | Sold | $170,000$101/sqft |
Source: Public Record Report a problem | ||
Public tax history
| Year | Property taxes | Tax assessment |
|---|---|---|
| 2026 | $10,660 +2.5% | $451,700 +2.5% |
| 2025 | $10,401 +2.6% | $440,733 +2.6% |
| 2024 | $10,143 +2.6% | $429,767 +2.6% |
| 2023 | $9,884 | $418,800 |
| 2022 | $9,884 | $418,800 |
| 2021 | $9,884 -1.3% | $418,800 -1.3% |
| 2020 | $10,016 | $424,400 |
| 2019 | $10,016 | $424,400 |
| 2018 | $10,016 -5.1% | $424,400 -5.1% |
| 2017 | $10,549 +421.2% | $447,000 +2.1% |
| 2016 | $2,024 | $437,800 +2.1% |
| 2015 | $2,024 | $428,600 +176% |
| 2014 | $2,024 | $155,300 |
| 2013 | -- | $155,300 |
| 2012 | -- | $155,300 -11.7% |
| 2011 | -- | $175,900 0% |
| 2010 | -- | $175,930 |
| 2009 | -- | $175,930 -2.7% |
| 2008 | -- | $180,890 +19.3% |
| 2007 | -- | $151,660 +23.9% |
| 2006 | -- | $122,430 +31.4% |
| 2005 | -- | $93,200 +14.3% |
| 2004 | -- | $81,540 +16.7% |
| 2003 | -- | $69,880 +20% |
| 2002 | -- | $58,220 |
| 2001 | -- | $58,220 |
Find assessor info on the county website
Monthly payment
Est. payment
Payment breakdown
Explore the cost of this home by adjusting the details. Changes won't be saved.Climate risks
Neighborhood: Canton
Nearby schools
Schools provided by the listing agent
- District: Baltimore City Public Schools
Source: Bright MLS. This data may not be complete. We recommend contacting the local school district to confirm school assignments for this home.


Similar homes
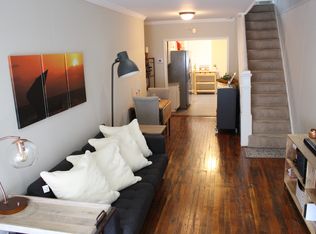
- $480,0003 bd3 ba1.9k sqft703 S Linwood Ave, Baltimore, MD 21224For Sale

 MLS ID #MDBA2231186, Anthony Corrao, Long & Foster Real Estate, Inc.. Bright MLS
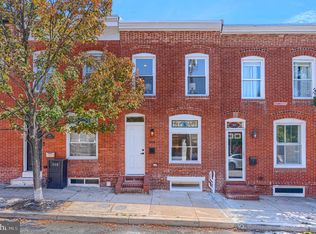
- $490,9003 bd4 ba1.4k sqft909 S Bouldin St, Baltimore, MD 21224For Sale
 MLS ID #MDBA2227462, Marty Farmer, Cummings & Co. Realtors. Bright MLS
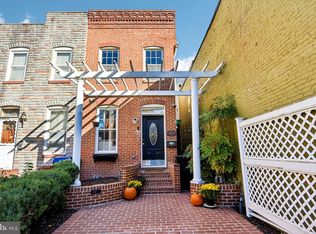
- $515,0002 bd3 ba2.1k sqft621 S Montford Ave, Baltimore, MD 21224For Sale
 MLS ID #MDBA2236126, Steve Manning, Long & Foster Real Estate, Inc.. Bright MLS
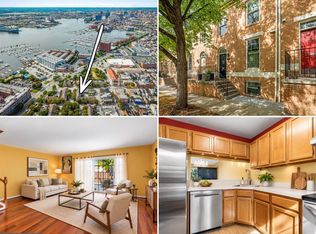
- $499,9003 bd4 ba1.6k sqft2808 Elliott St, Baltimore, MD 21224For Sale
 MLS ID #MDBA2234174, Ron Howard, Everything Real Estate, LLC. Bright MLS
- $450,0003 bd3 ba2k sqft3208 Elliott St, Baltimore, MD 21224For SaleMLS ID #MDBA2235508, Liz Ancel, Cummings & Co. Realtors. Bright MLS
- $480,0004 bd4 ba1.7k sqft3311 Fleet St, Baltimore, MD 21224For SaleMLS ID #MDBA2231130, Tina Knott, Cummings & Co. Realtors. Bright MLS
- $425,0003 bd4 ba1.9k sqft3827 Hudson St, Baltimore, MD 21224For SaleMLS ID #MDBA2237430, Mike Bailey, Berkshire Hathaway HomeServices PenFed Realty. Bright MLS
- $539,9004 bd3 ba2k sqft3725 Hudson St, Baltimore, MD 21224For SaleMLS ID #MDBA2234638, Carol Eickert, Compass. Bright MLS
- $525,0004 bd4 ba2.1k sqft311 S Ellwood Ave, Baltimore, MD 21224For SaleMLS ID #MDBA2227626, John Raulie, EXP Realty, LLC. Bright MLS
- $425,0003 bd4 ba1.5k sqft3214 Odonnell St, Baltimore, MD 21224For SaleMLS ID #MDBA2235000, Dawn Marie Miller, Coldwell Banker Realty. Bright MLS
- $439,9003 bd4 ba1.6k sqft806 S Streeper St, Baltimore, MD 21224For SaleMLS ID #MDBA2224616, Steve Allnutt, RE/MAX Advantage Realty. Bright MLS
- $465,0003 bd4 ba1.8k sqft2937 Dillon St, Baltimore, MD 21224For SaleMLS ID #MDBA2199472, R.J. Breeden, Berkshire Hathaway HomeServices Homesale Realty. Bright MLS
- $485,0004 bd3 ba2k sqft109 S Clinton St, Baltimore, MD 21224For SaleMLS ID #MDBA2227784, Matthew Pecker, Berkshire Hathaway HomeServices Homesale Realty. Bright MLS
- $539,9003 bd4 ba2k sqft2712 Harris Ln, Baltimore, MD 21224For SaleMLS ID #MDBA2224372, Joe Hawkins, Hawkins Real Estate Services. Bright MLS
- $425,0003 bd3 ba1.7k sqft3604 Foster Ave, Baltimore, MD 21224For SaleMLS ID #MDBA2235858, Derek Blazer, Cummings & Co. Realtors. Bright MLS
- $445,0004 bd3 ba1.9k sqft600 S Eaton St, Baltimore, MD 21224For SaleMLS ID #MDBA2235148, Jeremy McDonough, Mr. Lister Realty. Bright MLS
- $379,9003 bd2 ba2k sqft704 S Highland Ave, Baltimore, MD 21224For SaleMLS ID #MDBA2237004, Michele McCartney, Keller Williams Platinum Realty - Wyomissing. Bright MLS
- $405,0004 bd3 ba1.4k sqft636 S Kenwood Ave, Baltimore, MD 21224For SaleMLS ID #MDBA2235536, Liz Ancel, Cummings & Co. Realtors. Bright MLS
- $439,9003 bd4 ba2.4k sqft719 S Milton Ave, Baltimore, MD 21224For SaleMLS ID #MDBA2233768, William D Weeks, Coldwell Banker Realty. Bright MLS
- $385,0003 bd3 ba1.6k sqft3826 Foster Ave, Baltimore, MD 21224For SaleMLS ID #MDBA2236368, Anthony Corrao, Long & Foster Real Estate, Inc.. Bright MLS
