Stunning 4-bedroom, 4-bathroom home with a 3-stall garage located in Cascade. Centrally located, with easy access to 28th Street, the freeway, and downtown Ada. Forest Hills Schools. This property borders Cascade Burton Park which has 80 acres of wooded walking trails. Inside, you'll find a vaulted ceiling with shiplap, custom built-in cabinets and lockers, built-in shelves in the living room, a Wolf range, and an updated kitchen. The finished sunroom features a gas fireplace, while the main floor includes a half bath, an office, and a laundry room with washer and dryer. Upstairs offers three bedrooms and two full baths, and the lower level provides an additional bedroom and full bath. Located on the end of a culdesac, with a concrete driveway.
Showings begin Friday morning. Seller requests closing to be after July 30.Seller reserves the right to impose an offer deadline if there are multiple offer received.
Seller is a licensed Realtor in the state of Michigan
Pending
$825,000
7000 Windcrest St SE, Grand Rapids, MI 49546
4beds
3,331sqft
:
Get pre-qualified$5,575/mo
Single Family Residence
Built in 1989
0.92 Acres Lot
$847,500 Zestimate®
$248/sqft
$-- HOA
What's special
Vaulted ceiling with shiplapWolf rangeFinished sunroomUpdated kitchen
- 37 days |
- 279 |
- 3 |
Zillow last checked:
Listing updated:
Listed by:
Peter Faber 616-460-3800,
Five Star Real Estate (Ada) 616-425-7600
Source: MichRIC,MLS#: 26030232
Facts & features
Interior
Bedrooms & bathrooms
- Bedrooms: 4
- Bathrooms: 4
- Full bathrooms: 3
- 1/2 bathrooms: 1
Primary bedroom
- Level: Upper
- Area: 225
- Dimensions: 15.00 x 15.00
Bedroom 2
- Level: Upper
- Area: 169
- Dimensions: 13.00 x 13.00
Bedroom 3
- Level: Upper
- Area: 132
- Dimensions: 11.00 x 12.00
Bedroom 4
- Level: Lower
- Area: 156
- Dimensions: 12.00 x 13.00
Primary bathroom
- Level: Upper
- Area: 72
- Dimensions: 6.00 x 12.00
Bathroom 2
- Level: Upper
- Area: 60
- Dimensions: 5.00 x 12.00
Bathroom 3
- Level: Lower
- Area: 40
- Dimensions: 8.00 x 5.00
Bathroom 4
- Level: Main
- Area: 20
- Dimensions: 5.00 x 4.00
Den
- Area: 90
- Dimensions: 10.00 x 9.00
Family room
- Level: Lower
- Area: 442
- Dimensions: 26.00 x 17.00
Great room
- Level: Main
- Area: 391
- Dimensions: 23.00 x 17.00
Kitchen
- Level: Main
- Area: 273
- Dimensions: 21.00 x 13.00
Laundry
- Level: Main
- Area: 56
- Dimensions: 7.00 x 8.00
Living room
- Level: Main
- Area: 143
- Dimensions: 11.00 x 13.00
Living room
- Level: Main
- Area: 195
- Dimensions: 15.00 x 13.00
Office
- Level: Main
- Area: 56
- Dimensions: 7.00 x 8.00
Heating
- Forced Air
Cooling
- Central Air
Appliances
- Included: Dryer, Microwave, Oven, Range, Refrigerator, Washer
- Laundry: Gas Dryer Hookup, Laundry Closet, Laundry Room, Main Level, Washer Hookup
Features
- Center Island, Eat-in Kitchen, Pantry
- Flooring: Carpet, Stone, Tile, Wood
- Windows: Screens, Insulated Windows
- Basement: Full
- Number of fireplaces: 2
- Fireplace features: Family Room
Interior area
- Total structure area: 2,499
- Total interior livable area: 3,331 sqft
- Finished area below ground: 832
Property
Parking
- Total spaces: 3
- Parking features: Garage Faces Front, Garage Door Opener, Attached
- Garage spaces: 3
Features
- Stories: 2
Lot
- Size: 0.92 Acres
- Dimensions: 90 x 365 x 90 x 365
- Features: Wooded, Cul-De-Sac, Adj to Public Land, Shrubs/Hedges
Details
- Parcel number: 411909404001
- Zoning description: RESIDENTIAL
Construction
Type & style
- Home type: SingleFamily
- Architectural style: Traditional
- Property subtype: Single Family Residence
Materials
- HardiPlank Type, Stone, Vinyl Siding
- Roof: Asphalt
Condition
- New construction: No
- Year built: 1989
Utilities & green energy
- Sewer: Public Sewer, Storm Sewer
- Water: Private
- Utilities for property: Phone Available, Natural Gas Available, Electricity Available, Cable Available, Natural Gas Connected, Cable Connected
Community & HOA
Community
- Security: Smoke Detector(s)
Location
- Region: Grand Rapids
Financial & listing details
- Price per square foot: $248/sqft
- Tax assessed value: $248,386
- Annual tax amount: $7,810
- Date on market: 6/18/2026
- Listing terms: Cash,Conventional
- Electric utility on property: Yes
- Road surface type: Paved
Estimated market value
$847,500
$805,000 - $890,000
$3,792/mo
Price history
| Date | Event | Price |
|---|---|---|
| 6/21/2026 | Pending sale | $825,000$248/sqft |
Source:  MichRIC #26030232 Report a problem MichRIC #26030232 Report a problem | ||
| 6/18/2026 | Listed for sale | $825,000$248/sqft |
Source: MichRIC #26030232 Report a problem | ||
Public tax history
| Year | Property taxes | Tax assessment |
|---|---|---|
| 2025 | $7,613 | $395,400 +5.7% |
| 2024 | -- | $374,000 +32.5% |
| 2021 | $6,617 | $282,200 +2.3% |
| 2020 | $6,617 +1.3% | $275,800 -0.4% |
| 2019 | $6,532 | $277,000 +17.7% |
| 2018 | -- | $235,400 +21.8% |
| 2017 | $5,836 | $193,200 +5.5% |
| 2016 | $5,836 | $183,200 |
| 2015 | $5,836 | $183,200 +5.2% |
| 2013 | -- | $174,200 +247% |
| 2011 | -- | $50,200 |
Find assessor info on the county website
Monthly payment
Est. payment
Payment breakdown
Explore the cost of this home by adjusting the details. Changes won't be saved.Climate risks
Neighborhood: 49546
Nearby schools
GreatSchools rating
- 10/10Thornapple Elementary SchoolGrades: PK-4Distance: 1.1 mi
- 10/10Central Middle SchoolGrades: 7-8Distance: 2.3 mi
- 9/10Central High SchoolGrades: 9-12Distance: 2.1 mi
Schools provided by the listing agent
- High: Forest Hills Central High School
Source: MichRIC. This data may not be complete. We recommend contacting the local school district to confirm school assignments for this home.
- $265,0003 bd1 ba-- sqft7008 Windcrest St SE, Grand Rapids, MI 49546Sold
- $417,3003 bd2 ba2k sqft7022 Windcrest St SE, Grand Rapids, MI 49546Off Market
- $408,300-- bd2 ba-- sqft7007 Windcrest St SE, Grand Rapids, MI 49546Off Market
- $337,4003 bd1 ba-- sqft7021 Windcrest St SE, Grand Rapids, MI 49546Off Market
- $367,0003 bd2 ba1.7k sqft7038 Windcrest St SE, Grand Rapids, MI 49546Sold
- $698,0002.2 Acres7125 Mooring Heights Ct SE, Grand Rapids, MI 49546Off Market
- $411,2005 bd2 ba2.1k sqft7039 Windcrest St SE, Grand Rapids, MI 49546Off Market
- $375,0003 bd2 ba1.8k sqft7054 Windcrest St SE, Grand Rapids, MI 49546Sold
A local agent can set up tours, give advice and negotiate with sellers.
Similar homes
- $875,0004 bd3 ba3.2k sqft5526 Alhambra Dr SE, Grand Rapids, MI 49546For Sale
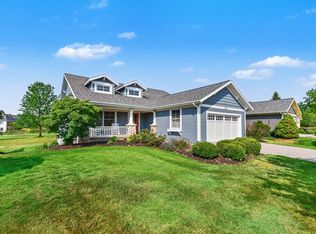
 MLS ID #26037765, Susan M Kirchgessner, Greenridge Realty (EGR). MichRIC
 - $925,0004 bd5 ba3.7k sqft8300 Grand River Dr SE, Ada, MI 49301For Sale
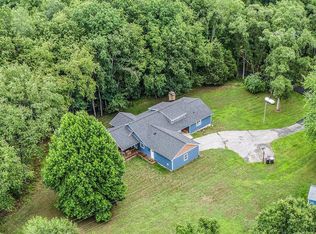 MLS ID #26019274, Catherine J Conklin, 616 Realty LLC. MichRIC
 - $849,9003 bd4 ba3.3k sqft6445 68th St SE, Caledonia, MI 49316For Sale
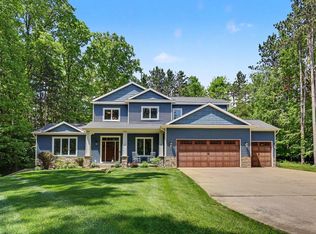 MLS ID #26026941, Timothy Lyzenga, Wildlife Realty. MichRIC
 - $789,9005 bd4 ba3.8k sqft2011 Knollpoint Dr NE, Ada, MI 49301For Sale
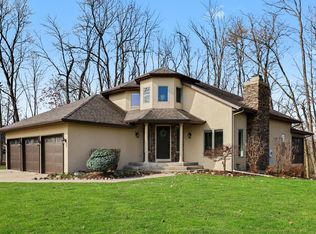 MLS ID #26015458, Deborah A Ables, 616 Realty LLC. MichRIC
 - $485,0004 bd3 ba3k sqft3598 Charlevoix Dr SE #116, Grand Rapids, MI 49546For SaleMLS ID #26025734, Joseph R Loftis, Coldwell Banker Schmidt Realtors. MichRIC
- $649,8764 bd3 ba2.3k sqft4282 Knapp Valley Ct NE, Grand Rapids, MI 49525For SaleMLS ID #26034424, Lydia Dice, Berkshire Hathaway HomeServices Michigan Real Estate (Main). MichRIC
- $1,050,0003 bd4 ba4.5k sqft1843 Timber Trail Dr SE, Ada, MI 49301For SaleMLS ID #26025385, Ronald F Hudson, Keller Williams GR East. MichRIC
- $599,0004 bd4 ba2.9k sqft9266 Trafalgar Dr SE, Alto, MI 49302For SaleMLS ID #26037928, Tanya L Craig, Keller Williams GR East. MichRIC
- $1,195,0005 bd4 ba3.6k sqft7494 Bridle Path Ct SE, Ada, MI 49301For SaleMLS ID #26031593, Dawn Bebout, Five Star Real Estate (Ada). MichRIC
- $825,0005 bd4 ba3.5k sqft9784 Waterstone Dr SE, Byron Center, MI 49315For SaleMLS ID #26034207, Donna K Anders, Berkshire Hathaway HomeServices Michigan Real Estate (Main). MichRIC
- $950,0004 bd3 ba3.1k sqft2412 Lake Dr SE, East Grand Rapids, MI 49506For SaleMLS ID #26034960, Kyle Visser, ReSIDE Grand Rapids. MichRIC
- $725,0004 bd3 ba2.2k sqft3050 Kenyon Ln, Middleville, MI 49333For SaleMLS ID #26035834, Mark M Brace, Berkshire Hathaway HomeServices Michigan Real Estate (Main). MichRIC
- $495,0005 bd3 ba3.3k sqft1329 Dewberry Ct NE, Grand Rapids, MI 49505For SaleMLS ID #26037745, David P Kooistra, Apex Realty Group. MichRIC
- $649,0004 bd3 ba2.4k sqft3475 Trail West Dr NE, Grand Rapids, MI 49525For SaleMLS ID #26031229, Sue Kempton, Coldwell Banker Lakes Realty. MichRIC
- $550,0003 bd2 ba2.1k sqft4896 Sequoia Dr SE, Grand Rapids, MI 49512For SaleMLS ID #26023771, Paul TenEyck, Greenridge Realty (Summit). MichRIC
- $1,150,0004 bd4 ba3.6k sqft8655 Conservation St NE, Ada, MI 49301For SaleMLS ID #25054500, Jeff Heglund, JH Realty Partners. MichRIC
- $544,9993 bd2 ba1.7k sqft1154 E Chippewa Dr SE, Grand Rapids, MI 49506For SaleMLS ID #26037789, Jason S Johnston, Compass Realty Services. MichRIC
- $445,0003 bd3 ba2k sqft6069 Stout Creek Ave NE, Belmont, MI 49306For SaleMLS ID #26037861, Charles Mahar Jr., Greenridge Realty (Greenvl). MichRIC
- $489,9004 bd4 ba2.6k sqft6892 Petersen Valley Dr NE, Rockford, MI 49341For SaleMLS ID #26037717, Cherie Larva, Realiant Real Estate. MichRIC
- $580,0005 bd4 ba3.5k sqft7799 Abby Ln SE, Caledonia, MI 49316For SaleMLS ID #26025867, Diana L Snyder, Stonebridge Realty LLC. MichRIC
