A great opportunity for first-time buyers or investors, this beautifully finished three-bedroom townhouse offers higher-end features and a well-designed floor plan in a convenient location near Burman University, lakeside walking trails, schools, and shopping. The upper level features three bedrooms, a full four-piece bathroom, and large windows that bring in plenty of natural light. The main floor showcases quality cabinetry, ample kitchen counter and cupboard space, hardwood flooring, and a spacious living room with a large picture window. A patio door opens to a private deck, and a two-piece powder room adds convenience. The undeveloped basement offers excellent potential .Additional features include central vacuum, on-demand hot water, roughed in underfloor heat in basement, two assigned paved parking stalls, and a 10' x 5' exterior storage unit. Condo fees include lawn maintenance, & healthy reserve fund for exterior envelope of the building. Possession available as soon as December 1st/2026.
For sale
C$246,900
7002 E Cobb St #2, Lacombe, AB T4L 0C1
3beds
1,137sqft
Townhouse
Built in 2008
2,613 Square Feet Lot
$-- Zestimate®
C$217/sqft
C$285/mo HOA
What's special
Beautifully finished three-bedroom townhouseWell-designed floor planThree bedroomsFull four-piece bathroomQuality cabinetryHardwood flooringTwo-piece powder room
- 6 days
- 5
- 0
Zillow last checked:
Listing updated:
Listed by:
Tracy Thody, Associate,
Royal Lepage Network Realty Corp.,
Dusty Smith, Associate,
Royal Lepage Network Realty Corp.
Source: courtesy of Pillar9 System,MLS®#: A2357974 Originating MLS®#: Central Alberta
Facts & features
Interior
Bedrooms & bathrooms
- Bedrooms: 3
- Bathrooms: 2
- Full bathrooms: 1
- 1/2 bathrooms: 1
Other
- Level: Second
- Dimensions: 12`0" x 11`1"
Bedroom
- Level: Second
- Dimensions: 8`5" x 9`3"
Bedroom
- Level: Second
- Dimensions: 10`7" x 10`1"
Other
- Level: Main
Other
- Level: Second
Dining room
- Level: Main
- Dimensions: 12`10" x 4`5"
Other
- Level: Main
- Dimensions: 14`9" x 5`10"
Laundry
- Level: Basement
- Dimensions: 0`0" x 0`0"
Living room
- Level: Main
- Dimensions: 14`0" x 15`6"
Heating
- Forced Air, Natural Gas
Cooling
- None
Appliances
- Included: Dryer, Electric Stove, Refrigerator, Washer
- Laundry: In Basement
Features
- Central Vacuum, Closet Organizers
- Flooring: Carpet, Hardwood, Tile
- Basement: Full
- Has fireplace: No
- Common walls with other units/homes: 1 Common Wall
Interior area
- Total interior livable area: 1,137 sqft
Video & virtual tour
Property
Parking
- Total spaces: 2
- Parking features: Alley Access, Off Street, Assigned
Features
- Levels: Two,2 Storey
- Stories: 1
- Patio & porch: Patio, See Remarks
- Exterior features: Balcony
- Fencing: None
Lot
- Size: 2,613 Square Feet
- Features: Corner Lot, Few Trees
Details
- Parcel number: 114123306
- Zoning: R4
Construction
Type & style
- Home type: Townhouse
- Property subtype: Townhouse
- Attached to another structure: Yes
Materials
- See Remarks, Vinyl Siding
- Foundation: Concrete Perimeter
- Roof: Asphalt Shingle
Condition
- New construction: No
- Year built: 2008
Community & HOA
Community
- Features: Street Lights
- Subdivision: Henner's Landing
HOA
- Has HOA: Yes
- Amenities included: Parking, Storage
- Services included: Common Area Maintenance, Maintenance Grounds, Parking, Reserve Fund Contributions, Snow Removal
- HOA fee: C$285 monthly
Location
- Region: Lacombe
Financial & listing details
- Price per square foot: C$217/sqft
- Date on market: 11/13/2026
- Inclusions: fridge, stove, dishwasher, washer&dryer, central vac.
Price history
Price history is unavailable.
Public tax history
Tax history is unavailable.
Climate risks
Neighborhood: T4L
Nearby schools
GreatSchools rating
No schools nearby
We couldn't find any schools near this home.

Similar homes
- C$239,9002 bd2 ba1k sqft28 SW Terrace Heights Dr, Lacombe, AB T4L 2L8For Sale
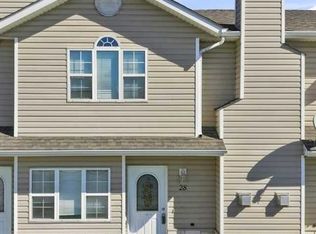 MLS ID #A2341018, Jane Wierzba, Associate, Re/Max Real Estate Central Alberta. courtesy of Pillar9 System
- C$239,9003 bd2 ba711 sqft13 S Winston Pl, Blackfalds, AB T4M 0K8For Sale
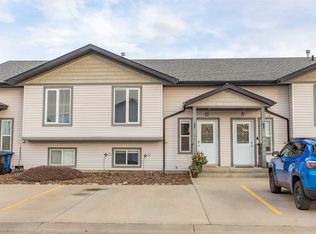 MLS ID #A2359320, Mike Snell, Associate, Re/Max Real Estate Central Alberta. courtesy of Pillar9 System
- C$229,9003 bd2 ba1.2k sqft15 Mackenzie Ranch Way #116, Lacombe, AB T4L 0B4For Sale
 MLS ID #A2346180, Kelly Mccullough, Associate, Coldwell Banker Ontrack Realty. courtesy of Pillar9 System
- C$314,9004 bd4 ba1.3k sqft76 SW Terrace Heights Dr #10, Lacombe, AB T4L 0E5For Sale
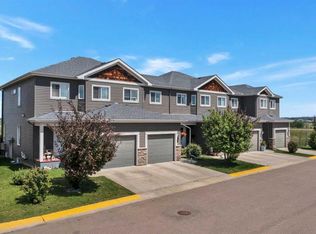 MLS ID #A2326378, Jonathan David, Broker, Pg Direct Realty Ltd.. courtesy of Pillar9 System
