Immaculate & Move-In Ready! This stunning 2-story home in the highly desirable Cumberland South subdivision is the one you've been waiting for. The main level features a bright formal living room alongside an oversized, cozy family room complete with a fireplace-perfect for entertaining. The spacious eat-in kitchen comes complete with granite countertops (2022), updated cabinets (2022), all appliances (2022), and plenty of table space. Upstairs, the primary suite is a true retreat, offering a private en-suite bath and dual walk-in closets. 2 additional nice sized secondary bedrooms and another full bath round out the second level. The full basement is ready for your finishing touches for even more room to spread out if needed. Enjoy the convenience of main-floor laundry and a fully fenced backyard ready for summer gatherings. Fully rehabbed in 2022, this property boasts modern finishes and peace of mind with a newer water heater, sump pump, flooring, paint and lighting throughout. Don't miss this turnkey gem!
Contingent
$370,000
7002 Monmouth Dr, Joliet, IL 60431
3beds
1,850sqft
:
Get pre-qualified$2,650/mo
Single Family Residence
Built in 2003
-- sqft lot
$-- Zestimate®
$200/sqft
$-- HOA
What's special
Modern finishesFireplace-perfect for entertainingOversized cozy family roomMain-floor laundryPlenty of table spaceSpacious eat-in kitchenPrivate en-suite bath
- --
- on Zillow |
- 1,031
- views |
- 64
- saves |
Zillow last checked:
Listing updated:
Listed by:
Lynda Baker 815-280-9415,
Keller Williams Innovate
Source: MRED as distributed by MLS GRID,MLS#: 12699193
Facts & features
Interior
Bedrooms & bathrooms
- Bedrooms: 3
- Bathrooms: 3
- Full bathrooms: 2
- 1/2 bathrooms: 1
Rooms
- Room types: No additional rooms
Primary bedroom
- Features: Flooring (Carpet), Bathroom (Full)
- Level: Second
- Area: 252 Square Feet
- Dimensions: 18X14
Bedroom 2
- Features: Flooring (Carpet)
- Level: Second
- Area: 182 Square Feet
- Dimensions: 14X13
Bedroom 3
- Features: Flooring (Carpet)
- Level: Second
- Area: 156 Square Feet
- Dimensions: 13X12
Family room
- Features: Flooring (Carpet)
- Level: Main
- Area: 247 Square Feet
- Dimensions: 19X13
Kitchen
- Features: Kitchen (Eating Area-Table Space), Flooring (Luxury Vinyl)
- Level: Main
- Area: 216 Square Feet
- Dimensions: 18X12
Laundry
- Features: Flooring (Luxury Vinyl)
- Level: Main
- Area: 45 Square Feet
- Dimensions: 9X5
Living room
- Features: Flooring (Carpet)
- Level: Main
- Area: 180 Square Feet
- Dimensions: 15X12
Heating
- Natural Gas, Forced Air
Cooling
- Central Air
Appliances
- Included: Range, Microwave, Dishwasher, Refrigerator, Stainless Steel Appliance(s)
- Laundry: Main Level
Features
- Walk-In Closet(s)
- Basement: Unfinished,Full
- Attic: Full
- Number of fireplaces: 1
- Fireplace features: Gas Starter, Family Room
Interior area
- Total structure area: 0
- Total interior livable area: 1,850 sqft
Property
Parking
- Total spaces: 2
- Parking features: Asphalt, Garage Door Opener, Yes, Garage Owned, Attached, Garage
- Attached garage spaces: 2
- Has uncovered spaces: Yes
Accessibility
- Accessibility features: No Disability Access
Features
- Stories: 2
- Patio & porch: Patio
- Fencing: Fenced
Lot
- Dimensions: 69x120x66x120
Details
- Parcel number: 0506061050030000
- Special conditions: None
- Other equipment: Ceiling Fan(s), Sump Pump, Radon Mitigation System
Construction
Type & style
- Home type: SingleFamily
- Property subtype: Single Family Residence
Materials
- Vinyl Siding
- Foundation: Concrete Perimeter
- Roof: Asphalt
Condition
- New construction: No
- Year built: 2003
- Major remodel year: 2022
Utilities & green energy
- Sewer: Public Sewer
- Water: Public
Community & HOA
Community
- Features: Curbs, Sidewalks, Street Paved
- Security: Carbon Monoxide Detector(s)
- Subdivision: Cumberland South
HOA
- Services included: None
Location
- Region: Joliet
Financial & listing details
- Price per square foot: $200/sqft
- Tax assessed value: $293,151
- Annual tax amount: $7,877
- Date on market: 7/14/2026
- Ownership: Fee Simple
Estimated market value
Not available
Estimated sales range
Not available
Not available
Price history
| Date | Event | Price |
|---|---|---|
| 11/14/2022 | Sold | $299,999$162/sqft |
Source:  MRED as distributed by MLS GRID #11643082 Report a problem MRED as distributed by MLS GRID #11643082 Report a problem | ||
| 10/5/2022 | Contingent | $299,999$162/sqft |
Source: MRED as distributed by MLS GRID #11643082 Report a problem | ||
| 10/1/2022 | Listed for sale | $299,999+43.2%$162/sqft |
Source: MRED as distributed by MLS GRID #11643082 Report a problem | ||
| 5/24/2022 | Sold | $209,500+8.5%$113/sqft |
Source: Public Record Report a problem | ||
| 11/12/2003 | Sold | $193,000$104/sqft |
Source: Public Record Report a problem | ||
Public tax history
| Year | Property taxes | Tax assessment |
|---|---|---|
| 2024 | $7,877 +7.7% | $97,717 +11.3% |
| 2023 | $7,313 +0.4% | $87,796 +11.9% |
| 2022 | $7,282 +15.6% | $78,454 +6.3% |
| 2021 | $6,300 -0.1% | $73,804 |
| 2020 | $6,309 +3.1% | $73,804 +4.3% |
| 2019 | $6,116 +9.5% | $70,795 +11.6% |
| 2018 | $5,588 +8.6% | $63,450 +9.6% |
| 2017 | $5,147 +3.6% | $57,900 +6.6% |
| 2016 | $4,967 +13.3% | $54,300 +7.9% |
| 2015 | $4,382 | $50,323 +6% |
| 2014 | $4,382 -3.8% | $47,473 -7.4% |
| 2013 | $4,556 -1.2% | $51,253 -5.7% |
| 2012 | $4,612 +5.5% | $54,349 -6% |
| 2011 | $4,371 -4.2% | $57,818 -7.2% |
| 2010 | $4,564 -8.3% | $62,335 -10.9% |
| 2009 | $4,979 +2% | $69,934 |
| 2008 | $4,880 | $69,934 +4% |
| 2007 | -- | $67,242 +7% |
| 2006 | $4,469 +20% | $62,851 +15.2% |
| 2005 | $3,725 -1.4% | $54,571 +0.5% |
| 2004 | $3,779 +687.5% | $54,311 +654.7% |
| 2003 | $480 | $7,196 |
Find assessor info on the county website
Monthly payment
Est. payment
Payment breakdown
Explore the cost of this home by adjusting the details. Changes won't be saved.Climate risks
Neighborhood: 60431
Nearby schools
GreatSchools rating
- 6/10Orenic Intermediate SchoolGrades: 5-6Distance: 1.4 mi
- 8/10Troy Middle SchoolGrades: 7-8Distance: 1.5 mi
- 5/10Joliet West High SchoolGrades: 9-12Distance: 6.6 mi
Schools provided by the listing agent
- District: 30C
Source: MRED as distributed by MLS GRID. This data may not be complete. We recommend contacting the local school district to confirm school assignments for this home.
- $375,3004 bd3 ba2.1k sqft7000 Monmouth Dr, Joliet, IL 60431Off Market
- $343,9003 bd2 ba1.5k sqft7004 Monmouth Dr, Joliet, IL 60431Off Market
- $340,0003 bd2 ba1.9k sqft7001 Grantham Dr, Joliet, IL 60431Sold

- $362,600-- bd1 ba1.9k sqft7003 Grantham Dr, Joliet, IL 60431Off Market
- $348,1003 bd3 ba1.8k sqft7006 Monmouth Dr, Joliet, IL 60431Off Market
- $331,600-- bd1 ba1.6k sqft6916 Monmouth Dr, Joliet, IL 60431Off Market
- $327,300-- bd1 ba2.5k sqft6919 Grantham Dr, Joliet, IL 60431Off Market
- $327,300-- bd2 ba1.2k sqft7005 Grantham Dr, Joliet, IL 60431Off Market
A local agent can set up tours, give advice and negotiate with sellers.
Similar homes
- $380,0004 bd3 ba2.1k sqft1402 Enborn Dr, Joliet, IL 60431New
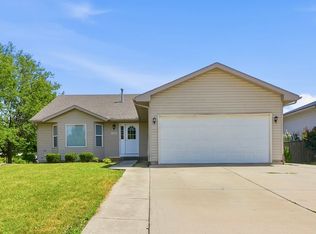 MLS ID #12720140, Bella Lapinskas, Kale Realty. MRED as distributed by MLS GRID
 - $365,0003 bd2 ba1.9k sqft1414 Howland Dr, Joliet, IL 60431Active
 MLS ID #12715476, Michelle Pieroni, Charles Rutenberg Realty of IL. MRED as distributed by MLS GRID
 - $399,9004 bd3 ba2.5k sqft7723 Mossheather Dr, Joliet, IL 60431New
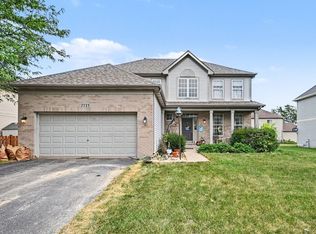 MLS ID #12718430, Ryan Ivemeyer, O'Neil Property Group, LLC. MRED as distributed by MLS GRID
 - $--3 bd2 ba1.7k sqft6907 Riley Dr, Joliet, IL 60431Auction
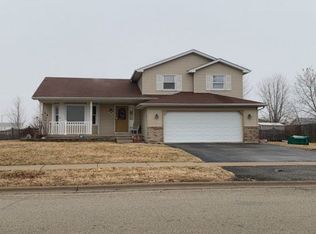 Auction.com 2
 - $369,5003 bd3 ba2.2k sqft936 Bluebell Cir, Joliet, IL 60431NewMLS ID #12714621, Daniel Sapato, Weichert, Realtors - Homes by Presto. MRED as distributed by MLS GRID
- $402,0003 bd3 ba2.1k sqft1213 Prairie Creek Trl, Joliet, IL 60431ActiveMLS ID #12714099, John Corcione, Fulton Grace Realty. MRED as distributed by MLS GRID
- $386,0004 bd3 ba2k sqft1919 Spring Ridge Dr, Plainfield, IL 60586Re-activatedMLS ID #12590384, Angelica Zaper, eXp Realty. MRED as distributed by MLS GRID
- $415,0004 bd4 ba2.5k sqft1409 Baltz Dr, Joliet, IL 60431ActiveMLS ID #12710400, Lisa Soltesz, Opendoor Brokerage, LLC. MRED as distributed by MLS GRID
- $375,0004 bd3 ba2.2k sqft2907 Sierra Ave, Plainfield, IL 60586NewMLS ID #12645804, Cyndi Dumontelle, Coldwell Banker Realty. MRED as distributed by MLS GRID
- $--3 bd2 ba1.8k sqft8006 Aaron Ln, Joliet, IL 60431AuctionServiceLink Auction
- $359,9003 bd2 ba1.6k sqft5906 Winterhaven Dr, Joliet, IL 60431ActiveMLS ID #12671485, Michele Furlong, CSC, Baird & Warner. MRED as distributed by MLS GRID
- $415,2504 bd3 ba2.1k sqft1714 Caton Ridge Dr, Plainfield, IL 60586NewMLS ID #12718803, Sarah Toso, ABR, RE/MAX Ultimate Professionals. MRED as distributed by MLS GRID
- $419,0003 bd4 ba2.2k sqft1407 Martin Ct, Plainfield, IL 60586NewMLS ID #12720215, Carrie Jass, Coldwell Banker Real Estate Group. MRED as distributed by MLS GRID
- $300,0002 bd3 ba1.6k sqft1205 Fawnlily Cir #1205, Joliet, IL 60431NewMLS ID #12722310, Jennifer Waldvogel, Coldwell Banker Real Estate Group. MRED as distributed by MLS GRID
- $469,0004 bd3 ba2.1k sqft1816 Oxford Way, Joliet, IL 60431ActiveMLS ID #12717558, Wendy Pusczan, Keller Williams Infinity. MRED as distributed by MLS GRID
- $400,0003 bd3 ba2.1k sqft402 Cahokia St, Joliet, IL 60431ActiveMLS ID #12643653, Jose Segura, RE/MAX American Dream. MRED as distributed by MLS GRID
- $409,0004 bd3 ba2.1k sqft6710 Sahara Dr, Plainfield, IL 60586NewMLS ID #12716325, Kimberly Brown-Lewis, Redfin Corporation. MRED as distributed by MLS GRID
- $400,0004 bd3 ba2.1k sqft1601 Caton Ridge Dr, Plainfield, IL 60586ActiveMLS ID #12686606, Celia Sanchez, HomeSmart Realty Group. MRED as distributed by MLS GRID
- $364,9903 bd2 ba1.8k sqft1325 Fawnlily Cir, Joliet, IL 60431ActiveMRED as distributed by MLS GRID
- $399,0004 bd3 ba2.2k sqft1303 Idabright Dr, Plainfield, IL 60586ActiveMLS ID #12717968, Britny Duffy, Coldwell Banker Realty. MRED as distributed by MLS GRID
