Welcome to Norridge! Immaculate 3-Bedroom, 2-Bath Home on a Rare Double Lot Pride of ownership shines in this move-in-ready gem located in the highly desirable, top-rated school district of Norridge. Beautifully landscaped and meticulously maintained, this home perfectly blends suburban space with city convenience. Interior Highlights Main Level: Features a spacious, sun-drenched living room with a seamless flow perfect for entertaining. Enjoy freshly painted walls and gorgeous, newly refinished hardwood floors throughout. The Kitchen: A sunny, open-concept dream boasting upgraded countertops, a large island, a generous dining area, stainless steel appliances and abundant cabinetry/storage space. Finished Basement: Tastefully completed to include a cozy wet bar, a full bathroom, a dedicated laundry/storage area, and plenty of flexible space for a home theater, gym, or game room. Exterior & Parking The Lot: Situated on a rare, beautifully landscaped double lot offering an expansive backyard oasis. New front porch, railings & walkway. Parking: Features a convenient side drive leading to a spacious 2.5-car garage (2019) Unbeatable Location Everything you need is just minutes away: Quick and easy access to O'Hare Airport and major expressways. Steps from the Harlem Irving Plaza (HIP) shopping district, everyday services, and a vibrant local scene filled with restaurants, cafes, and bars. Agent Note: This home is in absolute turnkey condition and won't last long. Schedule your tour today!
Active
$535,000
7005 W Sunnyside Ave, Norridge, IL 60706
3beds
1,962sqft
:
Get pre-qualified$4,029/mo
Single Family Residence
Built in 1957
7,440 Square Feet Lot
$-- Zestimate®
$273/sqft
$-- HOA
What's special
Beautifully landscapedFinished basementLarge islandConvenient side driveCozy wet barExpansive backyard oasisFreshly painted walls
- --
- on Zillow |
- 451
- views |
- 22
- saves |
Zillow last checked:
Listing updated:
Listed by:
Beverly Covyeau 773-704-4704,
Chicagoland Brokers, Inc.
Source: MRED as distributed by MLS GRID,MLS#: 12705460
Facts & features
Interior
Bedrooms & bathrooms
- Bedrooms: 3
- Bathrooms: 2
- Full bathrooms: 2
Primary bedroom
- Features: Flooring (Hardwood)
- Level: Main
- Area: 132 Square Feet
- Dimensions: 12X11
Bedroom 2
- Features: Flooring (Hardwood)
- Level: Main
- Area: 108 Square Feet
- Dimensions: 9X12
Bedroom 3
- Features: Flooring (Hardwood)
- Level: Main
- Area: 120 Square Feet
- Dimensions: 12X10
Bar entertainment
- Level: Basement
- Area: 135 Square Feet
- Dimensions: 15X9
Family room
- Features: Flooring (Vinyl)
- Level: Basement
- Area: 585 Square Feet
- Dimensions: 39X15
Kitchen
- Features: Kitchen (Eating Area-Table Space, Island)
- Level: Main
- Area: 247 Square Feet
- Dimensions: 19X13
Laundry
- Level: Basement
- Area: 240 Square Feet
- Dimensions: 20X12
Living room
- Features: Flooring (Hardwood)
- Level: Main
- Area: 187 Square Feet
- Dimensions: 17X11
Heating
- Natural Gas, Forced Air
Cooling
- Central Air
Appliances
- Included: Range, Microwave, Dishwasher, High End Refrigerator, Bar Fridge, Washer, Dryer, Disposal, Stainless Steel Appliance(s), Gas Oven
Features
- Basement: Finished,Full
Interior area
- Total structure area: 0
- Total interior livable area: 1,962 sqft
Video & virtual tour
Property
Parking
- Total spaces: 2.5
- Parking features: Yes, Detached, Garage
- Garage spaces: 2.5
Accessibility
- Accessibility features: No Disability Access
Features
- Stories: 1
Lot
- Size: 7,440 Square Feet
- Dimensions: 60 x 124
Details
- Additional parcels included: 13181130170000
- Parcel number: 13181130160000
- Special conditions: List Broker Must Accompany
Construction
Type & style
- Home type: SingleFamily
- Architectural style: Ranch
- Property subtype: Single Family Residence
Materials
- Brick
- Roof: Shake
Condition
- New construction: No
- Year built: 1957
Utilities & green energy
- Sewer: Public Sewer
- Water: Public
Community & HOA
HOA
- Services included: None
Location
- Region: Norridge
Financial & listing details
- Price per square foot: $273/sqft
- Tax assessed value: $171,200
- Annual tax amount: $8,432
- Date on market: 7/17/2026
- Ownership: Fee Simple
Estimated market value
Not available
Estimated sales range
Not available
Not available
Price history
| Date | Event | Price |
|---|---|---|
| 5/18/2000 | Sold | $260,500$133/sqft |
Source: Public Record Report a problem | ||
Public tax history
| Year | Property taxes | Tax assessment |
|---|---|---|
| 2024 | $4,216 +14.3% | $17,120 +5.2% |
| 2023 | $3,688 +3% | $16,271 |
| 2022 | $3,580 +21.9% | $16,271 +32.3% |
| 2021 | $2,938 +2.1% | $12,302 |
| 2020 | $2,878 -0.3% | $12,302 -10.9% |
| 2019 | $2,885 -5% | $13,808 +8.6% |
| 2018 | $3,037 +2.8% | $12,719 |
| 2017 | $2,953 +1.8% | $12,719 |
| 2016 | $2,902 +2.3% | $12,719 +10.5% |
| 2015 | $2,838 -10.5% | $11,506 |
| 2014 | $3,170 +1.7% | $11,506 |
| 2013 | $3,118 -8.4% | $11,506 -18.7% |
| 2012 | $3,403 +4.4% | $14,158 |
| 2011 | $3,259 +3.4% | $14,158 |
| 2010 | $3,152 -12.4% | $14,158 -16.9% |
| 2009 | $3,597 +6.2% | $17,047 -15% |
| 2008 | $3,388 +5.2% | $20,055 |
| 2007 | $3,220 +23.6% | $20,055 +35.5% |
| 2006 | $2,605 +3.3% | $14,797 |
| 2005 | $2,522 +2.7% | $14,797 |
| 2004 | $2,455 +19.6% | $14,797 +25.1% |
| 2003 | $2,053 +5.9% | $11,824 |
| 2002 | $1,938 +28% | $11,824 |
| 2001 | $1,515 +59.7% | $11,824 +22.6% |
| 2000 | $949 -3.6% | $9,646 |
| 1999 | $984 | $9,646 |
Find assessor info on the county website
Monthly payment
Est. payment
Payment breakdown
Explore the cost of this home by adjusting the details. Changes won't be saved.Climate risks
Neighborhood: 60706
Nearby schools
GreatSchools rating
- 7/10Union Ridge Elementary SchoolGrades: PK-8Distance: 0.3 mi
- 8/10Ridgewood Community High SchoolGrades: 9-12Distance: 0.6 mi
Schools provided by the listing agent
- District: 86
Source: MRED as distributed by MLS GRID. This data may not be complete. We recommend contacting the local school district to confirm school assignments for this home.
- $287,6003 bd1 ba1.1k sqft7005 W Sunnyside Ave, Norridge, IL 60706Off Market
- $376,4003 bd2 ba864 sqft7003 W Sunnyside Ave, Norridge, IL 60706Off Market
- $323,1002 bd1 ba864 sqft7001 W Sunnyside Ave, Norridge, IL 60706Off Market
- $464,1003 bd1 ba1.2k sqft7007 W Sunnyside Ave, Norridge, IL 60706Off Market
- $426,0003 bd3 ba-- sqft7009 W Sunnyside Ave, Norridge, IL 60706Sold
- $---- bd-- ba-- sqft7015 W Sunnyside Ave, Harwood Heights, IL 60706Off Market
- $72,5405,580 Square Feet7006 W Agatite Ave, Norridge, IL 60706Off Market
- $406,6003 bd1 ba1.6k sqft7008 W Agatite Ave, Norridge, IL 60706Off Market
A local agent can set up tours, give advice and negotiate with sellers.
Similar homes
- $524,9003 bd2 ba1.6k sqft4256 N Ottawa Ave, Norridge, IL 60706Active
 MLS ID #12701529, Valerie Roppolo, Roppolo Realty, Inc.. MRED as distributed by MLS GRID
 - $580,0003 bd2 ba2k sqft7303 W Montrose Ave, Norridge, IL 60706New
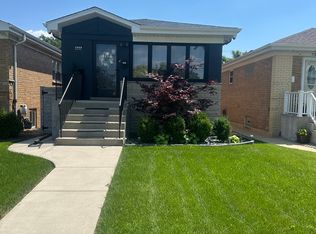 MLS ID #12708569, Kelsey Floro, Coldwell Banker Realty. MRED as distributed by MLS GRID
 - $495,0003 bd2 ba1.2k sqft4536 N Opal Ave, Norridge, IL 60706New
 MLS ID #12672060, Erin Murphy, Coldwell Banker Real Estate Group. MRED as distributed by MLS GRID
 - $524,5003 bd2 ba2.1k sqft4438 N Nagle Ave, Harwood Heights, IL 60706Active
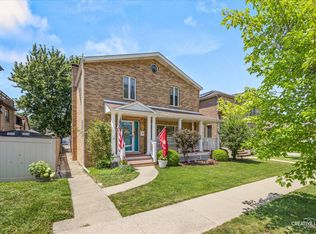 MLS ID #12704622, Bridget Schager-Negron, Compass. MRED as distributed by MLS GRID
 - $499,0003 bd3 ba1.3k sqft4225 N Newland Ave, Harwood Heights, IL 60706NewMLS ID #12703567, Sofiya Shved, KOMAR. MRED as distributed by MLS GRID
- $525,0003 bd1 ba2.1k sqft7309 W Pensacola Ave, Norridge, IL 60706ActiveMLS ID #12664981, Peter Dubiel, HomeSmart Connect LLC. MRED as distributed by MLS GRID
- $525,0005 bd2 ba2.1k sqft4128 N Ottawa Ave, Norridge, IL 60706ActiveMLS ID #12659850, Izabella Fil-Krol, @properties Christie's International Real Estate. MRED as distributed by MLS GRID
- $559,0004 bd3 ba2.8k sqft6916 W Forest Preserve Dr, Harwood Heights, IL 60706ActiveMLS ID #12712172, Greg Cirone, xr realty. MRED as distributed by MLS GRID
- $460,0003 bd2 ba2.2k sqft4835 N Nordica Ave, Chicago, IL 60656NewMLS ID #12713536, Matthew Ohlsen, Jameson Sotheby's Intl Realty. MRED as distributed by MLS GRID
- $569,9993 bd2 ba1.6k sqft4833 N Moody Ave, Chicago, IL 60630NewMLS ID #12713331, Kathy Szuba, CSC, REMAX Legends. MRED as distributed by MLS GRID
- $430,0003 bd2 ba1.4k sqft7519 W Winnemac Ave, Harwood Heights, IL 60706NewMLS ID #12712359, Maggie DyLong, Hometown Real Estate Group. MRED as distributed by MLS GRID
- $499,9993 bd2 ba1.3k sqft4826 N Prospect Ave, Norridge, IL 60706ActiveMLS ID #12685874, Michelle Bettuzzi, eXp Realty. MRED as distributed by MLS GRID
- $534,9004 bd6 ba2.8k sqft6710 W Forest Preserve Dr, Harwood Heights, IL 60706ActiveMLS ID #12673278, Erik Perez, 606 Brokers LLC. MRED as distributed by MLS GRID
- $449,0003 bd2 ba1.2k sqft5190 N Moreland Ave, Norridge, IL 60706ActiveMLS ID #12710222, Lisa Giangrande, @properties Christie's International Real Estate. MRED as distributed by MLS GRID
- $499,9004 bd2 ba1.9k sqft5109 N Oneida Ave, Norridge, IL 60706ActiveMLS ID #12654662, Slawek Rachmaciej, Exit Realty Redefined. MRED as distributed by MLS GRID
- $485,0003 bd3 ba1.9k sqft4953 N Meade Ave, Chicago, IL 60630NewMLS ID #12713873, Mikel Hoxha, @properties Christie's International Real Estate. MRED as distributed by MLS GRID
- $--3 bd2 ba1.2k sqft3324 N Opal Ave, Chicago, IL 60634AuctionAuction.com 2
- $374,9002 bd1 ba1k sqft4236 N Odell Ave, Norridge, IL 60706NewMLS ID #12714223, Andrew Shevelev, American Real Estate Services. MRED as distributed by MLS GRID
- $510,0003 bd3 ba1.4k sqft5915 W Roscoe St, Chicago, IL 60634NewMLS ID #12688071, Christopher Doyle, RLTR MBA, Inc.. MRED as distributed by MLS GRID
- $464,9003 bd2 ba1.4k sqft7501 W Winnemac Ave, Harwood Heights, IL 60706Re-activatedMLS ID #12702715, Andrew Shevelev, American Real Estate Services. MRED as distributed by MLS GRID
