Adorable Cape Cod-style home featuring 3 bedrooms, 2.5 bathrooms, and a desirable main-level primary suite. The functional floor plan offers comfortable living with plenty of space for everyday life. Enjoy your morning coffee on the inviting covered front porch or unwind on the brand-new back deck overlooking the spacious, fully fenced backyard. Situated on a generous .49-acre corner lot, there's plenty of room for pets, play, gardening, or entertaining family and friends. A standout feature of the property is the detached 24' x 24' garage/workshop with 10-foot ceilings and unfinished storage above, offering endless possibilities for hobbies, projects, extra storage, or the perfect workspace. The drive-under two-car garage and unfinished basement provide even more room for storage, a workshop, or future expansion. Located in a neighborhood with swim amenities, this charming home combines character, functionality, and outdoor space in a convenient location. Whether you're a first-time homebuyer or simply looking for a place with room to grow, this home is ready to welcome you!
Pending
$415,000
7005 Wessex Way, Cumming, GA 30028
3beds
1,676sqft
:
Get pre-qualified$2,601/mo
Single Family Residence
Built in 1995
0.49 Acres Lot
$405,600 Zestimate®
$248/sqft
$25/mo HOA
What's special
- 28 days |
- 2,796 |
- 267 |
Zillow last checked:
Listing updated:
Listed by:
Jennifer Warner 954-303-5117,
Method Real Estate Advisors
Source: GAMLS,MLS#: 10797278
Facts & features
Interior
Bedrooms & bathrooms
- Bedrooms: 3
- Bathrooms: 3
- Full bathrooms: 2
- 1/2 bathrooms: 1
- Main level bathrooms: 1
- Main level bedrooms: 1
Rooms
- Room types: Family Room, Foyer
Dining room
- Features: Separate Room
Kitchen
- Features: Pantry, Solid Surface Counters
Heating
- Forced Air, Natural Gas
Cooling
- Ceiling Fan(s), Central Air, Electric
Appliances
- Included: Dishwasher, Gas Water Heater, Microwave, Refrigerator
- Laundry: In Hall
Features
- High Ceilings, Master On Main Level, Separate Shower, Soaking Tub, Vaulted Ceiling(s), Walk-In Closet(s)
- Flooring: Carpet, Tile
- Windows: Window Treatments
- Basement: Concrete,Daylight,Exterior Entry,Full,Interior Entry,Unfinished
- Number of fireplaces: 1
- Fireplace features: Factory Built, Family Room, Gas Log, Gas Starter
- Common walls with other units/homes: No Common Walls
Interior area
- Total structure area: 1,676
- Total interior livable area: 1,676 sqft
- Finished area above ground: 1,676
- Finished area below ground: 0
Property
Parking
- Total spaces: 2
- Parking features: Detached, Garage, Kitchen Level
- Has garage: Yes
Features
- Levels: One and One Half
- Stories: 1
- Patio & porch: Patio, Porch
- Exterior features: Garden
- Fencing: Fenced,Wood
- Waterfront features: No Dock Or Boathouse
- Body of water: None
Lot
- Size: 0.49 Acres
- Features: Corner Lot, Level
- Residential vegetation: Grassed, Wooded
Details
- Additional structures: Garage(s)
- Parcel number: 164 104
Construction
Type & style
- Home type: SingleFamily
- Architectural style: Cape Cod
- Property subtype: Single Family Residence
Materials
- Vinyl Siding
- Roof: Composition
Condition
- Resale
- New construction: No
- Year built: 1995
Utilities & green energy
- Electric: 220 Volts
- Sewer: Septic Tank
- Water: Public
- Utilities for property: High Speed Internet, Underground Utilities
Green energy
- Energy efficient items: Thermostat, Windows
Community & HOA
Community
- Features: Playground, Pool, Sidewalks, Street Lights, Tennis Court(s)
- Security: Open Access, Smoke Detector(s)
- Subdivision: Bannister Park
HOA
- Has HOA: Yes
- Services included: Management Fee, Swimming, Tennis
- HOA fee: $303 annually
Location
- Region: Cumming
Financial & listing details
- Price per square foot: $248/sqft
- Tax assessed value: $409,370
- Annual tax amount: $3,345
- Date on market: 7/2/2026
- Cumulative days on market: 25 days
- Listing agreement: Exclusive Right To Sell
Estimated market value
$405,600
$385,000 - $426,000
$2,191/mo
Price history
| Date | Event | Price |
|---|---|---|
| 7/11/2026 | Pending sale | $415,000$248/sqft |
Source:  GAMLS #10797278 Report a problem GAMLS #10797278 Report a problem | ||
| 7/2/2026 | Listed for sale | $415,000+72.9%$248/sqft |
Source: GAMLS #10797278 Report a problem | ||
| 4/25/2019 | Sold | $240,000+41.3%$143/sqft |
Source: Public Record Report a problem | ||
| 2/20/2015 | Sold | $169,900$101/sqft |
Source:  FMLS GA #5384998 Report a problem FMLS GA #5384998 Report a problem | ||
| 1/19/2015 | Pending sale | $169,900$101/sqft |
Source: BECKER REALTY INC. #07388250 Report a problem | ||
| 1/16/2015 | Listed for sale | $169,900+32.7%$101/sqft |
Source: BECKER REALTY INC. #07388250 Report a problem | ||
| 12/2/2014 | Sold | $128,000-8.6%$76/sqft |
Source: FMLS GA #5360134 Report a problem | ||
| 11/5/2014 | Pending sale | $140,000$84/sqft |
Source: Community Partners LLC dba Keller Williams Realty Community Partners #5360134 Report a problem | ||
| 10/27/2014 | Listed for sale | $140,000+34.6%$84/sqft |
Source: Keller Williams Community Partners Report a problem | ||
| 8/4/1995 | Sold | $104,000+494.3%$62/sqft |
Source: Public Record Report a problem | ||
| 4/28/1995 | Sold | $17,500$10/sqft |
Source: Public Record Report a problem | ||
Public tax history
| Year | Property taxes | Tax assessment |
|---|---|---|
| 2025 | $3,345 +2% | $163,748 +3.3% |
| 2024 | $3,281 +11.9% | $158,552 -0.4% |
| 2023 | $2,932 -2.4% | $159,200 +25.9% |
| 2022 | $3,003 +16.4% | $126,412 +26.7% |
| 2021 | $2,579 +6.3% | $99,760 +8% |
| 2020 | $2,427 +16.9% | $92,396 +5.6% |
| 2019 | $2,076 +15.3% | $87,476 +19.3% |
| 2017 | $1,801 +8.2% | $73,332 +9.6% |
| 2016 | $1,665 | $66,892 +30.7% |
| 2015 | $1,665 +418.6% | $51,188 -11.8% |
| 2014 | $321 +2.7% | $58,024 +20.2% |
| 2013 | $313 -2.8% | $48,264 -17.6% |
| 2012 | $322 -0.7% | $58,556 -4.1% |
| 2011 | $324 | $61,088 -9.9% |
| 2010 | -- | $67,788 |
| 2009 | -- | $67,788 |
| 2008 | -- | $67,788 +6.3% |
| 2007 | -- | $63,800 |
| 2006 | $1,264 +6% | $63,800 +6.7% |
| 2005 | $1,193 | $59,800 |
| 2004 | $1,193 +2.8% | $59,800 |
| 2003 | $1,160 +13% | -- |
| 2002 | $1,027 +16.8% | -- |
| 2001 | $879 -4.1% | -- |
| 2000 | $917 | -- |
Find assessor info on the county website
Monthly payment
Est. payment
Payment breakdown
Explore the cost of this home by adjusting the details. Changes won't be saved.Climate risks
Neighborhood: Bannister Park
Nearby schools
GreatSchools rating
- 8/10Silver City Elementary SchoolGrades: PK-5Distance: 1.6 mi
- 6/10North Forsyth Middle SchoolGrades: 6-8Distance: 3.6 mi
- 8/10North Forsyth High SchoolGrades: 9-12Distance: 3.5 mi
Schools provided by the listing agent
- Elementary: Silver City
- Middle: North Forsyth
- High: North Forsyth
Source: GAMLS. This data may not be complete. We recommend contacting the local school district to confirm school assignments for this home.
- $319,9003 bd2 ba1.3k sqft7025 Wessex Way, Cumming, GA 30028Off Market
- $419,3004 bd2 ba2k sqft6915 Devon Dr, Cumming, GA 30028Off Market
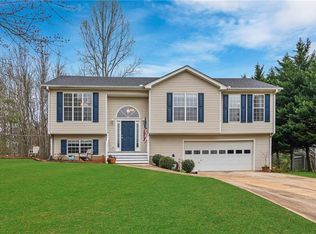
- $390,0003 bd2 ba1.7k sqft7010 Devon Dr, Cumming, GA 30028Sold

- $408,9004 bd2 ba1.8k sqft7015 Devon Dr, Cumming, GA 30028Off Market
- $374,3004 bd2 ba2k sqft6920 Devon Dr, Cumming, GA 30028Off Market
- $376,8003 bd2 ba1.4k sqft7045 Wessex Way, Cumming, GA 30028Off Market
- $345,1003 bd2 ba1.2k sqft6885 Bannister Park Ln, Cumming, GA 30028Off Market
- $424,5005 bd3 ba1.6k sqft7020 Wessex Way, Cumming, GA 30028Off Market
A local agent can set up tours, give advice and negotiate with sellers.
Similar homes
- $399,0003 bd2 ba1.2k sqft7015 Bannister Park Ln, Cumming, GA 30028Active
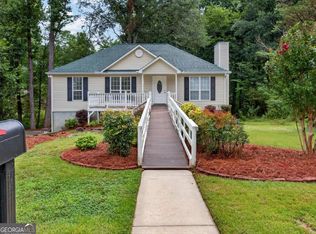
 MLS ID #10807535, Cheyenne Tate, Atrium Realty. GAMLS
 - $375,0003 bd2 ba1.3k sqft7130 Bristol Trl, Cumming, GA 30028Active
 MLS ID #10785624, Amanda Hand, Keller Williams Realty Atl. Partners. GAMLS
 - $425,0004 bd3 ba1.9k sqft3735 Wake Robin Way, Cumming, GA 30028Active
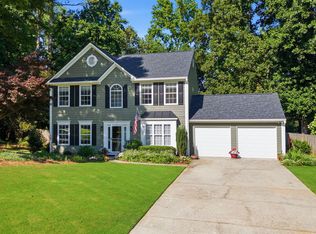 MLS ID #10796791, Grace Hodges, Century 21 Results. GAMLS
 - $449,0003 bd3 ba2k sqft5760 Woodstone Dr, Cumming, GA 30028Active
 MLS ID #10781096, Jason Buffington, Keller Williams Lanier Partners. GAMLS
 - $399,0003 bd2 ba1.3k sqft5950 Shannon Dr, Cumming, GA 30040ActiveMLS ID #10806475, Core Properties, BHHS Georgia Properties. GAMLS
- $475,0003 bd4 ba2.1k sqft5735 Freeman Dr, Cumming, GA 30028ActiveMLS ID #10794836, Keri Wilhelm, Keller Williams Community Partners. GAMLS
- $449,9003 bd3 ba2.2k sqft7340 Sleepy Hollow Ct, Cumming, GA 30040ActiveMLS ID #10802176, Justin Landis, Bolst, Inc.. GAMLS
- $437,7004 bd3 ba2.1k sqft4205 Ridgebrook Bnd, Cumming, GA 30028ActiveMLS ID #10738483, Elaine Thomas, Keller Williams Community Partners. GAMLS
- $447,0004 bd3 ba2.4k sqft4850 Darby Dr, Cumming, GA 30028ActiveMLS ID #10784966, Carol Mullins, RE/MAX Center. GAMLS
- $450,0003 bd3 ba2.1k sqft3990 Cordova Ln, Cumming, GA 30028Active Under ContractMLS ID #10807623, Woodtke Group, Atlanta Communities. GAMLS
- $405,0004 bd3 ba1.9k sqft1570 Williams Cir, Cumming, GA 30041ActiveMLS ID #10796852, Caleb Bell, Maximum One Premier Realtors. GAMLS
- $455,0003 bd2 ba2k sqft7065 Valley Landing Ct, Cumming, GA 30041ActiveMLS ID #10813668, Gregory A Merlo, Method Real Estate Advisors. GAMLS
- $430,0003 bd3 ba1.4k sqft1310 Timber Lake Trl, Cumming, GA 30041ActiveMLS ID #10803146, Shontay Rose, Trelora Realty, Inc.. GAMLS
- $425,0004 bd3 ba2.3k sqft102 Etowah Pkwy, Dawsonville, GA 30534ActiveMLS ID #10802038, Brian K Smith, Keller Williams Realty North Atlanta. GAMLS
- $355,0003 bd3 ba1.4k sqft5575 Mountain Top Pl, Cumming, GA 30041ActiveMLS ID #10793345, Joni Hancock, Keller Williams Realty. GAMLS
- $424,9003 bd2 ba1.9k sqft8565 Meadowgrove Ln, Gainesville, GA 30506ActiveMLS ID #10787965, Maggie Wright, Method Real Estate Advisors. GAMLS
- $349,9003 bd2 ba1.3k sqft5465 Mashburn Dr, Cumming, GA 30041ActiveMLS ID #10797739, Mark Spain, Mark Spain Real Estate. GAMLS
- $485,0003 bd3 ba2.3k sqft2055 Ivy Ln, Cumming, GA 30041ActiveMLS ID #10788719, Casey Dellinger, Bolst, Inc.. GAMLS
- $485,0003 bd3 ba1.9k sqft4075 Briar Meadows Vw, Cumming, GA 30040ActiveMLS ID #10808807, James Chapman, Keller Williams Community Partners. GAMLS
- $405,0004 bd3 ba2.1k sqft5147 Malisa Rdg, Oakwood, GA 30566ActiveMLS ID #10811315, Kaitlyn Kennedy-Ashley, Keller Williams Lanier Partners. GAMLS
