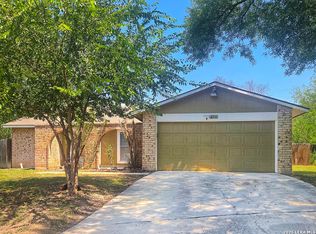
This Home is a Centrally Located Single Story, 4 Bed, 2 Bath, Open Floor Plan w/ Fireplace. Laminate Flooring, Kitchen Cabinets/ Granite Counter Top. This spacious Home Has Nice Size Backyard w/ Plenty Space for Kids, Entertaining, 2 Storage Sheds. Close to I-10, 1604, Medical Center, UTSA, USAA, Multiple H-E-Bs Shopping & Restaurants. Walking Distance to Community Park, Playground & Leon Creek.
Foreclosure
$228,000
7006 SPRING FOREST ST, San Antonio, TX 78249
4beds
2,216sqft
Single Family Residence
Built in 1979
0.29 Acres Lot
$-- Zestimate®
$103/sqft
$-- HOA
What's special
Single storyOpen floor planLaminate flooringGranite countertopNice size backyardKitchen cabinetsSpacious home
- 60 days
- 715
- 39
Zillow last checked:
Listing updated:
Listed by:
Harold Johnson TREC #510611 (210) 473-5578,
Poly Properties
Source: LERA MLS,MLS#: 2002806
Facts & features
Interior
Bedrooms & bathrooms
- Bedrooms: 4
- Bathrooms: 2
- Full bathrooms: 2
Primary bedroom
- Features: Walk-In Closet(s), Ceiling Fan(s), Full Bath
- Area: 323
- Dimensions: 19 x 17
Bedroom 2
- Area: 154
- Dimensions: 14 x 11
Bedroom 3
- Area: 156
- Dimensions: 13 x 12
Bedroom 4
- Area: 528
- Dimensions: 22 x 24
Primary bathroom
- Features: Tub/Shower Combo, Double Vanity
- Area: 120
- Dimensions: 8 x 15
Family room
- Area: 342
- Dimensions: 19 x 18
Kitchen
- Area: 99
- Dimensions: 9 x 11
Living room
- Area: 342
- Dimensions: 19 x 18
Heating
- Central, Heat Pump, Natural Gas
Cooling
- Central Air, Heat Pump
Appliances
- Included: Disposal, Dishwasher, Plumbed For Ice Maker
- Laundry: Washer Hookup, Dryer Connection
Features
- Two Living Area, Liv/Din Combo, Media Room, Utility Room Inside, High Speed Internet, Walk-In Closet(s), Master Downstairs, Ceiling Fan(s)
- Flooring: Ceramic Tile, Laminate
- Windows: Window Coverings
- Has basement: No
- Number of fireplaces: 1
- Fireplace features: Living Room
Interior area
- Total interior livable area: 2,216 sqft
Property
Parking
- Total spaces: 2
- Parking features: Converted Garage, Two Car Carport
- Has garage: Yes
- Carport spaces: 2
Features
- Levels: One
- Stories: 1
- Patio & porch: Patio
- Pool features: None
- Fencing: Chain Link
- Has view: Yes
- View description: City
Lot
- Size: 0.29 Acres
- Features: Irregular Lot, 1/4 - 1/2 Acre, Curbs, Street Gutters, Sidewalks, Streetlights, Fire Hydrant w/in 500'
- Residential vegetation: Mature Trees
Details
- Additional structures: Detached Quarters
- Parcel number: 161050160150
- Special conditions: Real Estate Owned,VA Foreclosure
Construction
Type & style
- Home type: SingleFamily
- Architectural style: Traditional
- Property subtype: Single Family Residence
Materials
- Brick, Siding
- Foundation: Slab
- Roof: Composition
Condition
- As-Is,Pre-Owned
- New construction: No
- Year built: 1979
Utilities & green energy
- Electric: CPS Energy
- Gas: CPS Energy
- Sewer: SAWS, Sewer System
- Water: SAWS, Water System
- Utilities for property: Cable Available, City Garbage service
Community & HOA
Community
- Features: Playground, Jogging Trails, City Bus, School Bus
- Security: Smoke Detector(s)
- Subdivision: Oxbow
Location
- Region: San Antonio
Financial & listing details
- Price per square foot: $103/sqft
- Tax assessed value: $341,140
- Annual tax amount: $7,812
- Price range: $228K - $228K
- Date on market: 7/24/2026
- Cumulative days on market: 61 days
- Listing terms: Conventional,FHA,VA Loan,TX Vet,Cash,Other
- Road surface type: Paved
Foreclosure details
Estimated market value
Not available
Estimated sales range
Not available
Not available
Price history
| Date | Event | Price |
|---|---|---|
| 12/15/2023 | Sold | -- |
Source:  LERA MLS #1705963 Report a problem LERA MLS #1705963 Report a problem | ||
| 12/14/2023 | Pending sale | $309,500$140/sqft |
Source: LERA MLS #1705963 Report a problem | ||
| 12/11/2023 | Contingent | $309,500$140/sqft |
Source: LERA MLS #1705963 Report a problem | ||
| 11/22/2023 | Price change | $309,500-0.1%$140/sqft |
Source: LERA MLS #1705963 Report a problem | ||
| 8/15/2023 | Listing removed | -- |
Source: Zillow Rentals Report a problem | ||
| 7/24/2023 | Listed for sale | $309,900+24.5%$140/sqft |
Source: LERA MLS #1705963 Report a problem | ||
| 7/15/2023 | Listed for rent | $2,000$1/sqft |
Source: Zillow Rentals Report a problem | ||
| 7/15/2023 | Listing removed | -- |
Source: Zillow Rentals Report a problem | ||
| 7/15/2023 | Price change | $2,000-9.1%$1/sqft |
Source: Zillow Rentals Report a problem | ||
| 6/30/2023 | Listed for rent | $2,200$1/sqft |
Source: Zillow Rentals Report a problem | ||
| 1/24/2022 | Sold | -- |
Source: LERA MLS #1580253 Report a problem | ||
| 1/13/2022 | Pending sale | $248,900$112/sqft |
Source: LERA MLS #1580253 Report a problem | ||
| 1/8/2022 | Listed for sale | $248,900$112/sqft |
Source: LERA MLS #1580253 Report a problem | ||
Public tax history
| Year | Property taxes | Tax assessment |
|---|---|---|
| 2025 | $7,813 +55.9% | $341,140 |
| 2024 | $5,010 -30.8% | $341,140 +8.3% |
| 2023 | $7,235 +47.2% | $315,000 +16.3% |
| 2022 | $4,914 +48.7% | $270,920 +8.9% |
| 2021 | $3,304 | $248,860 +9.4% |
| 2020 | $3,304 -34.7% | $227,510 +9.6% |
| 2019 | $5,058 | $207,519 +10% |
| 2018 | $5,058 +19% | $188,654 +10% |
| 2017 | $4,252 +10.7% | $171,504 +10% |
| 2016 | $3,842 +17.5% | $155,913 +10% |
| 2015 | $3,269 | $141,739 +10% |
| 2014 | $3,269 | $128,854 +10% |
| 2013 | -- | $117,140 -1.8% |
| 2012 | -- | $119,270 -1% |
| 2011 | -- | $120,420 -1.9% |
| 2010 | -- | $122,690 -1.6% |
| 2009 | -- | $124,710 -0.9% |
| 2008 | -- | $125,840 +5.8% |
| 2007 | -- | $118,980 +14.4% |
| 2006 | -- | $104,000 +3.9% |
| 2005 | -- | $100,100 |
| 2004 | -- | -- |
| 2003 | -- | -- |
| 2002 | -- | -- |
| 2001 | -- | -- |
| 2000 | -- | -- |
Find assessor info on the county website
Monthly payment
Climate risks
Neighborhood: Oxbow
Nearby schools
Schools provided by the listing agent
- District: Northside
Source: LERA MLS. This data may not be complete. We recommend contacting the local school district to confirm school assignments for this home.
- $292,8003 bd2 ba1.9k sqft7010 Spring Forest St, San Antonio, TX 78249Off Market
- $278,9003 bd2 ba1.9k sqft11519 Spring Rain, San Antonio, TX 78249Off Market
- $269,4003 bd2 ba1.8k sqft11515 Spring Rain, San Antonio, TX 78249Off Market
- $264,8003 bd2 ba1.8k sqft11511 Spring Rain, San Antonio, TX 78249Off Market
Similar homes
- $259,9993 bd2 ba1.7k sqft7335 Hunters Raven, San Antonio, TX 78249For Sale

 MLS ID #2006147, John Austin TREC #605050, Chris Burkhalter, REALTOR. LERA MLS
 - $225,0003 bd2 ba1.3k sqft7103 Moss Creek Drive, San Antonio, TX 78238For Sale
 MLS ID #2014319, Alfredo Garcia TREC #611281, The Agents Group. LERA MLS
 - $265,0003 bd2 ba1.8k sqft10626 Horn Blvd, San Antonio, TX 78240For Sale
 MLS ID #1969069, Farah Nadela TREC #475171, Home Team of America. LERA MLS
 - $245,0004 bd2 ba1.4k sqft5923 CLEARBROOK DR, San Antonio, TX 78238For Sale
 MLS ID #1996201, Ernest Travieso TREC #291925, Travieso Realty. LERA MLS
 - $250,0003 bd2 ba1.2k sqft4908 TIMBER TRACE ST, San Antonio, TX 78250For SaleMLS ID #2014308, Silvia Sahagun TREC #723679, Realty Executives Of S.A.. LERA MLS
- $220,0004 bd3 ba2.1k sqft2117 Farmsville, San Antonio, TX 78245For SaleMLS ID #2006832, Jacob Delgado TREC #607813, AXIS Brokerage. LERA MLS
- $229,0003 bd2 ba1.4k sqft171 MELLIFF DR, San Antonio, TX 78216For SaleMLS ID #1991272, Jeff Vollmer TREC #343758, King, REALTORS. LERA MLS
- $250,0004 bd2 ba1.8k sqft1031 Fabulous, San Antonio, TX 78213For SaleMLS ID #2002501, Cody Wakefield TREC #748300, Wakefield, REALTORS. LERA MLS
- $220,0003 bd2 ba1.1k sqft4819 Newcome Dr, San Antonio, TX 78229For SaleMLS ID #2004699, Susan Spitzer TREC #232112, Christian Brother, REALTORS. LERA MLS
- $229,0003 bd2 ba1.5k sqft2003 Ellison Dr, San Antonio, TX 78245For SaleMLS ID #1995639, Delia Aquino TREC #528245, At Home Realty, LLC. LERA MLS
- $275,0003 bd2 ba1.5k sqft6150 BORDER TRAIL DR, San Antonio, TX 78240For SaleMLS ID #1992387, Patsy Oakley TREC #303184, RE/MAX Associates. LERA MLS
- $220,0002 bd1 ba1.6k sqft4926 Alma, San Antonio, TX 78222For SaleMLS ID #2018307, JoAnna Flores TREC #745388, Our Texas Real Estate. LERA MLS
- $255,0003 bd2 ba1.7k sqft7227 Trace Buckle, San Antonio, TX 78240For SaleMLS ID #1937159, Randal Hurst TREC #658254, eXp Realty. LERA MLS
- $188,0003 bd3 ba1.3k sqft8934 Branding Fld, San Antonio, TX 78240For SaleMLS ID #2010876, Elizabeth Spence TREC #530428, eXp Realty. LERA MLS
- $205,0003 bd2 ba1.2k sqft7839 Van Ness, San Antonio, TX 78251For SaleMLS ID #2006497, Oneida Hall TREC #465885, Oneida D Hall, Broker. LERA MLS
- $199,9504 bd2 ba1.1k sqft238 STOREYWOOD DR, San Antonio, TX 78213For SaleMLS ID #2007986, Alfred Perez TREC #405905, United Realty Group of Texas, LLC. LERA MLS
- $198,0003 bd2 ba1.3k sqft343 TRUDELL DR, San Antonio, TX 78213For SaleMLS ID #2012666, Larry Hunt TREC #498172, Premier Realty Group Platinum. LERA MLS
- $264,9003 bd2 ba1.5k sqft8050 DOVE FLIGHT ST, San Antonio, TX 78250For SaleMLS ID #2002694, Zachary Taylor TREC #535649, RE/MAX North-San Antonio. LERA MLS
- $199,0004 bd2 ba2k sqft10002 SUNSET PL, San Antonio, TX 78245For SaleMLS ID #2014149, J.J. Rodriguez TREC #464088, J.J. Rodriguez Real Estate. LERA MLS
