Beautiful all-brick ranch home in an outstanding location and exceptional condition. From the moment you walk through the front door, you will be impressed by how meticulously maintained and immaculate this property truly is. The main level offers three spacious bedrooms, one full bathroom, and a bright, inviting living room. The full basement provides additional living space, including a fourth bedroom, full bathroom, and large family room - ideal for an in-law arrangement, guest suite, or private space for teenagers. The home has been freshly painted, and the entire first floor features beautiful solid hardwood flooring throughout. The fully renovated kitchen is truly impressive, showcasing elegant 42" gray cabinetry, stunning quartz countertops, glass tile backsplash, and stainless steel appliances. Additional updates include a roof replacement completed just four years ago. The oversized two-car garage and spacious basement provide an abundance of storage space. This move-in-ready home offers comfort, style, and functionality in one exceptional package. Schedule your private showing today - you will feel at home the moment you walk in.
Contingent
$419,900
7008 W Montrose Ave, Norridge, IL 60706
4beds
1,900sqft
:
Get pre-qualified$3,190/mo
Single Family Residence
Built in 1960
3,125 Square Feet Lot
$-- Zestimate®
$221/sqft
$-- HOA
What's special
All-brick ranch homeFourth bedroomThree spacious bedroomsAbundance of storage spaceStunning quartz countertopsFully renovated kitchenSpacious basement
- 52 days |
- 101 |
- 0 |
Likely to sell faster than
Zillow last checked:
Listing updated:
Listed by:
Monika Wasilewski 847-772-2641,
HomeSmart Connect LLC
Source: MRED as distributed by MLS GRID,MLS#: 12666538
Facts & features
Interior
Bedrooms & bathrooms
- Bedrooms: 4
- Bathrooms: 2
- Full bathrooms: 2
Rooms
- Room types: Storage
Primary bedroom
- Features: Flooring (Hardwood), Window Treatments (Window Treatments)
- Level: Main
- Area: 108 Square Feet
- Dimensions: 12X9
Bedroom 2
- Features: Flooring (Hardwood), Window Treatments (Window Treatments)
- Level: Main
- Area: 99 Square Feet
- Dimensions: 11X9
Bedroom 3
- Features: Flooring (Hardwood), Window Treatments (Window Treatments)
- Level: Main
- Area: 90 Square Feet
- Dimensions: 10X9
Bedroom 4
- Features: Flooring (Laminate), Window Treatments (Blinds)
- Level: Basement
- Area: 112 Square Feet
- Dimensions: 14X8
Family room
- Features: Flooring (Laminate), Window Treatments (Blinds)
- Level: Basement
- Area: 340 Square Feet
- Dimensions: 20X17
Kitchen
- Features: Kitchen (Eating Area-Breakfast Bar), Flooring (Hardwood), Window Treatments (Window Treatments)
- Level: Main
- Area: 156 Square Feet
- Dimensions: 13X12
Laundry
- Features: Flooring (Laminate), Window Treatments (Blinds)
- Level: Basement
- Area: 80 Square Feet
- Dimensions: 10X8
Living room
- Features: Flooring (Hardwood), Window Treatments (Curtains/Drapes, Window Treatments)
- Level: Main
- Area: 192 Square Feet
- Dimensions: 16X12
Storage
- Features: Flooring (Laminate)
- Level: Basement
- Area: 54 Square Feet
- Dimensions: 9X6
Heating
- Natural Gas
Cooling
- Central Air
Appliances
- Included: Range, Microwave, Dishwasher, Refrigerator, Washer, Dryer
- Laundry: In Unit, Sink
Features
- Flooring: Hardwood
- Basement: Finished,Exterior Entry,Bath/Stubbed,Rec/Family Area,Sleeping Area,Storage Space,Daylight,Full
Interior area
- Total structure area: 1,900
- Total interior livable area: 1,900 sqft
- Finished area below ground: 950
Video & virtual tour
Property
Parking
- Total spaces: 2
- Parking features: Garage Door Opener, Yes, Garage Owned, Detached, Garage
- Garage spaces: 2
- Has uncovered spaces: Yes
Accessibility
- Accessibility features: No Disability Access
Features
- Stories: 1
- Patio & porch: Patio
Lot
- Size: 3,125 Square Feet
- Dimensions: 25x125
Details
- Additional structures: Garage(s)
- Parcel number: 13181150310000
- Special conditions: Exceptions-Call List Office
Construction
Type & style
- Home type: SingleFamily
- Architectural style: Ranch
- Property subtype: Single Family Residence
Materials
- Brick
- Foundation: Concrete Perimeter
- Roof: Asphalt
Condition
- New construction: No
- Year built: 1960
Details
- Builder model: Ranch
Utilities & green energy
- Sewer: Public Sewer
- Water: Lake Michigan
Community & HOA
Community
- Features: Sidewalks, Street Lights, Street Paved
HOA
- Services included: None
Location
- Region: Norridge
Financial & listing details
- Price per square foot: $221/sqft
- Tax assessed value: $280,000
- Annual tax amount: $5,561
- Date on market: 6/3/2026
- Ownership: Fee Simple
Estimated market value
Not available
Estimated sales range
Not available
Not available
Price history
| Date | Event | Price |
|---|---|---|
| 6/3/2026 | Listing removed | $439,900$232/sqft |
Source: MRED as distributed by MLS GRID #12652190 Report a problem | ||
| 5/20/2026 | Listed for sale | $439,900+81.8%$232/sqft |
Source: MRED as distributed by MLS GRID #12652190 Report a problem | ||
| 4/7/2003 | Sold | $242,000$127/sqft |
Source: Public Record Report a problem | ||
Public tax history
| Year | Property taxes | Tax assessment |
|---|---|---|
| 2024 | $6,363 +14.4% | $28,000 |
| 2023 | $5,561 -8% | $28,000 |
| 2022 | $6,044 +22.9% | $28,000 +32.5% |
| 2021 | $4,916 +1.9% | $21,130 |
| 2020 | $4,826 -0.3% | $21,130 -10.9% |
| 2019 | $4,840 +13.7% | $23,715 +25.8% |
| 2018 | $4,257 +2.7% | $18,857 |
| 2017 | $4,145 -13.6% | $18,857 -12.2% |
| 2016 | $4,800 +12.9% | $21,469 +19.9% |
| 2015 | $4,253 +0.7% | $17,900 |
| 2014 | $4,224 -10.6% | $17,900 -10.8% |
| 2013 | $4,725 -5.5% | $20,066 -13.9% |
| 2012 | $5,001 +2.1% | $23,301 |
| 2011 | $4,899 +2.4% | $23,301 |
| 2010 | $4,782 +14.9% | $23,301 +1.7% |
| 2009 | $4,161 +18.1% | $22,901 -15% |
| 2008 | $3,523 +7.5% | $26,943 |
| 2007 | $3,277 -7.1% | $26,943 +3.6% |
| 2006 | $3,527 +10.8% | $26,000 |
| 2005 | $3,183 +4.3% | $26,000 |
| 2004 | $3,052 -2.4% | $26,000 +31.1% |
| 2003 | $3,126 +5.9% | $19,832 |
| 2002 | $2,952 +65.9% | $19,832 |
| 2001 | $1,780 +1.4% | $19,832 +17.6% |
| 2000 | $1,756 | $16,862 |
| 1999 | $1,756 | $16,862 |
Find assessor info on the county website
Monthly payment
Est. payment
Payment breakdown
Explore the cost of this home by adjusting the details. Changes won't be saved.Climate risks
Neighborhood: 60706
Nearby schools
GreatSchools rating
- 7/10Union Ridge Elementary SchoolGrades: PK-8Distance: 0.4 mi
- 8/10Ridgewood Community High SchoolGrades: 9-12Distance: 0.6 mi
Schools provided by the listing agent
- Elementary: Union Ridge Elementary School
- High: Ridgewood Comm High School
- District: 86
Source: MRED as distributed by MLS GRID. This data may not be complete. We recommend contacting the local school district to confirm school assignments for this home.
- $430,0003 bd2 ba1.2k sqft7000 W Montrose Ave, Norridge, IL 60706Off Market
- $410,3003 bd1 ba1.2k sqft7000 W Montrose Ave, Norridge, IL 60706Off Market
- $40,300-- bd-- ba-- sqft7000 W Montrose Ave, Norridge, IL 60706Off Market
- $384,2003 bd2 ba950 sqft7010 W Montrose Ave, Norridge, IL 60706Off Market
- $363,1002 bd1 ba950 sqft7012 W Montrose Ave, Norridge, IL 60706Off Market
- $381,0003 bd1 ba1k sqft7020 W Montrose Ave, Norridge, IL 60706Off Market
- $367,5003 bd1 ba1k sqft7022 W Montrose Ave, Norridge, IL 60706Off Market
- $320,7002 bd1 ba1.1k sqft7009 W Agatite Ave, Norridge, IL 60706Off Market
A local agent can set up tours, give advice and negotiate with sellers.
Similar homes
- $379,0003 bd2 ba1.3k sqft6602 W Montrose Ave, Harwood Heights, IL 60706Active
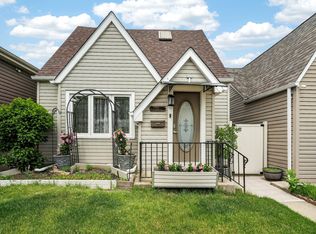 MLS ID #12656480, Gerard Scheffler, GRI,SFR, Home Gallery Realty Corp.. MRED as distributed by MLS GRID
 - $499,9004 bd2 ba1.9k sqft5109 N Oneida Ave, Norridge, IL 60706Active
 MLS ID #12654662, Slawek Rachmaciej, Exit Realty Redefined. MRED as distributed by MLS GRID
 - $485,0003 bd3 ba1.9k sqft4953 N Meade Ave, Chicago, IL 60630New
 MLS ID #12713873, Mikel Hoxha, @properties Christie's International Real Estate. MRED as distributed by MLS GRID
 - $499,9004 bd3 ba2.1k sqft2231 N 75th Ave, Elmwood Park, IL 60707New
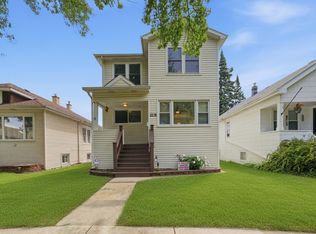 MLS ID #12712934, Gabriela Gomez, Realty of America, LLC. MRED as distributed by MLS GRID
 - $480,0003 bd3 ba2.1k sqft1910 N 74th Ave, Elmwood Park, IL 60707ActiveMLS ID #12706880, Diana Nufio, You Properties LLC. MRED as distributed by MLS GRID
- $419,9005 bd2 ba1.9k sqft151 S Ashland Ave, Harvey, IL 60074NewMLS ID #12715455, Claudia A Goehner, Redfin Corporation. MRED as distributed by MLS GRID
- $389,0003 bd1 ba1.5k sqft2840 Washington St, Franklin Park, IL 60131ActiveMLS ID #12709426, Donna Raven, RE/MAX City. MRED as distributed by MLS GRID
- $449,0003 bd2 ba1.4k sqft7256 W Thorndale Ave, Chicago, IL 60631ActiveMLS ID #12657212, Nicole Verlotta, eXp Realty. MRED as distributed by MLS GRID
- $474,9005 bd2 ba2k sqft4656 25th Ave, Schiller Park, IL 60176ActiveMLS ID #12695372, Frank Scaletta, xr realty. MRED as distributed by MLS GRID
- $399,9504 bd3 ba1.8k sqft6117 W 80th St, Burbank, IL 60459NewMLS ID #12713241, Marc Koronkiewicz, Ellsbury Group LLC. MRED as distributed by MLS GRID
- $479,9004 bd3 ba1.3k sqft1644 N 73rd Ct, Elmwood Park, IL 60707ActiveMLS ID #12678683, Laura Catrambone-Gerace, Coldwell Banker Stratford Place. MRED as distributed by MLS GRID
- $450,0004 bd2 ba1.5k sqft116 W Park Dr, Lombard, IL 60148NewMLS ID #12667808, Brittany Simon, Compass. MRED as distributed by MLS GRID
- $399,9003 bd2 ba1.1k sqft6010 S Mobile Ave, Chicago, IL 60638NewMLS ID #12711915, Donald Shedor, Shedor Realty Group. MRED as distributed by MLS GRID
- $425,0004 bd2 ba2k sqft5701 Bedford Ct, Hanover Park, IL 60133Price ChangeMLS ID #12700706, Omar Azam, Berkshire Hathaway HomeServices Starck Real Estate. MRED as distributed by MLS GRID
- $399,5003 bd3 ba1.2k sqft1616 Balmoral Ave, Westchester, IL 60154NewMLS ID #12707131, Julian Mendez, HOMETRADE REALTY LLC. MRED as distributed by MLS GRID
- $419,9993 bd2 ba1.4k sqft1229 Maple Ave, Berwyn, IL 60402ActiveMLS ID #12642463, Ivan Bermudez, Listing Leaders Northwest, Inc. MRED as distributed by MLS GRID
- $399,0003 bd3 ba1.9k sqft16W583 2nd Ct, Bensenville, IL 60106ActiveMLS ID #12215465, Lukasz Moryl, GRI, xr realty. MRED as distributed by MLS GRID
- $425,0002 bd2 ba1.7k sqft8646 Harms Rd, Skokie, IL 60077ActiveMLS ID #12676306, Rita Baba, Redfin Corporation. MRED as distributed by MLS GRID
- $450,0004 bd2 ba1.8k sqft2511 Highland Ave, Berwyn, IL 60402ActiveMLS ID #12652062, Kimberley Johnson, Keller Williams ONEChicago. MRED as distributed by MLS GRID
- $385,0003 bd3 ba2k sqft606 S 2nd Ave, Maywood, IL 60153ActiveMLS ID #12696730, Greg Cirone, xr realty. MRED as distributed by MLS GRID
