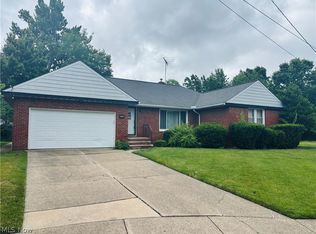
Welcome to 701 East 315th Street in Willowick! This charming 3-bedroom, 1-bath ranch offers 1,004 square feet of living space and is filled with character and potential. Built in 1957, the home features a spacious kitchen, an open living and dining area, and a classic layout that?s ready for your personal touches. A full basement provides additional storage or the opportunity to create extra living space, while the detached two-car garage adds convenience and value. Whether you?re an investor or a buyer looking to create your dream home, this property offers flexibility and plenty of room to grow. With a bit of vision and updating, this home has the potential to truly shine!
The Seller must comply with HUD Guidelines 24 CFR 206.125
Pending
$164,900
701 E 315th St, Willowick, OH 44095
3beds
2,008sqft
Single Family Residence
Built in 1957
7,801 Square Feet Lot
$-- Zestimate®
$82/sqft
$-- HOA
What's special
Detached two-car garageSpacious kitchen
- 341 days |
- 54 |
- 0 |
Zillow last checked:
Listing updated:
Listed by:
David Huntington 440-463-6123 djhuntington1@gmail.com,
RE/MAX Results
Source: MLS Now,MLS#: 5149643 Originating MLS: Lake Geauga Area Association of REALTORS
Originating MLS: Lake Geauga Area Association of REALTORSFacts & features
Interior
Bedrooms & bathrooms
- Bedrooms: 3
- Bathrooms: 1
- Full bathrooms: 1
- Main level bathrooms: 1
- Main level bedrooms: 3
Primary bedroom
- Level: First
Bedroom
- Level: First
Bedroom
- Level: First
Dining room
- Level: First
Entry foyer
- Level: First
Kitchen
- Level: First
Living room
- Level: First
Heating
- Forced Air, Gas
Cooling
- Central Air
Appliances
- Laundry: Lower Level, Laundry Room
Features
- Entrance Foyer
- Basement: Full
- Has fireplace: No
Interior area
- Total structure area: 2,008
- Total interior livable area: 2,008 sqft
- Finished area above ground: 1,004
- Finished area below ground: 1,004
Video & virtual tour
Property
Parking
- Total spaces: 2
- Parking features: Detached, Garage Faces Front, Garage
- Garage spaces: 2
Features
- Levels: One
- Stories: 1
- Pool features: None
Lot
- Size: 7,801 Square Feet
- Dimensions: 52 x 150
- Features: Back Yard, Front Yard
Details
- Additional structures: None
- Parcel number: 28A039L000400
- Special conditions: Real Estate Owned
Construction
Type & style
- Home type: SingleFamily
- Architectural style: Ranch
- Property subtype: Single Family Residence
Materials
- Aluminum Siding
- Foundation: Brick/Mortar
- Roof: Asphalt,Fiberglass
Condition
- Year built: 1957
Utilities & green energy
- Sewer: Public Sewer
- Water: Public
Community & HOA
Community
- Subdivision: Bayridge Sub 4
HOA
- Has HOA: No
Location
- Region: Willowick
Financial & listing details
- Price per square foot: $82/sqft
- Tax assessed value: $151,200
- Annual tax amount: $2,798
- Date on market: 8/19/2025
- Cumulative days on market: 235 days
Foreclosure details
Estimated market value
Not available
Estimated sales range
Not available
Not available
Price history
Price history is unavailable.
Public tax history
| Year | Property taxes | Tax assessment |
|---|---|---|
| 2025 | $2,023 -27.7% | $52,920 |
| 2024 | $2,798 +16.6% | $52,920 +24.8% |
| 2023 | $2,401 -1.6% | $42,390 |
| 2022 | $2,439 -0.4% | $42,390 |
| 2021 | $2,449 +12.3% | $42,390 +18% |
| 2020 | $2,181 +6.7% | $35,920 |
| 2019 | $2,045 +8.5% | $35,920 +7.2% |
| 2018 | $1,885 | $33,500 |
| 2017 | $1,885 +0.2% | $33,500 |
| 2016 | $1,882 +0.3% | $33,500 |
| 2015 | $1,876 +4.6% | $33,500 |
| 2014 | $1,793 0% | $33,500 |
| 2013 | $1,794 +1% | $33,500 |
| 2012 | $1,776 +0.8% | $33,500 -8.3% |
| 2011 | $1,763 +1.7% | $36,550 |
| 2010 | $1,734 +2.1% | $36,550 0% |
| 2009 | $1,699 -1.2% | $36,551 -10% |
| 2008 | $1,720 +0.8% | $40,611 |
| 2007 | $1,706 -48.8% | $40,611 |
| 2006 | $3,331 -6.3% | $40,611 -1.9% |
| 2005 | $3,555 -0.4% | $41,381 |
| 2004 | $3,571 +2.8% | $41,381 |
| 2003 | $3,472 +22% | $41,381 +19.3% |
| 2002 | $2,847 -0.2% | $34,679 |
| 2001 | $2,853 -0.6% | $34,679 |
| 2000 | $2,871 +14.4% | $34,679 +15.2% |
| 1999 | $2,510 | $30,108 |
Find assessor info on the county website
Monthly payment
Climate risks
Neighborhood: 44095
Nearby schools
GreatSchools rating
- 5/10Royalview Elementary SchoolGrades: K-5Distance: 0.2 mi
- 6/10Willowick Middle SchoolGrades: 6-8Distance: 0.2 mi
- 4/10North High SchoolGrades: 9-12Distance: 1.4 mi
Schools provided by the listing agent
- District: Willoughby-Eastlake - 4309
Source: MLS Now. This data may not be complete. We recommend contacting the local school district to confirm school assignments for this home.
- $187,0003 bd2 ba1k sqft693 E 315th St, Willowick, OH 44095Off Market
- $195,4003 bd1 ba1.7k sqft709 E 315th St, Eastlake, OH 44095Off Market
- $175,6003 bd1 ba1k sqft685 E 315th St, Willowick, OH 44095Off Market
- $195,1003 bd1 ba1.7k sqft692 E 315th St, Willowick, OH 44095Off Market
- $213,7003 bd2 ba1.1k sqft700 E 315th St, Willowick, OH 44095Off Market
- $232,4003 bd2 ba1.1k sqft684 E 315th St, Willowick, OH 44095Off Market
- $110,5503 bd1 ba1.2k sqft717 E 315th St, Willowick, OH 44095Sold
- $213,0003 bd2 ba1k sqft677 E 315th St, Willowick, OH 44095Off Market
A local agent can set up tours, give advice and negotiate with sellers.
Similar homes
- $174,9003 bd2 ba1.3k sqft1024 Quentin Rd, Eastlake, OH 44095For Sale
 MLS ID #5217604, Charles Petro, HomeSmart Real Estate Momentum LLC. MLS Now
 - $181,0003 bd2 ba2.1k sqft1703 E 300th St, Wickliffe, OH 44092For Sale
 MLS ID #5225670, Danh Nguyen, Century 21 Homestar. MLS Now
 - $234,9003 bd2 ba1.5k sqft28634 Forest Rd, Willowick, OH 44095For Sale
 MLS ID #5219005, John R Sill, RE/MAX Innovations. MLS Now
 - $179,9993 bd2 ba1.9k sqft24346 Paradise Ln, Euclid, OH 44123For Sale
 MLS ID #5221635, Asa A Cox, Glasshouse Realty Group, LLC. MLS Now
 - $170,0003 bd2 ba1.2k sqft19771 Monterey Ave, Euclid, OH 44119For SaleMLS ID #5227753, Michael Azzam, RE/MAX Haven Realty. MLS Now
- $179,9003 bd2 ba2.3k sqft907 E 216th St, Euclid, OH 44119For SaleMLS ID #5223162, Timothy L McGuinness, Century 21 Homestar. MLS Now
- $149,9003 bd2 ba1.3k sqft21351 Crystal Ave, Euclid, OH 44123For SaleMLS ID #5213585, Christopher C Kaylor, Realty Trust Services, LLC. MLS Now
- $205,0003 bd2 ba1.7k sqft734 Hemlock Dr, Euclid, OH 44132For SaleMLS ID #5226256, Donna M Hamblen, Century 21 Homestar. MLS Now
- $214,0003 bd1 ba1.8k sqft1713 Empire Rd, Wickliffe, OH 44092For SaleMLS ID #5221459, Jodi A Consolo, McDowell Homes Real Estate Services. MLS Now
- $169,0003 bd1 ba1.8k sqft23580 Comstock Rd, Bedford Heights, OH 44146For SaleMLS ID #5223597, Jennifer R Woomer, VSD Realty, LLC.. MLS Now
- $149,9993 bd2 ba1.9k sqft1925 Ridgehill Rd, Cleveland, OH 44121For SaleMLS ID #5210768, Charisse L Green, Land & Shelter Realty. MLS Now
- $174,9003 bd1 ba1.2k sqft20100 Priday Ave, Euclid, OH 44123For SaleMLS ID #5197947, Timothy L McGuinness, Century 21 Homestar. MLS Now
- $135,9003 bd1 ba1.1k sqft23338 Roger Dr, Euclid, OH 44123For SaleMLS ID #5216398, Wendy S Gallo, McDowell Homes Real Estate Services. MLS Now
- $130,0004 bd1 ba1.5k sqft23340 Williams Ave, Euclid, OH 44123For SaleMLS ID #5203509, Alexys Jones, Keller Williams Greater Metropolitan. MLS Now
- $224,9003 bd1 ba1.2k sqft149 Parkway Dr, Eastlake, OH 44095For SaleMLS ID #5220053, Patrick R Riley, Century 21 Carolyn Riley RL. Est. Srvcs, Inc.. MLS Now
- $164,9003 bd1 ba2k sqft114 Avalon Dr, Bedford, OH 44146For SaleMLS ID #5222933, Sonya J Williams, Prettyman & Associates. MLS Now
- $186,0003 bd1 ba1.1k sqft20770 Fuller Ave, Euclid, OH 44123For SaleMLS ID #5224961, Bonnie Wu, ERA Real Solutions Realty. MLS Now
- $189,9003 bd1 ba1.4k sqft60 Oakwood Blvd, Painesville, OH 44077For SaleMLS ID #5229674, Michael Kaim, Real of Ohio. MLS Now
- $159,9003 bd2 ba2.1k sqft694 McKinley Ave, Bedford, OH 44146For SaleMLS ID #5214954, Guy Swingle, M. C. Real Estate. MLS Now
- $109,0004 bd2 ba1.5k sqft854 E 250th St, Euclid, OH 44132For SaleMLS ID #5224834, Philip R Pagon, HomeSmart Real Estate Momentum LLC. MLS Now
