Beautifully maintained inside and out, this inviting 3-bedroom home offers an open floor plan that lives larger than its footprint and combines thoughtful updates with exceptional outdoor amenities. Hardwood floors flow throughout the home, while the living room creates a warm and welcoming gathering space with a cozy woodstove. The heart of the home is the stunning kitchen, completely remodeled in 2023 with premium finishes and designed for both everyday living and entertaining. Features include quartzite countertops, stainless steel appliances, Dura Supreme soft-close cherry cabinetry, a pantry, and a show-stopping oversized island with seating for six. The spacious primary suite provides a comfortable retreat with a walk-in closet and private en-suite bathroom. Additional highlights include fiber optic internet, natural gas service, newer water heater, and fresh exterior paint completed in 2024. Outdoor living is equally impressive. Enjoy your morning coffee with mountain views from the charming covered front porch featuring tongue-and-groove ceilings, or step into the fully fenced backyard designed for relaxation and gardening alike. The backyard includes a covered patio, raised garden beds, a woodshed, and a storage/garden shed, creating the perfect space to enjoy Colorado's seasons. A side yard offers ample camper or RV parking complete with electric service as well as sewer and water connections. Located just a short distance from Lake Simpatico, homeowners can take advantage of fishing, canoeing, hiking trails, and the area's natural beauty. This is a rare opportunity to own a meticulously cared-for home that offers comfort, functionality, and an exceptional lifestyle both indoors and out.
Uc/contingent/call lb
$489,000
701 San Moritz Drive, Bayfield, CO 81122
3beds
1,620sqft
:
Get pre-qualified$2,888/mo
Stick Built
Built in 2003
8,712 Square Feet Lot
$487,600 Zestimate®
$302/sqft
$-- HOA
What's special
Mountain viewsRaised garden bedsPremium finishesExceptional outdoor amenitiesStainless steel appliancesCovered patioCozy woodstove
- 30 days |
- 356 |
- 27 |
Likely to sell faster than
Zillow last checked:
Listing updated:
Listed by:
Rebecca Parnell C:970-799-6556,
Bayfield Realty
Source: CREN,MLS#: 836425
Facts & features
Interior
Bedrooms & bathrooms
- Bedrooms: 3
- Bathrooms: 2
- Full bathrooms: 2
Primary bedroom
- Level: Main
Dining room
- Features: Kitchen Bar
Appliances
- Included: Dishwasher, Dryer, Microwave, Range, Refrigerator, Washer
- Laundry: W/D Hookup
Features
- Walk-In Closet(s)
- Flooring: Hardwood, Tile
- Basement: Crawl Space
- Has fireplace: Yes
- Fireplace features: Living Room, Wood Burning Stove, Wood Stove
Interior area
- Total structure area: 1,620
- Total interior livable area: 1,620 sqft
Video & virtual tour
Property
Parking
- Total spaces: 2
- Parking features: Attached Garage
- Attached garage spaces: 2
Features
- Levels: One
- Stories: 1
- Patio & porch: Deck, Patio
- Exterior features: RV Hookup
Lot
- Size: 8,712 Square Feet
Details
- Additional structures: Shed(s), Shed/Storage
- Parcel number: 567501317013
Construction
Type & style
- Home type: SingleFamily
- Property subtype: Stick Built
Materials
- Wood Frame
- Roof: Composition
Condition
- New construction: No
- Year built: 2003
Utilities & green energy
- Sewer: Public Sewer
- Water: Central Water
Community & HOA
Community
- Subdivision: Forest Lakes
HOA
- Has HOA: No
Location
- Region: Bayfield
Financial & listing details
- Price per square foot: $302/sqft
- Tax assessed value: $346,870
- Annual tax amount: $2,191
- Date on market: 6/25/2026
Estimated market value
$487,600
$463,000 - $512,000
$2,643/mo
Price history
| Date | Event | Price |
|---|---|---|
| 6/30/2026 | Contingent | $489,000$302/sqft |
Source:  CREN #836425 Report a problem CREN #836425 Report a problem | ||
| 6/25/2026 | Listed for sale | $489,000+60.3%$302/sqft |
Source: CREN #836425 Report a problem | ||
| 10/22/2021 | Sold | $305,000+17.3%$188/sqft |
Source: Public Record Report a problem | ||
| 10/25/2017 | Sold | $260,000-1.8%$160/sqft |
Source: Public Record Report a problem | ||
| 9/19/2017 | Pending sale | $264,900$164/sqft |
Source: The Wells Group of Durango, Inc. #735728 Report a problem | ||
| 9/12/2017 | Price change | $264,900-1.9%$164/sqft |
Source: The Wells Group of Durango, Inc. #735728 Report a problem | ||
| 7/22/2017 | Listed for sale | $269,900+17.4%$167/sqft |
Source: The Wells Group of Durango, Inc. #735728 Report a problem | ||
| 4/7/2014 | Sold | $229,900$142/sqft |
Source: Public Record Report a problem | ||
| 2/20/2014 | Price change | $229,900-2.1%$142/sqft |
Source: Wells Group of Durango #687811 Report a problem | ||
| 1/1/2014 | Listed for sale | $234,900$145/sqft |
Source: The Wells Group Of Durango, Inc. #687811 Report a problem | ||
| 8/1/2013 | Listing removed | $234,900$145/sqft |
Source: Coldwell Banker Heritage House Realtors #678821 Report a problem | ||
| 4/27/2013 | Listed for sale | $234,900-0.9%$145/sqft |
Source: COLDWELL BANKER HERITAGE HOUSE #678821 Report a problem | ||
| 4/15/2008 | Sold | $237,000-2.5%$146/sqft |
Source: Public Record Report a problem | ||
| 4/8/2005 | Sold | $243,000$150/sqft |
Source: Public Record Report a problem | ||
Public tax history
| Year | Property taxes | Tax assessment |
|---|---|---|
| 2025 | $1,887 +13.5% | $21,680 -0.1% |
| 2024 | $1,663 -4.6% | $21,710 -3.6% |
| 2023 | $1,742 -3.5% | $22,520 +22.9% |
| 2022 | $1,805 | $18,320 -2.8% |
| 2021 | -- | $18,840 +6.9% |
| 2020 | $1,655 +9.3% | $17,620 |
| 2019 | $1,514 | $17,620 +6.1% |
| 2018 | $1,514 | $16,600 +0.4% |
| 2017 | $1,514 +0.1% | $16,540 +0.5% |
| 2016 | $1,512 +14.5% | $16,460 |
| 2015 | $1,321 | $16,460 +18.3% |
| 2014 | -- | $13,910 |
| 2013 | -- | $13,910 -19.2% |
| 2012 | -- | $17,220 |
| 2011 | -- | $17,220 -12.1% |
| 2010 | -- | $19,600 |
| 2009 | -- | $19,600 -0.1% |
| 2008 | -- | $19,610 |
| 2007 | -- | $19,610 +21.9% |
| 2005 | -- | $16,090 |
Find assessor info on the county website
Monthly payment
Est. payment
Payment breakdown
Explore the cost of this home by adjusting the details. Changes won't be saved.Climate risks
Neighborhood: 81122
Nearby schools
GreatSchools rating
- 7/10Bayfield Elementary SchoolGrades: 3-5Distance: 5.9 mi
- 5/10Bayfield Middle SchoolGrades: 6-8Distance: 5.7 mi
- 5/10Bayfield High SchoolGrades: 9-12Distance: 5.8 mi
Schools provided by the listing agent
- Elementary: Bayfield K-5
- Middle: Bayfield 6-8
- High: Bayfield 9-12
Source: CREN. This data may not be complete. We recommend contacting the local school district to confirm school assignments for this home.
- $538,6003 bd3 ba2.3k sqft687 San Moritz Dr, Bayfield, CO 81122Off Market
- $534,8003 bd3 ba1.6k sqft721 San Moritz Dr, Bayfield, CO 81122Off Market
- $478,0003 bd2 ba1.8k sqft1626 Pine Valley Rd, Bayfield, CO 81122Off Market
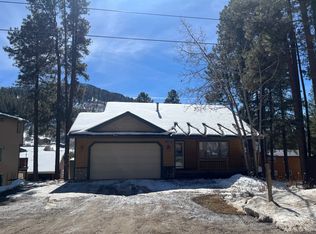
- $448,8003 bd2 ba1.6k sqft1650 Pine Valley Rd, Bayfield, CO 81122Off Market
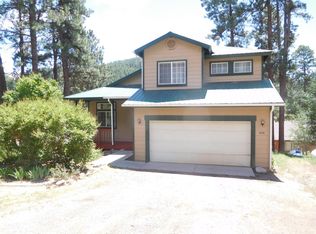
- $422,3303 bd2 ba1.5k sqft1614 Pine Valley Rd, Bayfield, CO 81122Off Market
- $420,0003 bd2 ba1.6k sqft673 San Moritz Dr, Bayfield, CO 81122Sold
- $104,000-- bd-- ba-- sqftAlpine Forest Dr, Bayfield, CO 81122Off Market
- $368,7003 bd2 ba960 sqft708 San Moritz Dr, Bayfield, CO 81122Off Market
A local agent can set up tours, give advice and negotiate with sellers.
Similar homes
- $475,0003 bd2 ba1.4k sqft448 Deer Ridge, Bayfield, CO 81122For Sale

 MLS ID #837450, Jason McMillen. CREN
 - $470,0003 bd2 ba1.6k sqft133 Pine Cone Drive, Bayfield, CO 81122For Sale
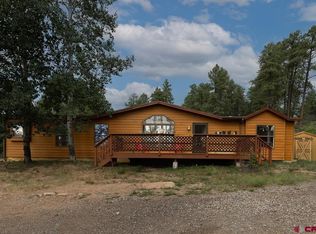 MLS ID #837199, Jessica Low. CREN
 - $515,0003 bd2 ba1.4k sqft14 Pine Cone Drive, Bayfield, CO 81122For Sale
 MLS ID #835143, Ashley Blackmore. CREN
 - $525,0003 bd2 ba1.4k sqft1175 Pine Tree Drive, Bayfield, CO 81122For Sale
 MLS ID #833744, Katri Annast. CREN
 - $544,0003 bd2 ba1.4k sqft505 San Moritz Drive, Bayfield, CO 81122For SaleMLS ID #835781, Olivia Barrett. CREN
- $559,0003 bd2 ba1.7k sqft277 & 297 Pine Top Drive, Bayfield, CO 81122For SaleMLS ID #835383, Lisa Govreau. CREN
- $549,0003 bd3 ba2.1k sqft400 Alpine Forest, Bayfield, CO 81122For SaleMLS ID #833646, Taylor Leeder. CREN
- $475,0003 bd2 ba1.6k sqft324 Meadows Circle, Bayfield, CO 81122For SaleMLS ID #836344, Isaac Fleener. CREN
- $579,0004 bd3 ba2.1k sqft460 E Valley View Drive, Bayfield, CO 81122For SaleMLS ID #832657, Julie Itter. CREN
- $485,0002 bd2 ba1.8k sqft7978 County Road 501, Bayfield, CO 81122For SaleMLS ID #833629, Cinnamon Kasnoff. CREN
- $475,0003 bd2 ba1.6k sqft758 E Cedar, Bayfield, CO 81122For SaleMLS ID #830739, Jarrod Nixon. CREN
- $399,9002 bd1 ba900 sqft670 San Moritz Drive, Bayfield, CO 81122For SaleMLS ID #836952, Justin Osborn. CREN
- $500,0003 bd2 ba1.6k sqft312 Meadows Circle, Bayfield, CO 81122For SaleMLS ID #833180, Molly Malarsie. CREN
- $424,8753 bd3 ba1.6k sqft57 Pine Drive, Vallecito Lake/Bayfield, CO 81122For SaleMLS ID #834524, Samantha Gallant. CREN
- $565,0003 bd3 ba1.5k sqft426 Deer Trail Lane, Bayfield, CO 81122For SaleMLS ID #832706, Ashley Blackmore. CREN
- $495,0003 bd2 ba1.4k sqft14 E South Street, Bayfield, CO 81122For SaleMLS ID #833107, Damon Davidson-Simmons. CREN
- $475,0003 bd3 ba2.3k sqft14 Homestead Circle, Bayfield, CO 81122For SaleMLS ID #833800, Frank Sandoval. CREN
- $450,0003 bd2 ba1.3k sqft1618 S Taylor Circle, Bayfield, CO 81122For SaleMLS ID #836534, Randall Burton. CREN
- $450,0004 bd2 ba1.3k sqft1291 Juniper Street, Bayfield, CO 81122For SaleMLS ID #833237, Randall Burton. CREN
- $640,0003 bd2 ba1.8k sqft402 Dove Ranch Road, Bayfield, CO 81122For SaleMLS ID #836323, Kyle Wolff. CREN
