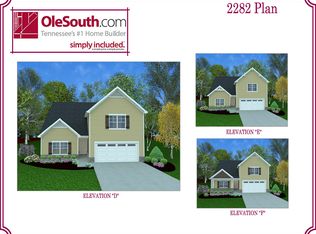
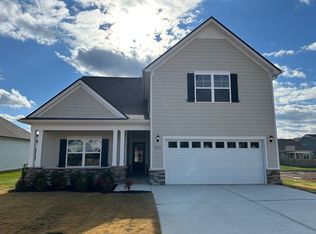
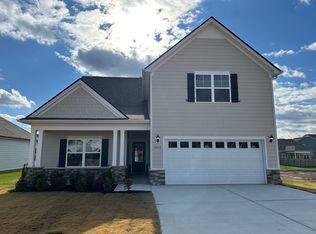
Better than new and more than move-in ready, this beautifully maintained home offers the space, layout, and thoughtful updates today's buyers are looking for—without the wait or expense of finishing a new construction home. Ideally situated on a quiet cul-de-sac in a welcoming, family-friendly community, this home features an open-concept design with high ceilings, a spacious kitchen with island, granite countertops, and gas cooktop, plus a gas fireplace that creates a warm focal point for the main living area. The versatile floor plan offers 3 bedrooms and 2 full baths on the main level, including a spacious primary suite with an expanded walk-in shower, while upstairs you'll find a 4th bedroom, full bath, and bonus room—perfect for guests, a home office, playroom, or additional living space. LVP flooring extends through the main living areas, kitchen, and primary bedroom. Additional highlights include a tankless water heater, covered back patio, slab foundation, and freshly painted interiors. The Sellers have thoughtfully invested $15K+ in outdoor improvements, including a fully fenced and stained backyard, 18 trees added for privacy, extensive landscaping, and additional curb-appeal enhancements. This is truly a home where the work has already been done. Enjoy neighborhood sidewalks, two playgrounds, and a strong sense of community with family-friendly traditions including a neighborhood 4th of July celebration and parade, Halloween festivities that make the community a popular destination, and occasional park cookouts and holiday gatherings. Plus, one of the two playgrounds is just a 5-minute walk from the home. Now is the time to make your move and be settled in before the holidays! 1st Showings at 1st Open House 9/12 2pm-4pm; Added Open House 9/13 2pm-4pm. Don't miss the Property Video and Feature Sheet! **3D Matterport coming soon!!
Active
$549,900
7014 Sully Ct, Fairview, TN 37062
4beds
2,282sqft
Single Family Residence, Residential
Built in 2025
6,969 Square Feet Lot
$-- Zestimate®
$241/sqft
$33/mo HOA
What's special
Open-concept designCovered back patioQuiet cul-de-sacSpacious kitchen with islandHigh ceilingsGas cooktopGranite countertops
- 6 days
- 295
- 29
Likely to sell faster than
Zillow last checked:
Listing updated:
Listed by:
Tom Murray 615-598-4126,
ATLAS GLOBAL REAL ESTATE 615-970-9632,
Melissa R. Williams 615-788-0828,
ATLAS GLOBAL REAL ESTATE
Source: RealTracs MLS as distributed by MLS GRID,MLS#: 3545368
Facts & features
Interior
Bedrooms & bathrooms
- Bedrooms: 4
- Bathrooms: 3
- Full bathrooms: 3
- Main level bedrooms: 3
Bedroom 1
- Features: Suite
- Level: Suite
- Area: 210 Square Feet
- Dimensions: 15x14
Bedroom 2
- Features: Extra Large Closet
- Level: Extra Large Closet
- Area: 143 Square Feet
- Dimensions: 13x11
Bedroom 3
- Features: Extra Large Closet
- Level: Extra Large Closet
- Area: 143 Square Feet
- Dimensions: 13x11
Bedroom 4
- Features: Extra Large Closet
- Level: Extra Large Closet
- Area: 165 Square Feet
- Dimensions: 15x11
Primary bathroom
- Features: Double Vanity
- Level: Double Vanity
Dining room
- Features: Combination
- Level: Combination
- Area: 110 Square Feet
- Dimensions: 11x10
Kitchen
- Features: Eat-in Kitchen
- Level: Eat-in Kitchen
- Area: 154 Square Feet
- Dimensions: 14x11
Living room
- Features: Great Room
- Level: Great Room
- Area: 330 Square Feet
- Dimensions: 22x15
Other
- Features: Utility Room
- Level: Utility Room
Recreation room
- Features: Other
- Level: Other
- Area: 304 Square Feet
- Dimensions: 19x16
Heating
- Central, Natural Gas
Cooling
- Central Air, Electric
Appliances
- Included: Gas Oven, Gas Range, Dishwasher, Disposal, Freezer, Ice Maker, Microwave, Refrigerator, Stainless Steel Appliance(s)
- Laundry: Electric Dryer Hookup, Washer Hookup
Features
- Ceiling Fan(s), Extra Closets, High Ceilings, Open Floorplan, Pantry, Walk-In Closet(s), High Speed Internet
- Flooring: Carpet, Laminate, Tile
- Basement: None
- Number of fireplaces: 1
- Fireplace features: Gas, Great Room
Interior area
- Total structure area: 2,282
- Total interior livable area: 2,282 sqft
- Finished area above ground: 2,282
Property
Parking
- Total spaces: 4
- Parking features: Garage Door Opener, Garage Faces Front, Driveway
- Attached garage spaces: 2
- Uncovered spaces: 2
Features
- Levels: Two
- Stories: 2
- Patio & porch: Patio, Covered, Porch
- Fencing: Back Yard
Lot
- Size: 6,969 Square Feet
- Dimensions: 60 x 120
- Features: Level
- Topography: Level
Details
- Parcel number: 094047O D 01700 00001047P
- Special conditions: Standard
Construction
Type & style
- Home type: SingleFamily
- Architectural style: Traditional
- Property subtype: Single Family Residence, Residential
Materials
- Fiber Cement, Stone
- Roof: Shingle
Condition
- New construction: No
- Year built: 2025
Utilities & green energy
- Sewer: STEP System
- Water: Public
- Utilities for property: Electricity Available, Natural Gas Available, Water Available, Cable Connected, Underground Utilities
Green energy
- Energy efficient items: Thermostat, Water Heater
Community & HOA
Community
- Security: Carbon Monoxide Detector(s), Smoke Detector(s)
- Subdivision: Cumberland Estates Ph6
HOA
- Has HOA: Yes
- Amenities included: Park, Playground, Sidewalks, Underground Utilities
- HOA fee: $100 quarterly
Location
- Region: Fairview
Financial & listing details
- Price per square foot: $241/sqft
- Annual tax amount: $1,725
- Date on market: 9/12/2026
- Electric utility on property: Yes
Estimated market value
Not available
Estimated sales range
Not available
Not available
Price history
| Date | Event | Price |
|---|---|---|
| 9/12/2026 | Listed for sale | $549,900$241/sqft |
Source:  RealTracs MLS as distributed by MLS GRID #3545368 Report a problem RealTracs MLS as distributed by MLS GRID #3545368 Report a problem | ||
Public tax history
Tax history is unavailable.
Monthly payment
Est. payment
Payment breakdown
Explore the cost of this home by adjusting the details. Changes won't be saved.Climate risks
Neighborhood: 37062
Nearby schools
Schools provided by the listing agent
- Elementary: Fairview Elementary
- Middle: Fairview Middle School
- High: Fairview High School
Source: RealTracs MLS as distributed by MLS GRID. This data may not be complete. We recommend contacting the local school district to confirm school assignments for this home.
Similar homes
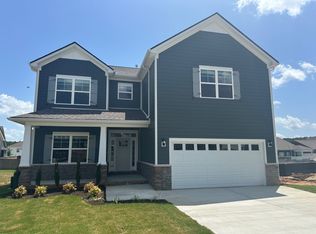
- $565,0004 bd3 ba2.4k sqft2016 Ambie Way, Fairview, TN 37062For Sale

 MLS ID #3593731, Josey Hill. RealTracs MLS as distributed by MLS GRID
 - $575,0004 bd3 ba2.3k sqft7432 Cumberland Dr, Fairview, TN 37062For Sale
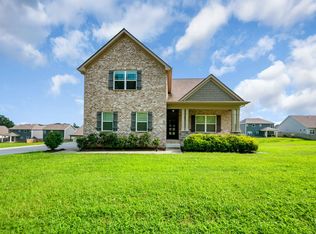 MLS ID #3500915, JONATHAN HARRIS. RealTracs MLS as distributed by MLS GRID
 - $565,0004 bd3 ba2.6k sqft5015 Bobo Ct, Fairview, TN 37062For Sale
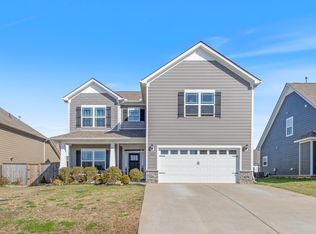 MLS ID #3301875, Joe Hall, MBA. RealTracs MLS as distributed by MLS GRID
 - $525,0004 bd3 ba2.2k sqft6014 Venable Ct, Fairview, TN 37062For Sale
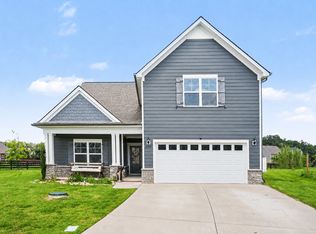 MLS ID #3501483, Tracy Baker. RealTracs MLS as distributed by MLS GRID
 - $479,9993 bd3 ba1.9k sqft3005 Kirk Ct, Fairview, TN 37062For SaleMLS ID #3546054, Brittney Darby. RealTracs MLS as distributed by MLS GRID
- $539,9003 bd3 ba2.2k sqft9025 Ada Way, Fairview, TN 37062For SaleMLS ID #3319065, Lindsay Smith. RealTracs MLS as distributed by MLS GRID
- $519,9004 bd3 ba2.5k sqft1030 Wiseman Farm Rd, Fairview, TN 37062For SaleMLS ID #3304122, Erin Krueger. RealTracs MLS as distributed by MLS GRID
- $619,9003 bd3 ba2.4k sqft7124 Pepper Tree Cir, Fairview, TN 37062For SaleMLS ID #3541324, Abigail Hale. RealTracs MLS as distributed by MLS GRID
- $469,0004 bd2 ba2.2k sqft7524 Cherokee Hills Rd, Fairview, TN 37062For SaleMLS ID #3513392, Kim Bell, ABR. RealTracs MLS as distributed by MLS GRID
- $649,0004 bd4 ba2.3k sqft7127 Pepper Tree Cir, Fairview, TN 37062For SaleMLS ID #3529624, Laura Faber. RealTracs MLS as distributed by MLS GRID
- $639,0004 bd4 ba2.5k sqft7407 Hemen Way, Fairview, TN 37062For SaleMLS ID #3510911, Laura Faber. RealTracs MLS as distributed by MLS GRID
- $649,0003 bd3 ba2.8k sqft7409 Hemen Way, Fairview, TN 37062For SaleMLS ID #3309217, Becky Groves. RealTracs MLS as distributed by MLS GRID
- $590,0003 bd3 ba2.2k sqft184 Harpeth Hills Dr, Kingston Springs, TN 37082For SaleMLS ID #3529967, David Becker. RealTracs MLS as distributed by MLS GRID
- $540,0005 bd4 ba2.7k sqft802 Jenaben Ct, Spring Hill, TN 37174For SaleMLS ID #3527306, Andrea Moskal. RealTracs MLS as distributed by MLS GRID
- $774,0005 bd4 ba2.8k sqft7408 Twill Heights Loop, Fairview, TN 37062For SaleMLS ID #3230646, Jack Lerond. RealTracs MLS as distributed by MLS GRID
- $549,9003 bd2 ba2.1k sqft1002 Douglas Ct, Dickson, TN 37055For SaleMLS ID #3261559, Callie Southerland. RealTracs MLS as distributed by MLS GRID
- $520,0003 bd3 ba2.3k sqft815 Silkwood Dr, Nashville, TN 37221For SaleMLS ID #3593768, Reenie Sanders. RealTracs MLS as distributed by MLS GRID
- $530,0003 bd2 ba2k sqft1151 Harmon Springs Rd, Dickson, TN 37055For SaleMLS ID #3305826, Corinne Gonzalez. RealTracs MLS as distributed by MLS GRID
