Fresh roof, fresh start! This move-in-ready charmer in North Fort Worth's Carriage Hills just got a brand-new roof in June 2026 — and it's ready to welcome you home. Step inside to a bright, open floorplan where a cozy wood-burning fireplace anchors the living room and spills right into a kitchen you'll love cooking in: gorgeous granite, a breakfast bar made for morning coffee, and a big center island with built-in storage--plus a pantry to help keep everything organized. The split-bedroom layout tucks the flexible third bedroom away, which easily adapts to a home office, hobby room, or guest space. The generously sized primary suite is complete with a walk-in closet, dual sinks, a soaking garden tub, and a separate shower--your own little retreat. Wood-look flooring throughout much of the home, ceiling fans, a separate utility room, and an attached two-car garage keep everyday life easy, comfortable, and convenient. Out back? Plenty of space to enjoy the outdoors! The patio is ready for grilling, outdoor dining, or simply relaxing, while the mature shade tree offers welcome relief during warm Texas days, and the playset stays with the home. Conveniently located just minutes from I-35W, this home offers easy access to Alliance Town Center, H-E-B, Costco, restaurants, shopping, major employers, medical facilities, and highly regarded Keller ISD schools. With its functional layout, desirable features, and excellent location, this home is ready for its next chapter. Homes like this don't last--come see it before it's gone!
Pending
$295,000
7016 Derbyshire Dr, Fort Worth, TX 76137
3beds
1,679sqft
:
Get pre-qualified$2,209/mo
Single Family Residence
Built in 2010
5,488 Square Feet Lot
$292,000 Zestimate®
$176/sqft
$18/mo HOA
What's special
Cozy wood-burning fireplaceBright open floorplanAttached two-car garageCeiling fansGorgeous graniteWalk-in closetSeparate utility room
- 41 days |
- 269 |
- 8 |
Likely to sell faster than
Zillow last checked:
Listing updated:
Listed by:
Sarena Smith 0730013 817-232-9550,
Century 21 Alliance Properties 817-232-9550,
Starlyn Smith 0540207 817-995-3722,
Century 21 Alliance Properties
Source: NTREIS,MLS#: 21317506
Facts & features
Interior
Bedrooms & bathrooms
- Bedrooms: 3
- Bathrooms: 2
- Full bathrooms: 2
Primary bedroom
- Features: Ceiling Fan(s), En Suite Bathroom, Walk-In Closet(s)
- Level: First
- Dimensions: 21 x 15
Bedroom
- Features: Ceiling Fan(s), Split Bedrooms
- Level: First
- Dimensions: 12 x 12
Bedroom
- Features: Ceiling Fan(s)
- Level: First
- Dimensions: 12 x 11
Primary bathroom
- Features: Built-in Features, Dual Sinks, En Suite Bathroom, Garden Tub/Roman Tub, Sink, Separate Shower
- Level: First
- Dimensions: 14 x 5
Breakfast room nook
- Features: Eat-in Kitchen
- Level: First
- Dimensions: 0 x 0
Other
- Features: Built-in Features
- Level: First
- Dimensions: 7 x 5
Kitchen
- Features: Breakfast Bar, Built-in Features, Eat-in Kitchen, Granite Counters, Kitchen Island, Pantry, Stone Counters
- Level: First
- Dimensions: 16 x 13
Living room
- Features: Ceiling Fan(s), Fireplace
- Level: First
- Dimensions: 21 x 16
Utility room
- Features: Utility Room
- Level: First
- Dimensions: 5 x 5
Heating
- Central, Electric, Fireplace(s)
Cooling
- Central Air, Ceiling Fan(s), Electric
Appliances
- Included: Dishwasher, Electric Range, Electric Water Heater, Disposal, Microwave
- Laundry: Washer Hookup, Dryer Hookup, ElectricDryer Hookup, Laundry in Utility Room
Features
- Built-in Features, Decorative/Designer Lighting Fixtures, Eat-in Kitchen, Granite Counters, High Speed Internet, Kitchen Island, Open Floorplan, Pantry, Cable TV, Walk-In Closet(s)
- Flooring: Carpet, Ceramic Tile, Luxury Vinyl Plank, Vinyl
- Windows: Window Coverings
- Has basement: No
- Number of fireplaces: 1
- Fireplace features: Wood Burning
Interior area
- Total interior livable area: 1,679 sqft
Video & virtual tour
Property
Parking
- Total spaces: 2
- Parking features: Concrete, Door-Single, Driveway, Garage Faces Front, Garage, Garage Door Opener, Inside Entrance, Kitchen Level, Lighted
- Attached garage spaces: 2
Features
- Levels: One
- Stories: 1
- Patio & porch: Front Porch, Patio, Covered
- Exterior features: Lighting, Playground, Uncovered Courtyard
- Pool features: None
- Fencing: Back Yard,Fenced,Privacy,Wood
Lot
- Size: 5,488 Square Feet
- Features: Back Yard, Interior Lot, Lawn, Landscaped, Few Trees
- Residential vegetation: Grassed, Partially Wooded
Details
- Parcel number: 41174100
- Other equipment: None
Construction
Type & style
- Home type: SingleFamily
- Architectural style: Traditional,Detached
- Property subtype: Single Family Residence
Materials
- Brick
- Foundation: Slab
- Roof: Composition,Shingle
Condition
- Year built: 2010
Utilities & green energy
- Sewer: Public Sewer
- Water: Public
- Utilities for property: Electricity Connected, Sewer Available, Separate Meters, Underground Utilities, Water Available, Cable Available
Green energy
- Energy efficient items: Appliances, Exposure/Shade, Lighting, Thermostat
- Indoor air quality: Ventilation
Community & HOA
Community
- Features: Curbs, Sidewalks
- Security: Smoke Detector(s)
- Subdivision: Sandshell Heights Add
HOA
- Has HOA: Yes
- Services included: Association Management
- HOA fee: $55 quarterly
- HOA name: Sbb Management
- HOA phone: 972-960-2800
Location
- Region: Fort Worth
Financial & listing details
- Price per square foot: $176/sqft
- Tax assessed value: $261,000
- Annual tax amount: $5,860
- Date on market: 7/2/2026
- Cumulative days on market: 34 days
- Listing terms: Cash,Conventional,FHA,VA Loan
- Exclusions: All TV mounts, all wall shelves in bedrooms & bathrooms, swing in child's bedroom, cameras throughout, refrigerator, washer, dryer, hooks in garage.
Estimated market value
$292,000
$277,000 - $307,000
$2,156/mo
Price history
| Date | Event | Price |
|---|---|---|
| 7/28/2026 | Pending sale | $295,000$176/sqft |
Source: NTREIS #21317506 Report a problem | ||
| 7/20/2026 | Contingent | $295,000$176/sqft |
Source: NTREIS #21317506 Report a problem | ||
| 7/2/2026 | Listed for sale | $295,000+113.8%$176/sqft |
Source: NTREIS #21317506 Report a problem | ||
| 6/30/2014 | Sold | -- |
Source: Agent Provided Report a problem | ||
| 4/22/2014 | Listed for sale | $138,000$82/sqft |
Source: RE/MAX HERITAGE III #12127839 Report a problem | ||
| 9/8/2010 | Sold | -- |
Source: Agent Provided Report a problem | ||
Public tax history
| Year | Property taxes | Tax assessment |
|---|---|---|
| 2025 | $3,802 -17.5% | $261,000 -5.8% |
| 2024 | $4,611 +4.2% | $277,024 -12.9% |
| 2023 | $4,424 -16.5% | $318,209 +19.6% |
| 2022 | $5,298 +3% | $266,038 +23.4% |
| 2021 | $5,146 +5.4% | $215,619 +7.6% |
| 2020 | $4,882 -0.5% | $200,398 -0.3% |
| 2019 | $4,907 +5.8% | $201,061 +10.3% |
| 2018 | $4,637 +9.2% | $182,231 +6.5% |
| 2017 | $4,246 +9.2% | $171,057 +10.8% |
| 2016 | $3,889 +7.9% | $154,379 +12.7% |
| 2015 | $3,603 | $136,945 +0.4% |
| 2014 | $3,603 | $136,400 +12.9% |
| 2013 | -- | $120,800 +1.1% |
| 2012 | -- | $119,500 -4.7% |
| 2011 | -- | $125,400 +399.6% |
| 2010 | -- | $25,100 |
| 2009 | -- | $25,100 +23.5% |
| 2008 | -- | $20,331 +102.5% |
| 2007 | -- | $10,040 |
Find assessor info on the county website
Monthly payment
Est. payment
Payment breakdown
Explore the cost of this home by adjusting the details. Changes won't be saved.Climate risks
Neighborhood: Fossil Park
Nearby schools
GreatSchools rating
- 5/10Basswood Elementary SchoolGrades: PK-5Distance: 0.2 mi
- 5/10Vista Ridge MiddleGrades: 6-8Distance: 1.6 mi
- 5/10Fossil Ridge High SchoolGrades: 9-12Distance: 2 mi
Schools provided by the listing agent
- Elementary: Basswood
- Middle: Vista Ridge
- High: Fossilridg
- District: Keller ISD
Source: NTREIS. This data may not be complete. We recommend contacting the local school district to confirm school assignments for this home.
- $310,7004 bd2 ba2k sqft7020 Derbyshire Dr, Fort Worth, TX 76137Off Market
- $338,1003 bd2 ba1.8k sqft7012 Derbyshire Dr, Fort Worth, TX 76137Off Market
- $342,5003 bd2 ba1.8k sqft7024 Derbyshire Dr, Watauga, TX 76137Off Market
- $305,9003 bd2 ba1.8k sqft7024 Derbyshire Dr, Fort Worth, TX 76137Off Market
- $326,1003 bd2 ba2.3k sqft7008 Derbyshire Dr, Fort Worth, TX 76137Off Market
- $296,9004 bd2 ba1.6k sqft7036 Welshman Dr, Fort Worth, TX 76137Off Market
- $296,1003 bd2 ba1.6k sqft7032 Welshman Dr, Fort Worth, TX 76137Off Market
- $2,3954 bd3 ba2.3k sqft7040 Welshman Dr, Fort Worth, TX 76137For Rent
A local agent can set up tours, give advice and negotiate with sellers.
Similar homes
- $300,0003 bd2 ba1.4k sqft7949 Waterside Trl, Fort Worth, TX 76137For Sale
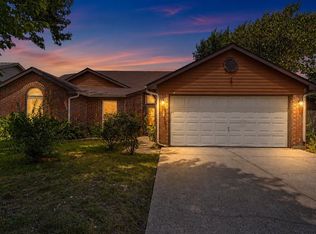 MLS ID #21312099, Mukesh Kottaparambath Unnimadhavan. NTREIS
 - $278,0004 bd2 ba1.2k sqft6951 Chaco Trl, Fort Worth, TX 76137For Sale
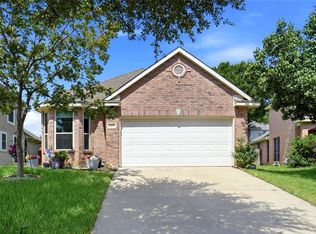 MLS ID #21350288, Tag Green. NTREIS
 - $349,9003 bd2 ba1.9k sqft4004 Marigold Dr, Haltom City, TX 76137For Sale
 MLS ID #21349792, Donna Bradshaw. NTREIS
 - $285,0003 bd2 ba1.6k sqft2300 Horseback Trl, Fort Worth, TX 76177For Sale
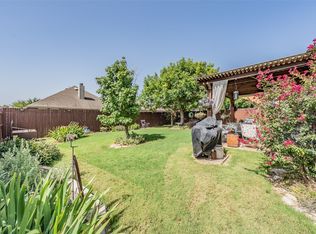 MLS ID #21349230, MICHELLE WEST. NTREIS
 - $310,0003 bd2 ba1.6k sqft1436 Broken Spoke Ct, Fort Worth, TX 76131For SaleMLS ID #21335542, Nadia Nagib. NTREIS
- $280,0003 bd2 ba1.4k sqft1805 Wind Dancer Trl, Fort Worth, TX 76131For SaleMLS ID #21338036, Melissa Martinez. NTREIS
- $380,0004 bd3 ba2.3k sqft4528 Coconino Ct, Fort Worth, TX 76137For SaleMLS ID #21351929, Jordan Karnes. NTREIS
- $310,0004 bd2 ba2.2k sqft1320 Cattle Crossing Dr, Fort Worth, TX 76131For SaleMLS ID #21330885, Jodi Heenan. NTREIS
- $325,0004 bd2 ba1.8k sqft1337 Constance Dr, Fort Worth, TX 76131For SaleMLS ID #21342735, Jon Smedley. NTREIS
- $319,5003 bd2 ba1.6k sqft4412 Jessica St, Fort Worth, TX 76244For SaleMLS ID #21350187, John Sturges. NTREIS
- $320,0003 bd2 ba1.6k sqft10969 Hawks Landing Rd, Haslet, TX 76052For SaleMLS ID #21357087, Ialeen Cole. NTREIS
- $320,0003 bd3 ba1.6k sqft800 Colony Ct, Blue Mound, TX 76131For SaleMLS ID #21336467, David Craft. NTREIS
- $300,0003 bd3 ba2.2k sqft8644 Hawkview Dr, Fort Worth, TX 76179For SaleMLS ID #21329008, Sharon Hodnett. NTREIS
- $325,0003 bd2 ba1.8k sqft8116 Misty Water Dr, Fort Worth, TX 76131For SaleMLS ID #21248265, Angela Wadsworth. NTREIS
- $315,0003 bd2 ba1.8k sqft432 Cold Mountain Trl, Fort Worth, TX 76131For SaleMLS ID #21195801, Misti Cross. NTREIS
- $342,0003 bd2 ba1.8k sqft460 Darlington Trl, Fort Worth, TX 76131For SaleMLS ID #21343176, Melissa Martinez. NTREIS
- $325,0003 bd2 ba1.8k sqft404 Brookhollow Ln, Saginaw, TX 76131For SaleMLS ID #21245122, Charles Brown. NTREIS
- $265,0003 bd2 ba1.9k sqft4828 Deal Dr, Fort Worth, TX 76135For SaleMLS ID #21327122, Jessica Perales. NTREIS
- $274,9003 bd2 ba1.5k sqft4421 Tiptop St, Haltom City, TX 76117For SaleMLS ID #21302444, Trevor Lowery. NTREIS
- $257,9953 bd2 ba1.6k sqft4621 Barnhill Ln, Fort Worth, TX 76135For SaleMLS ID #21345107, Jeb Bryant. NTREIS
