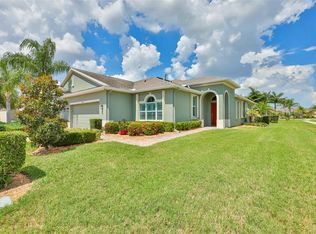
Under contract-accepting backup offers. Welcome to this beautifully maintained 3-bedroom, 2-bathroom home located in the desirable community of Cypress Creek. It features stylish Pergo waterproof wood flooring throughout the main living areas and comfortable carpet in the bedrooms. Enjoy peace of mind with updates already completed, including a NEW hotwater heater(May 2026), NEW A/C in 2023 (with a 10-year warranty), UV Air purifier in ductwork, Gutters, water softener, exterior paint 2023, whole house surge protector, newer washer/dryer, and FULLY PAID OFF SOLAR PANELS, providing energy efficiency and long-term savings. The kitchen boasts upgraded stainless steel appliances, granite countertops, and a center island with seating. The open concept kitchen, dining room, and living room creates an ideal layout for everyday living and entertaining. The primary bedroom has a spacious walk-in closet and an ensuite with dual vanity sinks (complete with granite countertops!) and a glass-enclosed tiled shower. Both secondary bedrooms are tucked away down the hall and share the remaining full bath. Step outside to lush, well-manicured landscaping with vibrant St. Augustine grass, creating a serene outdoor setting. Plenty of time will be spent on the covered lanai with an extended paver patio and pergola while enjoying privacy from the fully fenced backyard. The community of Cypress Creek has a resort-style pool, fitness stations, a dog park, a basketball court, and a playground. As a bonus, the HOA fee includes basic cable and high-speed internet.
Under contract
$325,000
7017 FEATHER WOOD DRIVE, RUSKIN, FL 33573
3beds
1,494sqft
:
Get pre-qualified$2,315/mo
Single Family Residence
Built in 2014
4,595 Square Feet Lot
$320,400 Zestimate®
$218/sqft
$87/mo HOA
What's special
Center island with seatingGranite countertopsGlass-enclosed tiled showerUpgraded stainless steel appliancesSpacious walk-in closet
- 82 days |
- 14 |
- 0 |
Zillow last checked:
Listing updated:
Listed by:
Andre Tamburello 813-500-9818,
KELLER WILLIAMS SOUTH SHORE 813-641-8300
Source: Stellar MLS,MLS#: TB8505791 Originating MLS: Suncoast Tampa
Originating MLS: Suncoast Tampa
Facts & features
Interior
Bedrooms & bathrooms
- Bedrooms: 3
- Bathrooms: 2
- Full bathrooms: 2
Primary bedroom
- Features: Dual Sinks, En Suite Bathroom, Shower No Tub, Walk-In Closet(s)
- Level: First
- Area: 182 Square Feet
- Dimensions: 14x13
Bedroom 2
- Features: Ceiling Fan(s), Built-in Closet
- Level: First
- Area: 100 Square Feet
- Dimensions: 10x10
Bedroom 3
- Features: Ceiling Fan(s), Built-in Closet
- Level: First
- Area: 100 Square Feet
- Dimensions: 10x10
Dining room
- Level: First
- Area: 156 Square Feet
- Dimensions: 12x13
Kitchen
- Features: Pantry
- Level: First
- Area: 150 Square Feet
- Dimensions: 15x10
Living room
- Features: Ceiling Fan(s)
- Level: First
- Area: 256 Square Feet
- Dimensions: 16x16
Heating
- Central
Cooling
- Central Air
Appliances
- Included: Dishwasher, Dryer, Microwave, Range, Refrigerator, Washer
- Laundry: Inside, Laundry Room
Features
- Ceiling Fan(s), Kitchen/Family Room Combo, Living Room/Dining Room Combo, Open Floorplan, Primary Bedroom Main Floor, Split Bedroom, Walk-In Closet(s)
- Flooring: Carpet, Hardwood
- Has fireplace: No
Interior area
- Total structure area: 2,150
- Total interior livable area: 1,494 sqft
Video & virtual tour
Property
Parking
- Total spaces: 2
- Parking features: Driveway, Garage Door Opener
- Attached garage spaces: 2
- Has uncovered spaces: Yes
- Details: Garage Dimensions: 20x20
Features
- Levels: One
- Stories: 1
- Patio & porch: Covered, Patio
- Exterior features: Lighting
- Fencing: Vinyl
Lot
- Size: 4,595 Square Feet
- Dimensions: 41.03 x 112
- Residential vegetation: Trees/Landscaped
Details
- Parcel number: U3531199D000003000018.0
- Zoning: PD
- Special conditions: None
Construction
Type & style
- Home type: SingleFamily
- Property subtype: Single Family Residence
Materials
- Block, Stucco
- Foundation: Slab
- Roof: Shingle
Condition
- New construction: No
- Year built: 2014
Details
- Builder model: Auburn
- Builder name: Lennar
Utilities & green energy
- Electric: Photovoltaics Seller Owned
- Sewer: Public Sewer
- Water: Public
- Utilities for property: BB/HS Internet Available, Cable Available, Electricity Available
Green energy
- Energy generation: Solar
Community & HOA
Community
- Features: Dog Park, Playground, Pool
- Pet fee: $0 monthly
- Subdivision: CYPRESS CREEK PH 3
HOA
- Has HOA: Yes
- Services included: Community Pool
- HOA fee: $87 monthly
- HOA name: Excelsior Community Management LLC
- HOA phone: 813-349-6552
Location
- Region: Ruskin
Financial & listing details
- Price per square foot: $218/sqft
- Tax assessed value: $232,862
- Annual tax amount: $5,950
- Date on market: 5/6/2026
- Cumulative days on market: 44 days
- Listing terms: Cash,Conventional,FHA,VA Loan
- Ownership: Fee Simple
- Total actual rent: 0
- Electric utility on property: Yes
- Road surface type: Paved
Estimated market value
$320,400
$304,000 - $336,000
$1,955/mo
Price history
| Date | Event | Price |
|---|---|---|
| 7/8/2026 | Contingent | $325,000$218/sqft |
Source:  Stellar MLS #TB8505791 Report a problem Stellar MLS #TB8505791 Report a problem | ||
| 6/1/2026 | Pending sale | $325,000$218/sqft |
Source: Stellar MLS #TB8505791 Report a problem | ||
| 5/6/2026 | Listed for sale | $325,000+6.6%$218/sqft |
Source: Stellar MLS #TB8505791 Report a problem | ||
| 12/16/2024 | Listing removed | $305,000-1.9%$204/sqft |
Source: Stellar MLS #T3333711 Report a problem | ||
| 12/16/2023 | Listing removed | -- |
Source: Stellar MLS #T3333711 Report a problem | ||
| 12/20/2021 | Sold | $311,000+2%$208/sqft |
Source: Public Record Report a problem | ||
| 12/2/2021 | Pending sale | $305,000$204/sqft |
Source: Stellar MLS #T3333711 Report a problem | ||
| 11/28/2021 | Listed for sale | $305,000+67.1%$204/sqft |
Source: Stellar MLS #T3333711 Report a problem | ||
| 7/10/2018 | Sold | $182,500+2.5%$122/sqft |
Source: Public Record Report a problem | ||
| 12/14/2017 | Sold | $178,000$119/sqft |
Source: Public Record Report a problem | ||
| 11/10/2017 | Pending sale | $178,000$119/sqft |
Source: CENTURY 21 Acclaim Realty Co. #T2912586 Report a problem | ||
| 11/6/2017 | Listed for sale | $178,000+4.7%$119/sqft |
Source: CENTURY 21 ACCLAIM REALTY CO. #T2912586 Report a problem | ||
| 10/27/2014 | Sold | $170,000+0%$114/sqft |
Source: Public Record Report a problem | ||
| 9/14/2014 | Price change | $169,990-1.7%$114/sqft |
Source: Lennar Report a problem | ||
| 9/3/2014 | Price change | $172,990-2.8%$116/sqft |
Source: Lennar Report a problem | ||
| 8/19/2014 | Price change | $177,990+1.1%$119/sqft |
Source: Lennar Report a problem | ||
| 8/9/2014 | Price change | $175,990-7.3%$118/sqft |
Source: Lennar Report a problem | ||
| 8/7/2014 | Price change | $189,790+7.8%$127/sqft |
Source: Lennar Report a problem | ||
| 8/5/2014 | Price change | $175,990+0.6%$118/sqft |
Source: Lennar Report a problem | ||
| 7/29/2014 | Price change | $174,990-2.2%$117/sqft |
Source: Lennar Report a problem | ||
| 7/16/2014 | Listed for sale | $178,990$120/sqft |
Source: Lennar Report a problem | ||
Public tax history
| Year | Property taxes | Tax assessment |
|---|---|---|
| 2025 | $5,951 +2% | $232,862 -2% |
| 2024 | $5,836 +0.9% | $237,549 +0.5% |
| 2023 | $5,785 -2.3% | $236,352 +11.7% |
| 2022 | $5,921 +169.7% | $211,520 +56.4% |
| 2021 | $2,195 -40.6% | $135,251 +1.4% |
| 2020 | $3,695 -2.9% | $133,384 -5.7% |
| 2019 | $3,804 | $141,373 -5.5% |
| 2018 | $3,804 -0.6% | $149,527 +5.2% |
| 2017 | $3,828 -16% | $142,122 +3% |
| 2016 | $4,555 +3% | $137,936 +8.4% |
| 2015 | $4,423 +160.3% | $127,282 +698.7% |
| 2014 | $1,699 | $15,937 +1.1% |
| 2013 | $1,699 -2.6% | $15,756 -11.1% |
| 2012 | $1,745 -0.4% | $17,725 |
| 2011 | $1,752 +0.6% | $17,725 |
| 2010 | $1,742 +8.7% | $17,725 |
| 2009 | $1,603 -19% | $17,725 -47.1% |
| 2008 | $1,979 | $33,480 |
Find assessor info on the county website
Monthly payment
Est. payment
Payment breakdown
Explore the cost of this home by adjusting the details. Changes won't be saved.Climate risks
Neighborhood: Cypress Creek
Nearby schools
GreatSchools rating
- 3/10Cypress Creek Elementary SchoolGrades: PK-5Distance: 0.7 mi
- 2/10Shields Middle SchoolGrades: 6-8Distance: 0.6 mi
- NALennard Adult & Community CenterGrades: Distance: 2.5 mi
Schools provided by the listing agent
- Elementary: Cypress Creek-HB
- Middle: Shields-HB
Source: Stellar MLS. This data may not be complete. We recommend contacting the local school district to confirm school assignments for this home.
- $261,9003 bd2 ba1.3k sqft7015 Feather Wood Dr, Ruskin, FL 33573Off Market
- $340,0005 bd3 ba2.5k sqft7019 Feather Wood Dr, Ruskin, FL 33573Off Market
- $285,0003 bd2 ba1.5k sqft7021 Feather Wood Dr, Ruskin, FL 33573Off Market

- $---- bd-- ba-- sqft7021 Feather Wood Dr, Sun City Center, FL 33573Off Market
- $278,5003 bd2 ba1.4k sqft7013 Feather Wood Dr, Ruskin, FL 33573Off Market
- $325,4005 bd2 ba2.5k sqft6829 Blue Moon Way, Sun City Center, FL 33573Off Market
- $294,3004 bd2 ba2k sqft6827 Blue Moon Way, Sun City Center, FL 33573Off Market
- $341,4006 bd3 ba2.6k sqft6831 Blue Moon Way, Ruskin, FL 33573Off Market
A local agent can set up tours, give advice and negotiate with sellers.
Similar homes
- $327,9003 bd2 ba1.6k sqft9611 IVORY DRIVE, SUN CITY CENTER, FL 33573For Sale

 MLS ID #TB8524350, Keegan Siegfried, LPT REALTY, LLC. Stellar MLS
 - $299,0003 bd2 ba1.4k sqft9415 LEMON DROP LOOP, SUN CITY CENTER, FL 33573For Sale
 MLS ID #TB8522321, David Lovitch, KELLER WILLIAMS SOUTH SHORE. Stellar MLS
 - $315,0003 bd2 ba1.5k sqft11008 LELAND GROVES DRIVE, RIVERVIEW, FL 33579For Sale
 MLS ID #TB8529418, Gordon Klaiber, REDFIN CORPORATION. Stellar MLS
 - $344,9002 bd2 ba1.8k sqft803 CHIPPER DRIVE, SUN CITY CENTER, FL 33573For Sale
 MLS ID #TB8520341, Robin Bennett, CENTURY 21 BEGGINS ENTERPRISES. Stellar MLS
 - $368,0004 bd3 ba2k sqft10222 CELTIC ASH DRIVE, RUSKIN, FL 33573For SaleMLS ID #TB8519180, Daniel Cuevas, DALTON WADE INC. Stellar MLS
- $350,0003 bd2 ba1.7k sqft13813 SIGLER STREET, RIVERVIEW, FL 33579For SaleMLS ID #TB8527772, Christopher Johnson, KELLER WILLIAMS REALTY AT THE LAKES. Stellar MLS
- $310,0003 bd2 ba1.6k sqft342 BLUEWATER FALLS COURT, APOLLO BEACH, FL 33572For SaleMLS ID #TB8525371, Marlene Bonham Lovett, RE/MAX BAYSIDE REALTY LLC. Stellar MLS
- $299,0002 bd2 ba1.3k sqft918 REGAL MANOR WAY, SUN CITY CENTER, FL 33573For SaleMLS ID #TB8484857, Jeffrey Borham, PA, EXP REALTY LLC. Stellar MLS
- $355,0004 bd2 ba2.1k sqft14432 BARLEY FIELD DRIVE, WIMAUMA, FL 33598For SaleMLS ID #A4700730, Denise Oyler, DENISE OYLER PA. Stellar MLS
- $296,9003 bd2 ba1.6k sqft317 SENECA FALLS DRIVE, APOLLO BEACH, FL 33572For SaleMLS ID #TB8481698, Nancy Stanton, DALTON WADE INC. Stellar MLS
- $320,0003 bd2 ba1.6k sqft16316 LITTLE GARDEN DRIVE, WIMAUMA, FL 33598For SaleMLS ID #TB8488756, Gene Morales, TMWRK BROKERAGE LLC. Stellar MLS
- $331,5003 bd2 ba1.8k sqft4913 MARBLE SPRINGS CIRCLE, WIMAUMA, FL 33598For SaleMLS ID #TB8481659, Ursula Stocki, CHARLES RUTENBERG REALTY INC. Stellar MLS
- $327,0003 bd2 ba1.5k sqft15948 COBBLE MILL DRIVE, WIMAUMA, FL 33598For SaleMLS ID #TB8443188, Heidi Seddon, CENTURY 21 BEGGINS ENTERPRISES. Stellar MLS
- $310,0003 bd2 ba1.5k sqft16638 DELIA STREET, WIMAUMA, FL 33598For SaleMLS ID #TB8519829, Shawn Hyer, BHHS FLORIDA PROPERTIES GROUP. Stellar MLS
- $347,0003 bd2 ba1.9k sqft221 SELA COVE CIRCLE, APOLLO BEACH, FL 33572For SaleMLS ID #TB8494021, Paula Dysle, RE/MAX PREMIER GROUP. Stellar MLS
- $325,0004 bd3 ba1.9k sqft10202 COOL WATERLILY AVENUE, RIVERVIEW, FL 33578For SaleMLS ID #TB8523707, Jai Towns, FLORIDA EXECUTIVE REALTY. Stellar MLS
- $304,9004 bd2 ba1.8k sqft14907 IMPERIAL PURPLE LANE, WIMAUMA, FL 33598For SaleMLS ID #TB8523632, Veronica Baena, MARK SPAIN REAL ESTATE. Stellar MLS
- $347,0003 bd3 ba1.8k sqft7902 CARRIAGE POINTE DR, GIBSONTON, FL 33534For SaleMLS ID #TB8523872, Anne-Sophie Petit-Frere, DALTON WADE INC. Stellar MLS
- $289,0002 bd2 ba1.6k sqft5667 SUNSET FALLS DRIVE, APOLLO BEACH, FL 33572For SaleMLS ID #TB8498370, Marlene Bonham Lovett, RE/MAX BAYSIDE REALTY LLC. Stellar MLS
- $320,0004 bd2 ba1.9k sqft2202 4TH STREET SW, RUSKIN, FL 33570For SaleMLS ID #TB8501447, Kelly Callahan, SMITH & ASSOCIATES REAL ESTATE. Stellar MLS
