Welcome to 7018 Dewberry Cove in Olive Branch, MS, a beautifully updated ranch style home offering 3 bedrooms, 2 bathrooms, and approximately 1,300 square feet of comfortable living space. Priced at $260,000, this move in ready home combines thoughtful updates with everyday functionality. Luxury vinyl plank flooring extends throughout the home, creating a cohesive and low maintenance living environment, while smooth ceilings provide a clean, modern finish. The updated bathrooms add contemporary style, and the brand new A/C unit offers year round comfort and added value. Situated on a desirable corner lot, the property provides additional outdoor space and attractive curb appeal. The functional floor plan is designed for comfortable daily living and easy entertaining, making it an excellent choice for buyers seeking convenience and modern updates without the need for immediate renovations. If you've been looking for a 3-bedroom ranch style home in Olive Branch, this property delivers the move in ready condition, quality improvements, and inviting spaces you've been waiting for. Schedule your private showing today and experience everything 7018 Dewberry Cove has to offer.
Pending
$250,000
7018 Dewberry Cv, Olive Branch, MS 38654
3beds
1,240sqft
Residential, Single Family Residence
Built in 1992
8,276 Square Feet Lot
$247,400 Zestimate®
$202/sqft
$-- HOA
What's special
Desirable corner lotAttractive curb appealAdditional outdoor spaceInviting spaces
- 38 days
- 488
- 52
Zillow last checked:
Listing updated:
Listed by:
Chris Lucas 901-828-7477,
eXp Realty 601-455-0101
Source: MLS United,MLS#: 4163802
Facts & features
Interior
Bedrooms & bathrooms
- Bedrooms: 3
- Bathrooms: 2
- Full bathrooms: 2
Primary bedroom
- Level: Main
Bedroom
- Level: Main
Bedroom
- Level: Main
Primary bathroom
- Level: Main
Bathroom
- Level: Main
Kitchen
- Level: Main
Living room
- Level: Main
Heating
- Central, Natural Gas
Cooling
- Central Air, Electric
Appliances
- Included: Dishwasher, Disposal, Electric Water Heater, Free-Standing Electric Oven, Microwave
- Laundry: In Kitchen, Laundry Closet, Main Level
Features
- Ceiling Fan(s), Eat-in Kitchen, Granite Counters, Pantry, Primary Downstairs, Walk-In Closet(s)
- Flooring: Vinyl, Tile
- Doors: Security
- Windows: Double Pane Windows, Vinyl
- Has fireplace: No
Interior area
- Total structure area: 1,240
- Total interior livable area: 1,240 sqft
Video & virtual tour
Property
Parking
- Total spaces: 2
- Parking features: Attached, Garage Door Opener, Garage Faces Front, Concrete
- Attached garage spaces: 2
Features
- Levels: One
- Stories: 1
- Patio & porch: Front Porch, Porch, Screened
- Exterior features: See Remarks
- Fencing: Back Yard
- Waterfront features: None
Lot
- Size: 8,276 Square Feet
- Features: City Lot
Details
- Parcel number: 1069291600001500
Construction
Type & style
- Home type: SingleFamily
- Architectural style: Ranch
- Property subtype: Residential, Single Family Residence
Materials
- Brick, Brick Veneer
- Foundation: Slab
- Roof: Architectural Shingles
Condition
- Move In Ready
- New construction: No
- Year built: 1992
Utilities & green energy
- Sewer: Public Sewer
- Water: Public
- Utilities for property: Cable Available, Electricity Connected, Natural Gas Connected, Sewer Connected, Water Connected, Natural Gas in Kitchen
Community & HOA
Community
- Subdivision: Country Hollow
HOA
- Has HOA: No
Location
- Region: Olive Branch
Financial & listing details
- Price per square foot: $202/sqft
- Tax assessed value: $128,740
- Annual tax amount: $2,236
- Date on market: 9/28/2026
- Electric utility on property: Yes
Estimated market value
$247,400
$235,000 - $260,000
$1,732/mo
Price history
| Date | Event | Price |
|---|---|---|
| 10/23/2026 | Pending sale | $250,000$202/sqft |
Source: MLS United #4163802 Report a problem | ||
| 9/28/2026 | Listed for sale | $250,000$202/sqft |
Source: MLS United #4163802 Report a problem | ||
| 8/29/2026 | Listing removed | $250,000$202/sqft |
Source: eXp Realty #4155668 Report a problem | ||
| 8/18/2026 | Price change | $250,000-3.8%$202/sqft |
Source: MLS United #4155668 Report a problem | ||
| 7/13/2026 | Listed for sale | $260,000+18.2%$210/sqft |
Source: MLS United #4155668 Report a problem | ||
| 1/22/2024 | Sold | -- |
Source: MLS United #4065884 Report a problem | ||
| 12/15/2023 | Pending sale | $219,900$177/sqft |
Source: MLS United #4065884 Report a problem | ||
| 12/11/2023 | Listed for sale | $219,900$177/sqft |
Source: MLS United #4065884 Report a problem | ||
Public tax history
| Year | Property taxes | Tax assessment |
|---|---|---|
| 2025 | $2,236 +123.6% | $19,311 +102.7% |
| 2024 | $1,000 | $9,525 |
| 2023 | $1,000 | $9,525 |
| 2022 | $1,000 | $9,525 |
| 2021 | $1,000 +9% | $9,525 +6.7% |
| 2020 | $918 | $8,923 |
| 2019 | $918 | $8,923 |
| 2018 | $918 +2.6% | $8,923 +2.5% |
| 2017 | $894 | $8,704 -4.3% |
| 2016 | $894 -28.4% | $9,099 -43.8% |
| 2015 | $1,248 +31.6% | $16,198 +78% |
| 2014 | $948 -20.3% | $9,099 -33.3% |
| 2013 | $1,190 | $13,648 +52.7% |
| 2010 | -- | $8,935 |
| 2009 | -- | $8,935 |
| 2008 | -- | $8,935 |
Find assessor info on the county website
Monthly payment
Est. payment
Payment breakdown
Explore the cost of this home by adjusting the details. Changes won't be saved.Climate risks
Neighborhood: 38654
Nearby schools
Schools provided by the listing agent
- Elementary: Pleasant Hill
- Middle: Desoto Central
- High: Desoto Central
Source: MLS United. This data may not be complete. We recommend contacting the local school district to confirm school assignments for this home.
- $212,4003 bd-- ba1.2k sqft7572 New Craft Rd, Olive Branch, MS 38654Off Market
- $218,0003 bd-- ba1.2k sqft7037 Dewberry Cv, Olive Branch, MS 38654Off Market
- $246,1003 bd2 ba1.5k sqft7020 Bluegrass Rd, Olive Branch, MS 38654Off Market
- $223,2003 bd-- ba1.3k sqft7016 Dewberry Cv, Olive Branch, MS 38654Off Market
Similar homes
- $255,0003 bd2 ba1.5k sqft7076 Maplewood Rd, Olive Branch, MS 38654For Sale
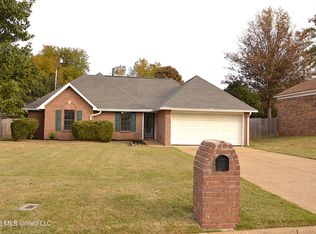 MLS ID #4167018, Pat Lichterman, Crye-Leike Of TN Quail Hollo. MLS United
- $269,0003 bd2 ba1.3k sqft7080 Cedardale Rd, Olive Branch, MS 38654For Sale
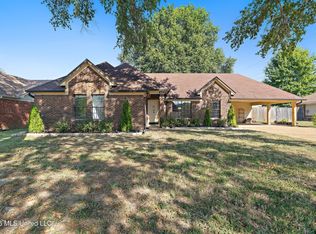 MLS ID #4165947, Sherry Harbur, Harbur Realty. MLS United
- $269,0003 bd2 ba1.2k sqft8989 Tahoe Cv, Olive Branch, MS 38654For Sale
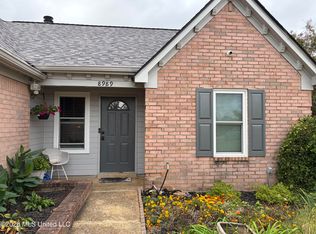 MLS ID #4167400, Desiree I Johnson, Turn Key Realty Group LLC. MLS United
- $240,0003 bd2 ba1.3k sqft9054 Erie Cv, Olive Branch, MS 38654For Sale
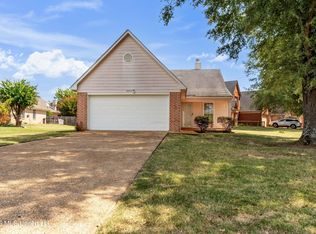 MLS ID #4161751, Laura G Pope, Bluff City Realty Group, LLC. MLS United
