Welcome home to this well-maintained 3-bedroom, 2-bathroom gem, perfectly situated in the highly sought-after Mansfield ISD! Designed for easy living and low maintenance, features attractive wood-look laminate flooring throughout the main living areas and durable tile in the kitchen and bathrooms—absolutely no carpet anywhere!
The spacious open living area centers around a cozy corner fireplace, creating the perfect backdrop for relaxing evenings or entertaining friends. Cook and gather with ease in the bright kitchen, then step outside to your private backyard oasis featuring an open patio and plenty of green space for pets, play, or gardening. Complete with beautifully landscaped front curb appeal, this turn-key home is completely move-in ready and waiting for you!
Under contract
$339,500
702 Bayshore Dr, Mansfield, TX 76063
3beds
1,782sqft
:
Get pre-qualified$2,569/mo
Single Family Residence
Built in 2007
7,405 Square Feet Lot
$335,200 Zestimate®
$191/sqft
$25/mo HOA
What's special
Cozy corner fireplacePrivate backyard oasisOpen patioBright kitchen
- 4 days |
- 189 |
- 9 |
Likely to sell faster than
Zillow last checked:
Listing updated:
Listed by:
Sophia Shih 0567388 817-614-8669,
Shih's Realty 817-614-8669,
Steve Shih 0585898 817-637-4565,
Shih's Realty
Source: NTREIS,MLS#: 21336623
Facts & features
Interior
Bedrooms & bathrooms
- Bedrooms: 3
- Bathrooms: 2
- Full bathrooms: 2
Primary bedroom
- Features: Dual Sinks, Garden Tub/Roman Tub, Separate Shower, Walk-In Closet(s)
- Level: First
- Dimensions: 16 x 14
Bedroom
- Features: Walk-In Closet(s)
- Level: First
- Dimensions: 12 x 10
Bedroom
- Features: Walk-In Closet(s)
- Level: First
- Dimensions: 11 x 10
Breakfast room nook
- Level: First
- Dimensions: 9 x 8
Dining room
- Level: First
- Dimensions: 13 x 10
Kitchen
- Features: Built-in Features
- Level: First
- Dimensions: 12 x 11
Living room
- Level: First
- Dimensions: 19 x 18
Heating
- Central, Electric
Cooling
- Central Air, Ceiling Fan(s), Electric
Appliances
- Included: Dishwasher, Electric Range, Disposal, Microwave
- Laundry: Washer Hookup, Electric Dryer Hookup, Laundry in Utility Room
Features
- Vaulted Ceiling(s), Walk-In Closet(s)
- Flooring: Ceramic Tile, Laminate
- Has basement: No
- Number of fireplaces: 1
- Fireplace features: Wood Burning
Interior area
- Total interior livable area: 1,782 sqft
Video & virtual tour
Property
Parking
- Total spaces: 2
- Parking features: Garage Faces Front, Garage, Garage Door Opener
- Attached garage spaces: 2
Features
- Levels: One
- Stories: 1
- Pool features: None
- Fencing: Fenced,Wood
Lot
- Size: 7,405 Square Feet
- Features: Interior Lot, Landscaped, Subdivision
Details
- Parcel number: 41043138
Construction
Type & style
- Home type: SingleFamily
- Architectural style: Traditional,Detached
- Property subtype: Single Family Residence
Materials
- Brick
- Foundation: Slab
- Roof: Composition,Shingle
Condition
- Year built: 2007
Utilities & green energy
- Sewer: Public Sewer
- Water: Public
- Utilities for property: Sewer Available, Water Available
Community & HOA
Community
- Features: Sidewalks
- Security: Smoke Detector(s)
- Subdivision: Holland Meadows
HOA
- Has HOA: Yes
- Services included: All Facilities
- HOA fee: $300 annually
- HOA name: Texas Star Community Management
- HOA phone: 469-899-1000
Location
- Region: Mansfield
Financial & listing details
- Price per square foot: $191/sqft
- Tax assessed value: $360,742
- Annual tax amount: $8,114
- Date on market: 7/28/2026
- Cumulative days on market: 5 days
- Listing terms: Cash,Conventional,FHA,VA Loan
Estimated market value
$335,200
$318,000 - $352,000
$2,446/mo
Price history
| Date | Event | Price |
|---|---|---|
| 7/29/2026 | Contingent | $339,500$191/sqft |
Source: NTREIS #21336623 Report a problem | ||
| 7/28/2026 | Listed for sale | $339,500+69.8%$191/sqft |
Source: NTREIS #21336623 Report a problem | ||
| 9/11/2017 | Listing removed | $1,700$1/sqft |
Source: Shih's Realty Report a problem | ||
| 9/5/2017 | Listed for rent | $1,700+3%$1/sqft |
Source: Shih's Realty Report a problem | ||
| 2/17/2017 | Listing removed | $1,650$1/sqft |
Source: Shih's Realty Report a problem | ||
| 1/31/2017 | Listed for rent | $1,650$1/sqft |
Source: Shih's Realty Report a problem | ||
| 11/9/2016 | Sold | -- |
Source: Agent Provided Report a problem | ||
| 10/5/2016 | Listed for sale | $199,900+49.2%$112/sqft |
Source: Clark Real Estate Group #13473607 Report a problem | ||
| 11/17/2011 | Sold | -- |
Source: Agent Provided Report a problem | ||
| 8/11/2011 | Price change | $134,000+1.1%$75/sqft |
Source: Keller Williams - DFW Metro So #11641298 Report a problem | ||
| 7/11/2011 | Price change | $132,500-1.9%$74/sqft |
Source: Still Brothers & ASSOC. #11624974 Report a problem | ||
| 6/13/2011 | Listed for sale | $135,000$76/sqft |
Source: RE/MAX Associates of Mansfield #11572269 Report a problem | ||
| 5/7/2011 | Listing removed | $135,000$76/sqft |
Source: RE/MAX Associates of Mansfield #11572269 Report a problem | ||
| 4/8/2011 | Listed for sale | $135,000$76/sqft |
Source: RE/MAX Associates of Mansfield #11572269 Report a problem | ||
Public tax history
| Year | Property taxes | Tax assessment |
|---|---|---|
| 2025 | $8,114 -1.1% | $360,742 |
| 2024 | $8,204 +4.8% | $360,742 +6.4% |
| 2023 | $7,831 +0.9% | $339,071 +13.3% |
| 2022 | $7,760 +37.2% | $299,251 +42.5% |
| 2021 | $5,655 -1.2% | $210,059 |
| 2020 | $5,724 -1.2% | $210,059 |
| 2019 | $5,795 +3.8% | $210,059 +7.1% |
| 2018 | $5,581 -0.5% | $196,194 |
| 2017 | $5,608 +19.4% | $196,194 +10% |
| 2016 | $4,696 +17.1% | $178,302 +8.4% |
| 2015 | $4,011 | $164,487 +11.7% |
| 2014 | $4,011 | $147,300 |
| 2013 | -- | $147,300 +1% |
| 2012 | -- | $145,800 +17.6% |
| 2011 | -- | $124,000 |
| 2010 | -- | $124,000 |
| 2009 | -- | $124,000 -0.7% |
| 2008 | -- | $124,900 +414% |
| 2007 | -- | $24,300 |
Find assessor info on the county website
Monthly payment
Est. payment
Payment breakdown
Explore the cost of this home by adjusting the details. Changes won't be saved.Climate risks
Neighborhood: Holland Meadows
Nearby schools
GreatSchools rating
- 7/10Elizabeth Smith Elementary SchoolGrades: PK-4Distance: 0.3 mi
- 8/10Charlene McKinzey MiddleGrades: 7-8Distance: 1.7 mi
- 8/10Mansfield Lake Ridge High SchoolGrades: 9-12Distance: 1.3 mi
Schools provided by the listing agent
- Elementary: Smith
- Middle: Jones,Mary Lillard
- High: Mansfield Lake Ridge
- District: Mansfield ISD
Source: NTREIS. This data may not be complete. We recommend contacting the local school district to confirm school assignments for this home.
- $348,5003 bd2 ba1.8k sqft704 Bayshore Dr, Mansfield, TX 76063Off Market
- $380,5004 bd3 ba2.2k sqft700 Bayshore Dr, Mansfield, TX 76063Off Market
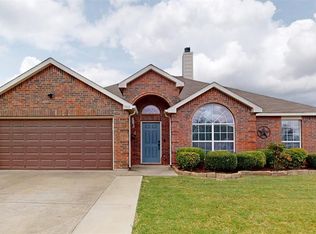
- $376,1003 bd2 ba2k sqft4808 Oakview Dr, Mansfield, TX 76063Off Market
- $359,6004 bd2 ba1.9k sqft706 Bayshore Dr, Mansfield, TX 76063Off Market
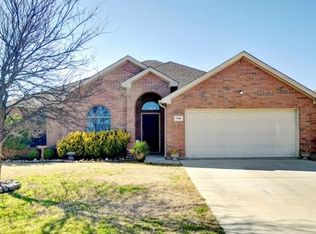
- $377,2003 bd2 ba2k sqft701 Meadowbrook Ln, Mansfield, TX 76063Off Market
- $--3 bd2 ba2k sqft701 Meadowbrook Ln #701, Mansfield, TX 76063Off Market
- $345,0003 bd2 ba1.6k sqft4806 Oakview Dr, Mansfield, TX 76063Off Market
- $--3 bd2 ba2k sqft705 Bayshore Dr, Mansfield, TX 76063Sold
A local agent can set up tours, give advice and negotiate with sellers.
A local lender can help you make sure your offer is ready when you are.
Similar homes
- $340,0003 bd2 ba1.9k sqft1517 White Willow Ln, Arlington, TX 76002For Sale
 MLS ID #21347742, Reem Ihmud. NTREIS
 - $310,0003 bd2 ba1.5k sqft1405 Chase Trl, Mansfield, TX 76063For Sale
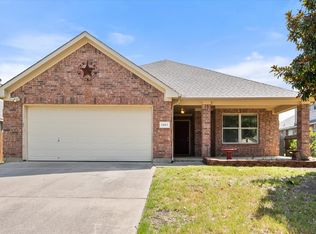 MLS ID #21293189, Bryson Swiggart. NTREIS
 - $400,0004 bd2 ba2.2k sqft2606 Dogwood Trl, Mansfield, TX 76063For Sale
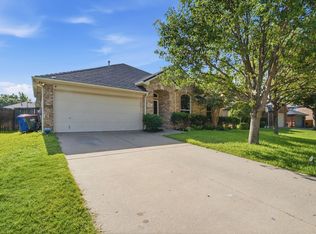 MLS ID #21338149, Mance Stark. NTREIS
 - $315,0003 bd2 ba1.5k sqft610 Brookside Dr, Cedar Hill, TX 75104For Sale
 MLS ID #21343393, Tien Phan. NTREIS
 - $299,9003 bd2 ba1.4k sqft800 Ponselle Dr, Arlington, TX 76001For SaleMLS ID #21346096, Dalton Carroll. NTREIS
- $324,9954 bd2 ba2.1k sqft806 White Fields Way, Arlington, TX 76002For SaleMLS ID #21319872, Jenny Scaccia. NTREIS
- $427,0004 bd3 ba2.1k sqft1323 Rosler St, Mansfield, TX 76063For SaleMLS ID #21337963, Susy Saldivar. NTREIS
- $331,0003 bd3 ba2k sqft7702 Grey Goose Trl, Arlington, TX 76002For SaleMLS ID #21313449, Amber Broadway. NTREIS
- $345,0003 bd2 ba1.9k sqft3733 Cecelia Ln, Forest Hill, TX 76140For SaleMLS ID #21344072, Perla Roque. NTREIS
- $339,5004 bd2 ba1.7k sqft7810 Corona Ct, Arlington, TX 76002For SaleMLS ID #21315828, Sophia Shih. NTREIS
- $308,0003 bd2 ba1.6k sqft2563 Taos Dr, Grand Prairie, TX 75051For SaleMLS ID #21343859, Amber Broadway. NTREIS
- $349,9993 bd2 ba1.9k sqft700 Stonedale Dr, Arlington, TX 76002For SaleMLS ID #21317843, Khoatruong Vo. NTREIS
- $380,0003 bd2 ba2k sqft6956 Alcala, Grand Prairie, TX 75054For SaleMLS ID #21285830, Jonathan Redmond. NTREIS
- $272,9003 bd3 ba1.5k sqft817 Jamie Dr, Grand Prairie, TX 75052For SaleMLS ID #21344276, Chad Joyce. NTREIS
- $298,5004 bd2 ba1.9k sqft845 Beaver Creek Dr, Burleson, TX 76028For SaleMLS ID #21325571, Lori Sipowicz. NTREIS
- $362,0003 bd2 ba2.1k sqft5839 Twilight Dr, Grand Prairie, TX 75052For SaleMLS ID #21309027, Laura Beyer. NTREIS
- $366,0004 bd3 ba2.1k sqft7001 Edmundson Dr, Arlington, TX 76002For SaleMLS ID #21336434, Amber Broadway. NTREIS
- $339,0003 bd2 ba1.8k sqft346 Mesquite Hill Dr, Arlington, TX 76002For SaleMLS ID #21235129, Bea Flores. NTREIS
- $335,0004 bd3 ba2.3k sqft745 Woodridge Dr, Desoto, TX 75115For SaleMLS ID #21309431, Yecica Velazco. NTREIS
- $319,9993 bd2 ba1.4k sqft6314 Brookbriar Ct, Arlington, TX 76018For SaleMLS ID #21323185, Amy Proctor. NTREIS
