Experience sophisticated, carefree living in Grayson Hill, where beautifully appointed interiors and resort-inspired amenities come together in Henrico County’s sought-after West End. This impressive townhome offers an inviting blend of space, natural light, and timeless detail, with an open floor plan enhanced by quality finishes and elegant millwork. The main level welcomes you with gracious formal living and dining spaces before opening to a well-appointed chef’s kitchen featuring granite countertops, a center island, stainless steel appliances, gas cooking, and walk-in pantry. A convenient butler’s pantry adds even more functionality for entertaining. The kitchen flows into a cheerful morning room and expansive family room, where soaring ceilings, custom built-ins, and a gas fireplace create a warm and comfortable gathering space. A flexible first-floor office or den provides a dedicated space for working from home, while the mudroom and half bath add everyday convenience. Step outside to the private, landscaped patio for al fresco dining, morning coffee, or relaxed evenings with friends. The attached garage and elevator further enhance the home’s accessibility and ease of living. Upstairs, four spacious bedrooms offer generous walk-in closet storage, complemented by three full bathrooms. The primary suite provides a peaceful retreat with a tray ceiling, two oversized walk-in closets, and a beautifully appointed bath featuring dual vanities, a soaking tub, and separate shower. Life at Grayson Hill extends beyond the front door with an array of desirable amenities, including a clubhouse, fitness center, swimming pool, and picturesque walking paths. Combining elegant design, exceptional functionality, and low-maintenance living, this distinctive townhome delivers an elevated lifestyle in one of Henrico’s most desirable locations.
For sale
$949,000
702 Chiswick Park Rd, Henrico, VA 23229
4beds
3,748sqft
Townhouse
Built in 2014
4,094 Square Feet Lot
$931,300 Zestimate®
$253/sqft
$476/mo HOA
What's special
Gas fireplaceBeautifully appointed interiorsBeautifully appointed bathCheerful morning roomAttached garageElegant designOpen floor plan
- 3 days
- 436
- 18
Zillow last checked:
Listing updated:
Listed by:
Debbie Gibbs 804-402-2024,
The Steele Group 804-282-3136
Source: CVRMLS,MLS#: 2624085 Originating MLS: Central Virginia Regional MLS
Originating MLS: Central Virginia Regional MLSFacts & features
Interior
Bedrooms & bathrooms
- Bedrooms: 4
- Bathrooms: 4
- Full bathrooms: 3
- 1/2 bathrooms: 1
Primary bedroom
- Description: carpet, tray ceil, en-suite bath, 2 w/in closets
- Level: Second
- Dimensions: 18.6 x 16.4
Bedroom 2
- Description: carpet, walk-in closet, en-suite bath
- Level: Second
- Dimensions: 15.0 x 12.0
Bedroom 3
- Description: carpet, w/in closet
- Level: Second
- Dimensions: 12.8 x 12.3
Bedroom 4
- Description: carpet, w/in closet
- Level: Second
- Dimensions: 12.8 x 12.0
Additional room
- Description: Butler's Pantry, sink, cabinets
- Level: First
- Dimensions: 0 x 0
Additional room
- Description: Den, crown, gas f/p, door to patio
- Level: First
- Dimensions: 14.8 x 13.7
Additional room
- Description: Mudroom, rec ltg, closet, tile floor
- Level: First
- Dimensions: 0 x 0
Dining room
- Description: chair, crown
- Level: First
- Dimensions: 12.5 x 12.0
Family room
- Description: 2 story, large windows, gas f/p, built-ins
- Level: First
- Dimensions: 20.0 x 17.3
Foyer
- Description: chair, crown, r, columns, closet
- Level: First
- Dimensions: 14.5 x 5.5
Other
- Description: Tub & Shower
- Level: Second
Half bath
- Level: First
Kitchen
- Description: granite, island, s/s appliances, pantry
- Level: First
- Dimensions: 18.3 x 13.0
Living room
- Description: crown, large picture window, columns
- Level: First
- Dimensions: 12.0 x 12.0
Heating
- Electric, Zoned
Cooling
- Zoned
Appliances
- Included: Built-In Oven, Dryer, Dishwasher, Gas Cooking, Disposal, Gas Water Heater, Microwave, Refrigerator, Self Cleaning Oven, Washer
Features
- Wet Bar, Bookcases, Built-in Features, Butler's Pantry, Breakfast Area, Tray Ceiling(s), Ceiling Fan(s), Dining Area, Separate/Formal Dining Room, Eat-in Kitchen, Fireplace, Granite Counters, High Ceilings, Kitchen Island, Pantry, Recessed Lighting, Walk-In Closet(s)
- Flooring: Carpet, Tile, Vinyl
- Doors: Insulated Doors
- Windows: Screens, Thermal Windows
- Has basement: No
- Attic: Pull Down Stairs
- Number of fireplaces: 2
- Fireplace features: Vented
Interior area
- Total interior livable area: 3,748 sqft
- Finished area above ground: 3,748
- Finished area below ground: 0
Video & virtual tour
Property
Parking
- Total spaces: 2
- Parking features: Direct Access, Driveway, Garage Door Opener, Off Street, Paved
- Garage spaces: 2
- Has uncovered spaces: Yes
Accessibility
- Accessibility features: Accessibility Features, Accessible Elevator Installed, Grab Bars, Accessible Kitchen
Features
- Levels: Two
- Stories: 2
- Patio & porch: Rear Porch, Patio
- Exterior features: Sprinkler/Irrigation, Lighting, Paved Driveway
- Pool features: Pool, Community
- Fencing: Back Yard,Fenced,Privacy,Wood
Lot
- Size: 4,094 Square Feet
- Features: Landscaped, Level
- Topography: Level
Details
- Parcel number: 7447407482
Construction
Type & style
- Home type: Townhouse
- Architectural style: Colonial
- Property subtype: Townhouse
- Attached to another structure: Yes
Materials
- Brick, Drywall, Frame, Hardboard
- Foundation: Slab
- Roof: Composition
Condition
- Resale
- New construction: No
- Year built: 2014
Utilities & green energy
- Sewer: Public Sewer
- Water: Public
Community & HOA
Community
- Features: Clubhouse, Elevator, Pool
- Security: Smoke Detector(s)
- Senior community: Yes
- Subdivision: Grayson Hill
HOA
- Has HOA: Yes
- Services included: Clubhouse, Common Areas, Insurance, Maintenance Grounds, Maintenance Structure, Pool(s), Road Maintenance, Snow Removal, Trash
- HOA fee: $476 monthly
Location
- Region: Henrico
Financial & listing details
- Price per square foot: $253/sqft
- Tax assessed value: $940,700
- Annual tax amount: $7,807
- Date on market: 9/10/2026
- Ownership: Individuals
- Ownership type: Sole Proprietor
Estimated market value
$931,300
$885,000 - $978,000
$2,420/mo
Price history
| Date | Event | Price |
|---|---|---|
| 9/11/2026 | Listed for sale | $949,000+53.1%$253/sqft |
Source:  CVRMLS #2624085 Report a problem CVRMLS #2624085 Report a problem | ||
| 6/5/2015 | Listing removed | $619,900-5.8%$165/sqft |
Source: Gumenick Properties Report a problem | ||
| 5/6/2014 | Sold | $658,241+6.2%$176/sqft |
Source: Public Record Report a problem | ||
| 12/11/2013 | Listed for sale | $619,900$165/sqft |
Source: Gumenick Properties Report a problem | ||
Public tax history
| Year | Property taxes | Tax assessment |
|---|---|---|
| 2025 | $7,688 +0.3% | $926,300 +2.7% |
| 2024 | $7,664 +3.3% | $901,700 +3.3% |
| 2023 | $7,418 +8.2% | $872,700 +8.2% |
| 2022 | $6,859 +9.4% | $806,900 +12% |
| 2021 | $6,268 +14.7% | $720,500 +11.1% |
| 2020 | $5,467 -0.8% | $648,800 +3.2% |
| 2019 | $5,509 | $628,400 -0.8% |
| 2018 | -- | $633,200 |
| 2017 | $2,754 -50% | $633,200 |
| 2016 | $5,509 +58% | $633,200 +2.4% |
| 2015 | $3,487 | $618,300 +237.5% |
| 2014 | $3,487 | $183,200 +69.6% |
| 2013 | -- | $108,000 |
Find assessor info on the county website
Monthly payment
Est. payment
Payment breakdown
Explore the cost of this home by adjusting the details. Changes won't be saved.Climate risks
Neighborhood: 23229
Nearby schools
Schools provided by the listing agent
- Elementary: Maybeury
- Middle: Tuckahoe
- High: Freeman
Source: CVRMLS. This data may not be complete. We recommend contacting the local school district to confirm school assignments for this home.
- $1,050,1004 bd3 ba3.7k sqft716 Chiswick Park Rd, Henrico, VA 23229Off Market
- $826,3003 bd2 ba2.7k sqft711 Chiswick Park Rd, Henrico, VA 23229Off Market
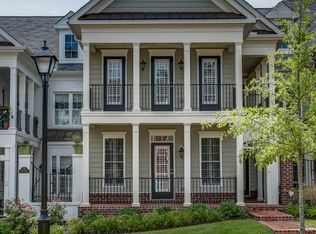
- $882,1003 bd2 ba2.7k sqft707 Chiswick Park Rd, Henrico, VA 23229Off Market
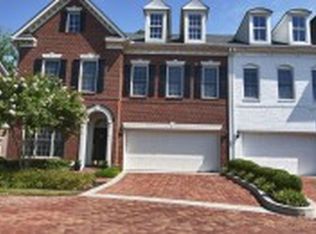
- $1,112,6003 bd2 ba3.4k sqft708 Chiswick Park Rd, Henrico, VA 23229Off Market
Similar homes
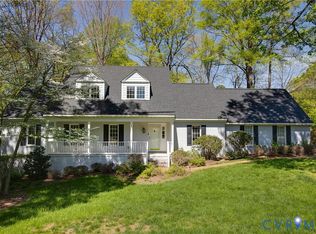
- $935,0004 bd3 ba3.4k sqft10000 Ramsbury Way, Henrico, VA 23238For Sale
 MLS ID #2609498, Jess Houser, Nest Realty Group. CVRMLS
 - $752,0004 bd4 ba4k sqft8425 Kintail Dr, Chesterfield, VA 23838For Sale
 MLS ID #2624911, Jamie Younger, Long & Foster REALTORS. CVRMLS
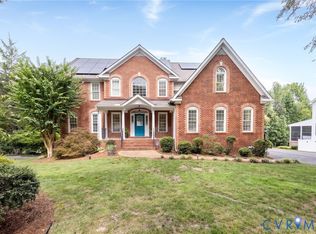
 - $799,9504 bd5 ba4.2k sqft12669 Fawn Ln, Henrico, VA 23233For Sale
 MLS ID #2624676, Catena Armstrong, Rashkind Saunders & Co.. CVRMLS
 - $995,0004 bd4 ba3.3k sqft12 E Square Ln, Henrico, VA 23238For Sale
 MLS ID #2615529, Richard Bower, Joyner Fine Properties. CVRMLS
