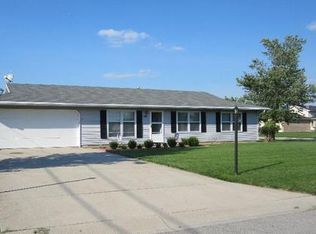
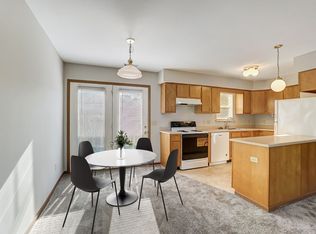
Put this on your list to see this 3 Bedroom 2 Full Bath Ranch Home with Fenced Yard in Ossian! It's Nicely Updated Kitchen with Center Island and Stainless Steel Appliances along with the Tile Floor will be a Great Place to Hang out. The Beautiful New Tiled Walk-in Shower in the Primary Bath will sure to Please All. NEW METAL ROOF September 2026. Opportunities Like this Don't Last Long! Call TODAY to book your Showing!
Pending
$219,500
702 Countryside Dr, Ossian, IN 46777
3beds
1,256sqft
Single Family Residence
Built in 1987
10,018 Square Feet Lot
$211,900 Zestimate®
$--/sqft
$-- HOA
What's special
Fenced yardNicely updated kitchenStainless steel appliancesCenter islandNew metal roofTile floor
- 49 days
- 580
- 34
Likely to sell faster than
Zillow last checked:
Listing updated:
Listed by:
Beverly J Grzych 260-466-1822,
BKM Real Estate
Source: IRMLS,MLS#: 202634824
Facts & features
Interior
Bedrooms & bathrooms
- Bedrooms: 3
- Bathrooms: 2
- Full bathrooms: 2
- Main level bedrooms: 3
Bedroom 1
- Level: Main
Bedroom 2
- Level: Main
Family room
- Level: Main
- Area: 121
- Dimensions: 11 x 11
Kitchen
- Level: Main
- Area: 154
- Dimensions: 14 x 11
Living room
- Level: Main
- Area: 182
- Dimensions: 14 x 13
Heating
- Natural Gas, Forced Air
Cooling
- Central Air
Appliances
- Included: Dishwasher, Microwave, Refrigerator, Washer, Dryer-Electric, Gas Range, Gas Water Heater
- Laundry: Main Level, Washer Hookup
Features
- Breakfast Bar, Ceiling Fan(s), Laminate Counters, Stand Up Shower, Tub/Shower Combination, Main Level Bedroom Suite
- Flooring: Carpet, Tile
- Windows: Blinds
- Has basement: No
- Attic: Storage
- Has fireplace: No
- Fireplace features: None
Interior area
- Total structure area: 1,256
- Total interior livable area: 1,256 sqft
- Finished area above ground: 1,256
- Finished area below ground: 0
Video & virtual tour
Property
Parking
- Total spaces: 2
- Parking features: Attached, Concrete
- Attached garage spaces: 2
- Has uncovered spaces: Yes
Features
- Levels: One
- Stories: 1
- Patio & porch: Deck
- Fencing: Chain Link
Lot
- Size: 10,018 Square Feet
- Dimensions: 80x125
- Features: Level, City/Town/Suburb
Details
- Additional structures: Shed
- Parcel number: 900216501059.000009
- Zoning: R1
Construction
Type & style
- Home type: SingleFamily
- Architectural style: Ranch
- Property subtype: Single Family Residence
Materials
- Vinyl Siding
- Foundation: Slab
- Roof: Metal
Condition
- New construction: No
- Year built: 1987
Utilities & green energy
- Gas: NIPSCO
- Sewer: City
- Water: City
Community & HOA
Community
- Subdivision: Sandalwood
Location
- Region: Ossian
Financial & listing details
- Tax assessed value: $163,200
- Annual tax amount: $2,320
- Date on market: 8/25/2026
- Listing terms: Cash,Conventional
Estimated market value
$211,900
$201,000 - $222,000
$1,561/mo
Price history
| Date | Event | Price |
|---|---|---|
| 10/1/2026 | Pending sale | $219,500 |
Source:  IRMLS #202634824 Report a problem IRMLS #202634824 Report a problem | ||
| 9/11/2026 | Listed for sale | $219,500 |
Source: IRMLS #202634824 Report a problem | ||
Public tax history
| Year | Property taxes | Tax assessment |
|---|---|---|
| 2025 | $2,327 +5.8% | $163,200 +3.2% |
| 2024 | $2,200 +191.1% | $158,200 +8.9% |
| 2023 | $756 +28.3% | $145,300 +9.5% |
| 2022 | $589 +25.2% | $132,700 +16.3% |
| 2021 | $470 +6.1% | $114,100 +5.5% |
| 2020 | $443 +28.1% | $108,200 +6.1% |
| 2019 | $346 +18.6% | $102,000 +16.3% |
| 2018 | $292 +0.5% | $87,700 -1.2% |
| 2017 | $290 +14% | $88,800 +1% |
| 2016 | $255 +2.1% | $87,900 +7.5% |
| 2014 | $249 +13.9% | $81,800 +1.9% |
| 2013 | $219 +20.2% | $80,300 +4.8% |
| 2012 | $182 -19.6% | $76,600 -4.7% |
| 2011 | $227 -20.1% | $80,400 -6.5% |
| 2010 | $284 +43.8% | $86,000 |
| 2009 | $197 -63% | $86,000 +0.2% |
| 2006 | $532 | $85,800 -2.4% |
| 2005 | -- | $87,900 |
Find assessor info on the county website
Monthly payment
Est. payment
Payment breakdown
Explore the cost of this home by adjusting the details. Changes won't be saved.Climate risks
Neighborhood: 46777
Nearby schools
Schools provided by the listing agent
- Elementary: Ossian
- Middle: Norwell
- High: Norwell
- District: Northern Wells Community
Source: IRMLS. This data may not be complete. We recommend contacting the local school district to confirm school assignments for this home.
Similar homes
- $304,5003 bd3 ba1.7k sqft309 Ironwood Ln, Ossian, IN 46777For Sale
 MLS ID #202637756, Beverly J Grzych, BKM Real Estate. IRMLS
 - $219,9004 bd2 ba1.7k sqft5807 N Sugar St, Uniondale, IN 46791For Sale
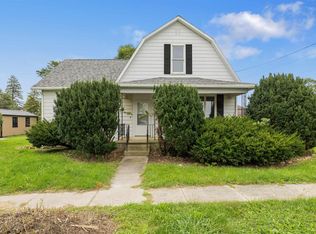 MLS ID #202640439, Broden Birk, CENTURY 21 Bradley Realty, Inc. IRMLS
 - $224,9003 bd2 ba1.2k sqft1323 Sunnyglenn Ct, Bluffton, IN 46714For Sale
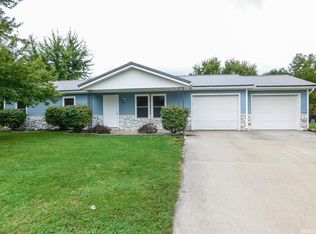 MLS ID #202639216, Isaac H Stoller, Steffen Group. IRMLS
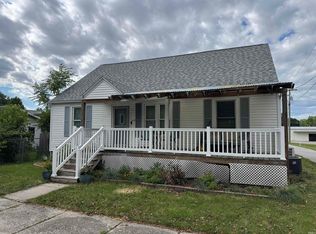
 - $154,9003 bd2 ba1.7k sqft109 E Roe St, Ossian, IN 46777For Sale
 MLS ID #202623736, Jeremy J Luther, RE/MAX Results. IRMLS
