Experience modern farmhouse elegance in this stunning 2022-built home. Designed with an open-concept layout, this residence boasts teak hardwood floors, soaring ceilings, and two luxurious master suites—one conveniently located on the main floor and another upstairs.
The chef's kitchen is a culinary dream, featuring high-end Z Line stainless steel appliances and gleaming white granite countertops. Bathrooms are adorned with sophisticated gold accents, a freestanding tub, and expansive closets for all your storage needs. An additional office space provides the perfect setup for work or study. Step outside through French doors onto the covered patio, seamlessly blending indoor and outdoor living—ideal for relaxing or entertaining. Situated on a generous 50x150 lot, this home is perfectly located near the Santa Fe Trail, White Rock Lake, Baylor Medical District, the Central Business District, and vibrant dining options. It's the ideal blend of modern design and convenient urban living.
Foreclosed
Est. $481,600
702 Graham Ave, Dallas, TX 75223
4beds
3,383sqft
Single Family Residence
Built in 2022
7,501 Square Feet Lot
$481,600 Zestimate®
$142/sqft
$-- HOA
What's special
Sophisticated gold accentsLuxurious master suitesTeak hardwood floorsAdditional office spaceExpansive closetsGleaming white granite countertopsCovered patio
- 399 days
- 17
- 0
Zillow last checked:
Listing updated:
Listed by:
Alicia Trevino 0414905 512-788-9495,
Realty of America, LLC 512-788-9495
Source: NTREIS,MLS#: 21088674
Facts & features
Interior
Bedrooms & bathrooms
- Bedrooms: 4
- Bathrooms: 4
- Full bathrooms: 3
- 1/2 bathrooms: 1
Primary bedroom
- Level: First
- Dimensions: 15 x 15
Primary bedroom
- Level: Second
- Dimensions: 15 x 15
Bedroom
- Level: Second
- Dimensions: 12 x 11
Bedroom
- Level: Second
- Dimensions: 12 x 11
Dining room
- Level: First
- Dimensions: 11 x 12
Kitchen
- Level: First
- Dimensions: 13 x 11
Living room
- Level: First
- Dimensions: 12 x 12
Loft
- Level: Second
- Dimensions: 11 x 11
Heating
- Central
Cooling
- Central Air
Appliances
- Included: Some Gas Appliances, Built-In Gas Range, Dishwasher, Disposal, Gas Oven, Gas Water Heater, Microwave, Plumbed For Gas, Tankless Water Heater, Wine Cooler
Features
- Decorative/Designer Lighting Fixtures, Granite Counters, High Speed Internet, Kitchen Island, Loft, Open Floorplan, Pantry, Cable TV, Walk-In Closet(s), Wired for Sound
- Flooring: Carpet, Ceramic Tile, Wood
- Has basement: No
- Number of fireplaces: 1
- Fireplace features: Decorative, Electric
Interior area
- Total interior livable area: 3,383 sqft
Property
Parking
- Total spaces: 2
- Parking features: Door-Single
- Attached garage spaces: 2
Features
- Levels: Two
- Stories: 2
- Patio & porch: Rear Porch, Covered
- Exterior features: Lighting, Rain Gutters
- Pool features: None
- Fencing: Wood
Lot
- Size: 7,501 Square Feet
Details
- Parcel number: 00000164302000000
Construction
Type & style
- Home type: SingleFamily
- Architectural style: Farmhouse,Modern,Traditional,Detached
- Property subtype: Single Family Residence
Materials
- Cedar, Fiber Cement, Wood Siding
- Foundation: Slab
- Roof: Asphalt
Condition
- Year built: 2022
Utilities & green energy
- Sewer: Public Sewer
- Water: Public
- Utilities for property: Electricity Connected, Natural Gas Available, Sewer Available, Separate Meters, Water Available, Cable Available
Community & HOA
Community
- Features: Curbs
- Security: Security System, Smoke Detector(s)
- Subdivision: Mount Auburn
HOA
- Has HOA: No
Location
- Region: Dallas
Financial & listing details
- Price per square foot: $142/sqft
- Tax assessed value: $776,300
- Annual tax amount: $17,286
- Date on market: 10/16/2025
- Cumulative days on market: 243 days
- Listing terms: Cash,Conventional,FHA,VA Loan
- Road surface type: Asphalt
Foreclosure details
Estimated market value
$481,600
$438,000 - $525,000
$6,217/mo
Price history
| Date | Event | Price |
|---|---|---|
| 3/6/2026 | Sold | -- |
Source: NTREIS #21088674 Report a problem | ||
| 3/6/2026 | Pending sale | $550,000$163/sqft |
Source: NTREIS #21088674 Report a problem | ||
| 2/16/2026 | Contingent | $550,000$163/sqft |
Source: NTREIS #21088674 Report a problem | ||
| 2/10/2026 | Price change | $550,000-5.2%$163/sqft |
Source: NTREIS #21088674 Report a problem | ||
| 1/28/2026 | Price change | $580,000-6.5%$171/sqft |
Source: NTREIS #21088674 Report a problem | ||
| 10/16/2025 | Listed for sale | $620,000$183/sqft |
Source: NTREIS #21088674 Report a problem | ||
| 9/22/2025 | Listing removed | $620,000$183/sqft |
Source: NTREIS #20945666 Report a problem | ||
| 9/16/2025 | Listed for sale | $620,000-8.1%$183/sqft |
Source: NTREIS #20945666 Report a problem | ||
| 9/8/2025 | Sold | -- |
Source: Public Record Report a problem | ||
| 6/4/2025 | Price change | $675,000-3.6%$200/sqft |
Source: NTREIS #20945666 Report a problem | ||
| 5/22/2025 | Listed for sale | $699,900-6.7%$207/sqft |
Source: NTREIS #20945666 Report a problem | ||
| 4/19/2025 | Listing removed | $749,900$222/sqft |
Source: NTREIS #20780881 Report a problem | ||
| 11/18/2024 | Listed for sale | $749,900+7.1%$222/sqft |
Source: NTREIS #20780881 Report a problem | ||
| 3/30/2023 | Sold | -- |
Source: NTREIS #20206194 Report a problem | ||
| 1/19/2023 | Pending sale | $700,000$207/sqft |
Source: NTREIS #20206194 Report a problem | ||
| 11/23/2022 | Price change | $700,000-6.7%$207/sqft |
Source: NTREIS #20206194 Report a problem | ||
| 11/12/2022 | Listed for sale | $750,000-6.1%$222/sqft |
Source: NTREIS #20206194 Report a problem | ||
| 11/12/2022 | Listing removed | $799,000$236/sqft |
Source: NTREIS #20102222 Report a problem | ||
| 10/31/2022 | Price change | $799,000-6%$236/sqft |
Source: NTREIS #20102222 Report a problem | ||
| 10/4/2022 | Listed for sale | $849,900$251/sqft |
Source: NTREIS #20102222 Report a problem | ||
Public tax history
| Year | Property taxes | Tax assessment |
|---|---|---|
| 2025 | $17,286 -0.4% | $776,300 |
| 2024 | $17,351 +23% | $776,300 +26.3% |
| 2023 | $14,104 +54.5% | $614,630 +69.1% |
| 2022 | $9,127 +207.5% | $363,560 +223.2% |
| 2021 | $2,968 -2.8% | $112,500 |
| 2020 | $3,052 +65.4% | $112,500 +66.7% |
| 2019 | $1,845 +380.4% | $67,500 +400% |
| 2018 | $384 +4.6% | $13,500 |
| 2017 | $367 0% | $13,500 |
| 2016 | $367 -0.9% | $13,500 |
| 2015 | $370 | $13,500 |
| 2014 | $370 | $13,500 |
| 2013 | -- | -- |
| 2012 | -- | -- |
| 2011 | -- | -- |
| 2010 | -- | -- |
| 2009 | -- | -- |
| 2008 | -- | -- |
| 2007 | -- | -- |
| 2005 | -- | -- |
| 2004 | -- | -- |
| 2003 | -- | -- |
| 2002 | -- | -- |
| 2001 | -- | -- |
Find assessor info on the county website
Monthly payment
Climate risks
Neighborhood: 75223
Nearby schools
Schools provided by the listing agent
- Elementary: Mountaubur
- Middle: Long
- High: Woodrow Wilson
- District: Dallas ISD
Source: NTREIS. This data may not be complete. We recommend contacting the local school district to confirm school assignments for this home.

Similar homes
- $475,0005 bd3 ba2.1k sqft5407 Terry St, Dallas, TX 75223For Sale
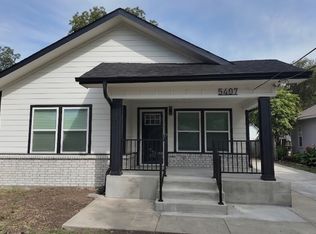 MLS ID #21367771, Leslie Monsivais Nava. NTREIS
 - $424,9003 bd3 ba2k sqft1005 Mount Auburn Ave, Dallas, TX 75223For Sale
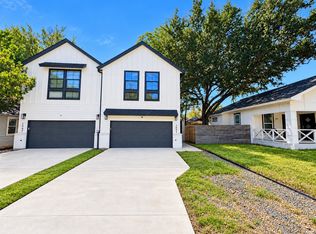 MLS ID #21406696, Jonathan Layton. NTREIS
 - $499,0003 bd3 ba2.1k sqft519 Mount Auburn Ave, Dallas, TX 75223For Sale
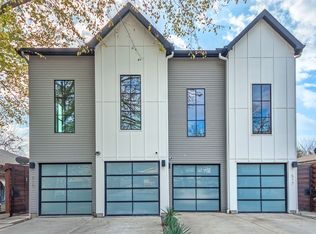 MLS ID #21129099, Samuel Oddo. NTREIS
 - $480,0003 bd4 ba1.7k sqft1510 N Washington Ave #703, Dallas, TX 75204For Sale
 MLS ID #21406358, RJ Avery. NTREIS
