(Open house Sat Feb 28th 1-3pm & Sunday Mar 1st 1-3pm). Rare opportunity in one of Omaha’s most sought-after luxury neighborhoods in Westside (Swanson),surrounded by million-dollar homes on a stunning treed .8-acre lot. Tucked away on a quiet, secluded dead-end street, this property offers privacy, prestige, and endless potential in an exceptional location. The home features large, open spaces ideal for entertaining and a 4-car garage, providing flexibility for today’s lifestyle. Whether you envision a thoughtful renovation, full remodel, or a tear-down to build your dream estate, opportunities like this in such a premier area are few and far between. An incredible setting, a generous lot, and a location that is second to none—this is a chance to create something special in one of Omaha’s most desirable neighborhoods. House to be sold As Is.
Pre-foreclosure
Est. $536,500
702 S 91st Ave, Omaha, NE 68114
4beds
2,839sqft
Single Family Residence
Built in 1960
0.8 Acres Lot
$536,500 Zestimate®
$189/sqft
$-- HOA
What's special
Generous lotSurrounded by million-dollar homes
- 180 days |
- 23 |
- 0 |
Zillow last checked:
Listing updated:
Listed by:
Todd Bartusek 402-215-7383,
BHHS Ambassador Real Estate
Source: GPRMLS,MLS#: 22605122
Facts & features
Interior
Bedrooms & bathrooms
- Bedrooms: 4
- Bathrooms: 4
- Full bathrooms: 2
- 3/4 bathrooms: 2
- Main level bathrooms: 2
Primary bedroom
- Features: Wall/Wall Carpeting, Walk-In Closet(s)
- Level: Second
- Area: 302.75
- Dimensions: 25 x 12.11
Bedroom 2
- Features: Wall/Wall Carpeting, Ceiling Fan(s), Pantry
- Level: Main
- Area: 190.65
- Dimensions: 15.5 x 12.3
Bedroom 3
- Features: Wall/Wall Carpeting, Walk-In Closet(s)
- Level: Lower (Above Grade)
- Area: 181.8
- Dimensions: 18 x 10.1
Bedroom 4
- Features: Wall/Wall Carpeting, Walk-In Closet(s)
- Level: Lower (Above Grade)
- Area: 131.89
- Dimensions: 12.1 x 10.9
Family room
- Features: Wood Floor, Fireplace, Ceiling Fan(s)
- Level: Main
- Area: 276
- Dimensions: 23 x 12
Great room
- Features: Fireplace
- Level: Main
Kitchen
- Features: Wood Floor
- Level: Main
- Area: 299
- Dimensions: 23 x 13
Basement
- Area: 1128
Heating
- Natural Gas, Forced Air
Cooling
- Central Air
Appliances
- Included: Range
Features
- Basement: Partially Finished
- Number of fireplaces: 1
- Fireplace features: Family Room
Interior area
- Total structure area: 2,839
- Total interior livable area: 2,839 sqft
- Finished area above ground: 2,221
- Finished area below ground: 618
Property
Parking
- Total spaces: 4
- Parking features: Attached
- Attached garage spaces: 4
Features
- Levels: Multi/Split
- Patio & porch: Patio
- Fencing: None
Lot
- Size: 0.8 Acres
- Dimensions: 278 x 126
- Features: Over 1/2 up to 1 Acre, City Lot
Details
- Parcel number: 1312900000
Construction
Type & style
- Home type: SingleFamily
- Property subtype: Single Family Residence
Materials
- Masonite, Frame
- Foundation: Block
- Roof: Composition
Condition
- Not New and NOT a Model
- New construction: No
- Year built: 1960
Utilities & green energy
- Sewer: Public Sewer
- Water: Public
Community & HOA
Community
- Subdivision: Hillsboro Add
HOA
- Has HOA: No
Location
- Region: Omaha
Financial & listing details
- Price per square foot: $189/sqft
- Tax assessed value: $541,700
- Annual tax amount: $8,923
- Date on market: 2/26/2026
- Listing terms: Conventional,Cash
- Ownership: Fee Simple
Visit our professional directory to find a foreclosure specialist in your area that can help with your home search.
Find a foreclosure agentForeclosure details
Estimated market value
$536,500
$499,000 - $579,000
$3,133/mo
Price history
| Date | Event | Price |
|---|---|---|
| 3/31/2026 | Sold | $535,000+7.2%$188/sqft |
Source:  GPRMLS #22605122 Report a problem GPRMLS #22605122 Report a problem | ||
| 3/2/2026 | Pending sale | $499,000$176/sqft |
Source: GPRMLS #22605122 Report a problem | ||
| 2/26/2026 | Listed for sale | $499,000-10.9%$176/sqft |
Source: GPRMLS #22605122 Report a problem | ||
| 5/20/2025 | Sold | $560,000-7.4%$197/sqft |
Source: GPRMLS #22503973 Report a problem | ||
| 3/31/2025 | Pending sale | $605,000$213/sqft |
Source: GPRMLS #22503973 Report a problem | ||
| 2/28/2025 | Price change | $605,000-3.2%$213/sqft |
Source: GPRMLS #22503973 Report a problem | ||
| 2/14/2025 | Listed for sale | $625,000+190.7%$220/sqft |
Source: GPRMLS #22503973 Report a problem | ||
| 7/31/1995 | Sold | $215,000$76/sqft |
Source: Agent Provided Report a problem | ||
Public tax history
| Year | Property taxes | Tax assessment |
|---|---|---|
| 2025 | $8,923 +32.5% | $541,700 +31.9% |
| 2024 | $6,733 -19.6% | $410,600 |
| 2023 | $8,374 +5.4% | $410,600 +13.1% |
| 2022 | $7,943 -1.3% | $362,900 |
| 2021 | $8,051 -3.6% | $362,900 -1.9% |
| 2020 | $8,354 -1.1% | $370,100 |
| 2019 | $8,449 +16.7% | $370,100 +17.1% |
| 2018 | $7,239 +2.9% | $316,100 |
| 2017 | $7,036 | $316,100 |
| 2016 | $7,036 +2.5% | $316,100 +7% |
| 2015 | $6,866 | $295,400 -5.7% |
| 2014 | -- | $313,100 |
| 2013 | -- | $313,100 |
| 2012 | -- | $313,100 +7.2% |
| 2011 | -- | $292,100 |
| 2009 | $6,101 | $292,100 |
| 2008 | -- | $292,100 +17.1% |
| 2005 | -- | $249,400 |
| 2004 | -- | $249,400 |
Find assessor info on the county website
Monthly payment
Climate risks
Neighborhood: 68114
Nearby schools
GreatSchools rating
- 8/10Carl A Swanson Elementary SchoolGrades: PK-6Distance: 0.5 mi
- 7/10Westside Middle SchoolGrades: 7-8Distance: 1.3 mi
- 4/10Westside High SchoolGrades: 9-12Distance: 0.5 mi
Schools provided by the listing agent
- Elementary: Swanson
- Middle: Westside
- High: Westside
- District: Westside
Source: GPRMLS. This data may not be complete. We recommend contacting the local school district to confirm school assignments for this home.
- $1,010,4003 bd3 ba2.9k sqft615 S 93rd St, Omaha, NE 68114Off Market
- $814,6003 bd2 ba3.3k sqft9204 Leavenworth St, Omaha, NE 68114Off Market
- $1,445,5007 bd8 ba6.7k sqft9106 Leavenworth St, Omaha, NE 68114Off Market

- $734,5002 bd2 ba1.9k sqft617 S 93rd St, Omaha, NE 68114Off Market
- $647,0004 bd2 ba2.6k sqft625 S 93rd St, Omaha, NE 68114Off Market
- $135,900-- bd-- ba-- sqft608 S 91st Ave, Omaha, NE 68114Off Market
- $619,7003 bd3 ba2.4k sqft9042 Jones St, Omaha, NE 68114Off Market
- $553,1003 bd2 ba2k sqft9041 Jones St, Omaha, NE 68114Off Market
Similar homes
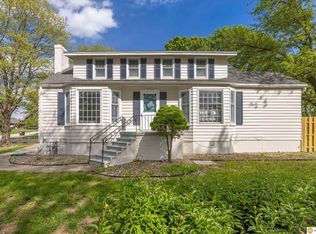
- $475,0003 bd4 ba2.9k sqft505 Beverly Dr, Omaha, NE 68114For Sale
 MLS ID #22619667, Cortney Thomas, Realty ONE Group Sterling. GPRMLS
 - $659,0004 bd3 ba3.4k sqft307 S 96th St, Omaha, NE 68114For Sale
 MLS ID #22618478, Callie Yrkoski, Better Homes and Gardens R.E.. GPRMLS
 - $575,0003 bd3 ba2.5k sqft1153 S 96th St, Omaha, NE 68124For Sale
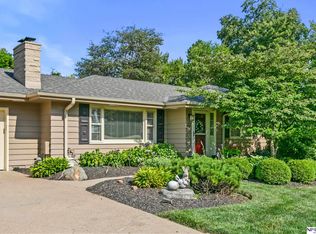 MLS ID #22620108, Kelly Buscher, NP Dodge RE Sales Inc 86Dodge. GPRMLS
 - $549,0004 bd3 ba3.1k sqft1802 S 76th Ave, Omaha, NE 68124For Sale
 MLS ID #22619284, Jeffrey Hagel, Jeff Hagel Broker. GPRMLS
 - $498,5004 bd4 ba2.6k sqft2205 S 90th St, Omaha, NE 68124For SaleMLS ID #22617536, Shawn Hovey, BHHS Ambassador Real Estate. GPRMLS
- $595,0003 bd4 ba3k sqft9916 Devonshire Dr, Omaha, NE 68114For SaleMLS ID #22615240, Shayne McGuire, Americana Group Realty LLC. GPRMLS
- $485,0003 bd2 ba2k sqft1320 S 90th St, Omaha, NE 68124For SaleMLS ID #22619228, Karen Jennings, BHHS Ambassador Real Estate. GPRMLS
- $365,0005 bd3 ba2.7k sqft328 N 90th St, Omaha, NE 68114For SaleMLS ID #22618939, Julian De La Guardia, BHHS Ambassador Real Estate. GPRMLS
- $439,9003 bd3 ba3.1k sqft1223 N 95th Ave, Omaha, NE 68114For SaleMLS ID #22615937, Catelyn Newman, PJ Morgan Real Estate. GPRMLS
- $410,0002 bd4 ba3.3k sqft702 N 72nd Ave, Omaha, NE 68114For SaleMLS ID #22620087, Jeffrey Hagel, Jeff Hagel Broker. GPRMLS
- $550,0004 bd4 ba3.3k sqft12357 Seward St, Omaha, NE 68154For SaleMLS ID #22619142, Kathleen Cain, Nebraska Realty. GPRMLS
- $589,0006 bd4 ba3.2k sqft12614 Harney Cir, Omaha, NE 68154For SaleMLS ID #22619528, Nick Benner, Better Homes and Gardens R.E.. GPRMLS
- $775,0003 bd4 ba3.5k sqft9937 Broadmoor Rd, Omaha, NE 68114For SaleMLS ID #22616104, John Headlee, Nebraska Realty. GPRMLS
- $599,0006 bd5 ba4.2k sqft825 S 113th St, Omaha, NE 68154For SaleMLS ID #22619268, Peggy Zach, BHHS Ambassador Real Estate. GPRMLS
- $359,0003 bd2 ba1.7k sqft525 N 74th Ave, Omaha, NE 68114For SaleMLS ID #22620547, Todd Jeffers, Jeffers Realty. GPRMLS
- $600,0005 bd4 ba3.3k sqft3309 Bridgeford Rd, Omaha, NE 68124For SaleMLS ID #22618267, Brandon Benson, Nebraska Realty. GPRMLS
- $464,9004 bd3 ba2.3k sqft3629 S 114th Ave, Omaha, NE 68144For SaleMLS ID #22619858, Ali Rensch McBride, NP Dodge RE Sales Inc 86Dodge. GPRMLS
- $475,0004 bd3 ba2.8k sqft12906 Pacific St, Omaha, NE 68154For SaleMLS ID #22618083, Todd Bartusek, BHHS Ambassador Real Estate. GPRMLS
- $349,0004 bd2 ba1.8k sqft2317 S 84th St, Omaha, NE 68124For SaleMLS ID #22620600, Michael Shekhtman, BHHS Ambassador Real Estate. GPRMLS
- $629,0004 bd4 ba3.1k sqft2135 Mullen Rd, Omaha, NE 68124For SaleMLS ID #22614604, Jonathan Minerick, homecoin.com. GPRMLS
