Wide open spaces are a reality! Settle down on your own 1.5 acre country estate in the prestigious Alpine community. Rather than wasting years to build a home, come move right into this masterpiece. The interior living area has all been completely renovated with the professional designer Lanee Prince and general contractor Sam Winegar. No expense has been spared--Luxury vinyl plank, quartzite countertops, luxury fireplace, butler's pantry/prep kitchen, newly expanded culinary kitchen. When we say new: we mean new carpet, paint everywhere, lighting, fixtures, bathrooms, trim, tile, custom cabinetry, laundry room, powder bath, epoxy floors in the garage... the list goes on! The gorgeous new primary suite is styled for views, privacy and relaxation with luxurious spa-like shower and bathtub. The large walk-in closet even has its own washer/dryer hook up. The expansive property can host a large amount of cars, huge gatherings on the large patio and lawn. The rear area of the property would be a great spot for a barn and pasture. The property shares a main private drive with the horse property to the south. To the north, enjoy a quiet neighbor: a large field with unobstructed views of Lone Peak. A unique aspect of this home is the recording studio and adjacent quiet rooms. Carl J. Yanchar, the LA studio designer, imagined the it all--the studio is perfectly equipped for podcasts and other commercial production projects. Come tour the master control room, equipment room, and see the available to purchase production equipment. Access the main living space from the large recording foyer/waiting room, with its own guest bathroom and kitchenette area, bringing convenience for your professional guests. A true creator's dream! If a recording studio is not on your wish list, the area could easily be renovated into an indoor hobby garage, sports court, events room, game room, home gym or dance studio. The large unfinished basement has incredible potential for your future plans! There are so many awesome surprises in this well-designed home. You have to see it to believe it! Square footage figures are provided as a courtesy estimate only and were obtained from appraisal. Buyer is advised to obtain an independent measurement.
Pending
$2,249,000
702 S Alpine Hwy, Alpine, UT 84004
4beds
8,096sqft
Single Family Residence
Built in 2004
1.53 Acres Lot
$2,099,900 Zestimate®
$278/sqft
$-- HOA
What's special
New carpetLarge unfinished basementPowder bathNewly expanded culinary kitchenCustom cabinetryQuartzite countertopsLuxury fireplace
- 80 days
- 247
- 7
Zillow last checked:
Listing updated:
Listed by:
Heather Johnson 801-369-4841,
Coldwell Banker Realty (Provo-Orem-Sundance),
Brigham A Johnson,
Coldwell Banker Realty (Provo-Orem-Sundance)
Source: UtahRealEstate.com,MLS#: 2171779
Facts & features
Interior
Bedrooms & bathrooms
- Bedrooms: 4
- Bathrooms: 4
- Full bathrooms: 2
- 1/2 bathrooms: 2
- Partial bathrooms: 2
Rooms
- Room types: Master Bathroom, Den/Office, Great Room, Updated Kitchen
Heating
- Electric, Forced Air, Central
Cooling
- Central Air
Appliances
- Included: Microwave, Range Hood, Refrigerator, Disposal, Gas Oven, Free-Standing Range
- Laundry: Electric Dryer Hookup, Gas Dryer Hookup, Laundry Chute
Features
- Separate Bath/Shower, Walk-In Closet(s), Vaulted Ceiling(s)
- Flooring: Carpet, Tile
- Doors: French Doors
- Windows: Part, Double Pane Windows
- Basement: Full
- Number of fireplaces: 1
- Fireplace features: Fireplace Insert, Insert, Gas Log
Interior area
- Total structure area: 8,096
- Total interior livable area: 8,096 sqft
- Finished area above ground: 6,261
Video & virtual tour
Property
Parking
- Total spaces: 15
- Parking features: RV Access/Parking
- Attached garage spaces: 3
- Uncovered spaces: 12
Accessibility
- Accessibility features: Accessible Kitchen Appliances
Features
- Levels: Two
- Stories: 3
- Patio & porch: Patio, Open Patio
- Exterior features: Balcony, Entry (Foyer), Lighting
- Fencing: Partial
- Has view: Yes
- View description: Mountain(s)
- Frontage length: 165
Lot
- Size: 1.53 Acres
- Dimensions: 165.0 x 1458.0 x 165.0
- Features: Curb & Gutter, Sprinkler: Auto-Full, Drip Irrigation: Auto-Part, Private
- Topography: Terrain
- Residential vegetation: Landscaping: Part, Mature Trees, Pines, Vegetable Garden
Details
- Parcel number: 344160101
- Zoning description: Single-Family
- Horses can be raised: Yes
- Horse amenities: Horse Property
Construction
Type & style
- Home type: SingleFamily
- Property subtype: Single Family Residence
Materials
- Stone, Stucco
- Roof: Asphalt
Condition
- Blt./Standing
- New construction: No
- Year built: 2004
- Major remodel year: 2026
Utilities & green energy
- Sewer: Public Sewer, Sewer: Public
- Water: Culinary, Irrigation: Pressure
- Utilities for property: Natural Gas Connected, Electricity Connected, Sewer Connected, Water Connected
Community & HOA
Community
- Features: Sidewalks
- Subdivision: Pine Meadows
HOA
- Has HOA: No
Location
- Region: Alpine
Financial & listing details
- Price per square foot: $278/sqft
- Tax assessed value: $1,285,600
- Annual tax amount: $6,330
- Date on market: 7/14/2026
- Listing terms: Cash,Conventional,FHA,VA Loan
- Inclusions: Fireplace Insert, Microwave, Range, Range Hood, Refrigerator
- Acres allowed for irrigation: 0
- Electric utility on property: Yes
- Road surface type: Paved
Estimated market value
$2,099,900
$1.99M - $2.20M
Not available
Price history
| Date | Event | Price |
|---|---|---|
| 9/22/2026 | Pending sale | $2,249,000$278/sqft |
Source:  UtahRealEstate.com #2171779 Report a problem UtahRealEstate.com #2171779 Report a problem | ||
| 7/14/2026 | Listed for sale | $2,249,000+34.3%$278/sqft |
Source: UtahRealEstate.com #2171779 Report a problem | ||
| 6/24/2025 | Listing removed | $1,675,000$207/sqft |
Source: UtahRealEstate.com #2028180 Report a problem | ||
| 5/31/2025 | Price change | $1,675,000-5.6%$207/sqft |
Source: UtahRealEstate.com #2028180 Report a problem | ||
| 1/13/2025 | Price change | $1,775,000-5.1%$219/sqft |
Source: UtahRealEstate.com #2028180 Report a problem | ||
| 10/9/2024 | Listed for sale | $1,870,000-6.4%$231/sqft |
Source: UtahRealEstate.com #2028180 Report a problem | ||
| 4/13/2024 | Listing removed | $1,998,000$247/sqft |
Source: UtahRealEstate.com #1962650 Report a problem | ||
| 2/6/2024 | Price change | $1,998,000-4.9%$247/sqft |
Source: UtahRealEstate.com #1962650 Report a problem | ||
| 10/26/2023 | Listed for sale | $2,100,000$259/sqft |
Source: UtahRealEstate.com #1962650 Report a problem | ||
Public tax history
| Year | Property taxes | Tax assessment |
|---|---|---|
| 2025 | $6,330 -4% | $1,285,600 -2.4% |
| 2024 | $6,594 +2.5% | $1,317,600 -5.2% |
| 2023 | $6,431 +7.4% | $1,390,600 +11.5% |
| 2022 | $5,990 +20.1% | $1,247,600 +140.9% |
| 2021 | $4,988 +6.2% | $517,810 -37.5% |
| 2020 | $4,696 +17% | $828,600 +94.7% |
| 2019 | $4,013 +3.2% | $425,680 -40.3% |
| 2018 | $3,891 +0.7% | $712,800 +80.7% |
| 2017 | $3,865 | $394,515 -9% |
| 2016 | $3,865 -19.3% | $433,620 +1.3% |
| 2015 | $4,787 +14.2% | $428,120 +15.4% |
| 2014 | $4,194 | $371,030 +0.3% |
| 2013 | -- | $369,930 -3.4% |
| 2012 | -- | $383,110 |
| 2009 | -- | -- |
| 2008 | -- | -- |
| 2007 | -- | -- |
| 2006 | -- | -- |
| 2005 | -- | -- |
Find assessor info on the county website
Monthly payment
Est. payment
Payment breakdown
Explore the cost of this home by adjusting the details. Changes won't be saved.Climate risks
Neighborhood: 84004
Nearby schools
Schools provided by the listing agent
- Elementary: Westfield
- Middle: Timberline
- High: Lone Peak
- District: Alpine
Source: UtahRealEstate.com. This data may not be complete. We recommend contacting the local school district to confirm school assignments for this home.
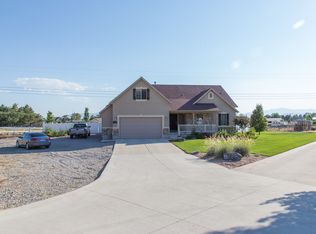
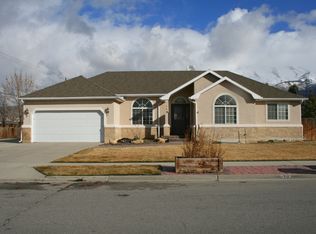
Similar homes
- $2,190,0005 bd4 ba6.9k sqft684 N Summit Way, Alpine, UT 84004For Sale
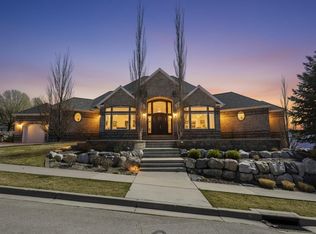
 MLS ID #2147360, Will S Jones, Pine Valley Realty. UtahRealEstate.com
 - $2,400,0005 bd4 ba7.6k sqft6479 W Bull River Rd, Highland, UT 84003For Sale
 MLS ID #2177976, Jennifer Wilcox, Bybee & Co Realty, LLC. UtahRealEstate.com
 - $2,700,0007 bd5 ba7.9k sqft1190 E Wintergreen Ct N, Alpine, UT 84004For Sale
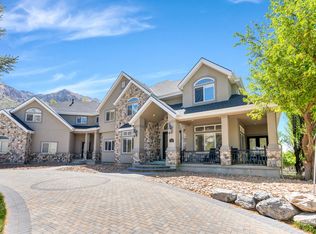 MLS ID #2156799, Bill Freeze, Realtypath LLC (Home and Family). UtahRealEstate.com
 - $2,279,0006 bd5 ba8.2k sqft6541 W Avery Ave, Highland, UT 84003For Sale
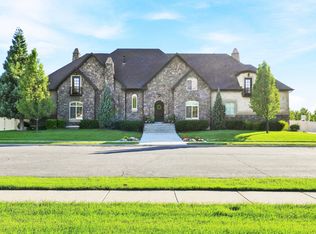 MLS ID #2152665, Marissa Burdett, Regal Homes Realty. UtahRealEstate.com
 - $2,200,0007 bd8 ba6.9k sqft4966 Old Oak Ln, Highland, UT 84003For SaleMLS ID #2165304, Wendy Shirley, Avenues Realty Group LLC. UtahRealEstate.com
- $1,795,0006 bd6 ba6.1k sqft14756 S Pristine Dr, Draper, UT 84020For SaleMLS ID #2188604, SuAnne Hoffman, KW WESTFIELD. UtahRealEstate.com
- $2,299,9007 bd7 ba8.1k sqft37 Wanderwood Way, Sandy, UT 84092For SaleMLS ID #2186811, Michael Rowe, Coldwell Banker Realty (Salt Lake-Sugar House). UtahRealEstate.com
- $1,650,0007 bd5 ba6.1k sqft127 W Bordeaux Ln, Alpine, UT 84004For SaleMLS ID #2168661, Breezy Anson, Pine Valley Realty. UtahRealEstate.com
- $2,099,0007 bd6 ba8k sqft1503 E Meadow Bluff Ln S, Draper, UT 84020For SaleMLS ID #2155101, John Armstrong, Ari Realty and Investments. UtahRealEstate.com
- $2,180,0007 bd5 ba6.3k sqft13242 S Berry Patch Ct, Draper, UT 84020For SaleMLS ID #2176938, Angie Nelden, Summit Sotheby's International Realty. UtahRealEstate.com
- $1,595,0006 bd4 ba5k sqft5843 W Century Heights Dr, Highland, UT 84003For SaleMLS ID #2148477, John Woodley, Woodley Real Estate. UtahRealEstate.com
- $1,395,0007 bd5 ba4.3k sqft11952 N Harvest Moon Ln, Highland, UT 84003For SaleMLS ID #2146382, Leanna Deherrera, Windermere Real Estate (Draper). UtahRealEstate.com
- $1,399,0007 bd4 ba4.6k sqft5843 W Avonmore Cir, Highland, UT 84003For SaleMLS ID #2143621, Teri T Jerman, Pine Valley Realty. UtahRealEstate.com
- $1,990,0006 bd4 ba7.4k sqft1824 N 230 E, Pleasant Grove, UT 84062For SaleMLS ID #2168878, Tiffany Rueckert, Berkshire Hathaway HomeServices Elite Real Estate. UtahRealEstate.com
- $1,175,0007 bd5 ba4.7k sqft10313 N 6800 W, Highland, UT 84003For SaleMLS ID #2181062, Bessy Nielson, Homes International. UtahRealEstate.com
- $1,629,0006 bd4 ba5.7k sqft12517 N Minots Ledge Dr, Highland, UT 84003For Sale
 MLS ID #12602695, Justin M. Acheson, Engel & Volkers Park City. PCBR
 - $2,200,0007 bd7 ba9.9k sqft6828 W Vista Springs Dr, Herriman, UT 84096For SaleMLS ID #2176749, Lisa Dimond, Windermere Real Estate (Draper). UtahRealEstate.com
- $2,000,0007 bd5 ba7.4k sqft12894 S Ellerbeck Ln, Draper, UT 84020For SaleMLS ID #2175904, Scott F. Maruri, Windermere Real Estate. UtahRealEstate.com
- $1,425,0006 bd4 ba5.2k sqft731 W 700th St N, American Fork, UT 84003For SaleMLS ID #2167399, Jennifer Call, ERA Brokers Consolidated (Utah County). UtahRealEstate.com
- $1,999,9997 bd7 ba7.8k sqft513 Southfork Dr, Draper, UT 84020For SaleMLS ID #2157659, Nancy Coccimiglio, Realtypath LLC. UtahRealEstate.com
