Original offering! First time ever on the market, this one-owner home is ready for its next chapter. Set on over half an acre in the Terrace View neighborhood, this pristine 4-bedroom, 3-bath home offers space and flexibility in all the right places. Cute curb appeal sets the stage, while the interior features open living and a large kitchen with modern appliances. The main living area offers plenty of room for entertaining, and the main-level primary suite adds convenience with dual walk-in closets. Downstairs, the lower-level family room provides space for movie nights, hobbies, or a second living area. Walk-out access leads to a shaded lower deck, spacious backyard, and outdoor storage shed, creating even more usable space inside and out. Outdoor living continues upstairs with a scenic deck overlooking mature trees and a wooded backdrop. Conveniently located near Cantwell Park, the Branson 76 Strip, Highway 65, and Cox Medical Center, this well-kept home combines everyday livability in one well-rounded package! Schedule your private showing today.
Active
$405,000
702 Wilshire Drive, Branson, MO 65616
4beds
3,108sqft
:
Get pre-qualified$2,556/mo
Single Family Residence
Built in 2004
0.54 Acres Lot
$391,500 Zestimate®
$130/sqft
$-- HOA
What's special
Spacious backyardOpen livingCute curb appealOutdoor storage shedMain-level primary suiteDual walk-in closets
- 75 days |
- 304 |
- 11 |
Zillow last checked:
Listing updated:
Listed by:
Charlie Gerken 417-527-8435,
Hustle Back Realty,
Yulia Gerken 417-322-9082,
Hustle Back Realty
Source: SOMOMLS as distributed by MLS GRID,MLS#: 60323165
Facts & features
Interior
Bedrooms & bathrooms
- Bedrooms: 4
- Bathrooms: 3
- Full bathrooms: 3
Rooms
- Room types: Family Room, Living Areas (2)
Primary bedroom
- Area: 216.05
- Dimensions: 14.9 x 14.5
Bedroom 2
- Area: 134.33
- Dimensions: 13.3 x 10.1
Bedroom 3
- Area: 131.89
- Dimensions: 12.1 x 10.9
Bedroom 4
- Area: 174.24
- Dimensions: 14.4 x 12.1
Primary bathroom
- Area: 126.38
- Dimensions: 12.5 x 10.11
Bathroom full
- Area: 70.38
- Dimensions: 10.2 x 6.9
Bathroom full
- Area: 60.01
- Dimensions: 8.11 x 7.4
Deck
- Area: 172.96
- Dimensions: 18.8 x 9.2
Dining area
- Area: 215.67
- Dimensions: 23.7 x 9.1
Family room
- Area: 1237.6
- Dimensions: 45.5 x 27.2
Garage
- Area: 418.29
- Dimensions: 21.9 x 19.1
Kitchen
- Area: 230.1
- Dimensions: 19.5 x 11.8
Laundry
- Area: 80.94
- Dimensions: 11.4 x 7.1
Living room
- Area: 341.28
- Dimensions: 23.7 x 14.4
Patio
- Area: 83.81
- Dimensions: 9.11 x 9.2
Heating
- Central, Electric
Cooling
- Central Air, Ceiling Fan(s)
Appliances
- Included: Dishwasher, Free-Standing Electric Oven, Microwave, Refrigerator, Electric Water Heater, Disposal
Features
- Internet - Cable, In-Law Floorplan, Walk-In Closet(s), High Speed Internet
- Flooring: Carpet, Linoleum, Tile
- Windows: Blinds, Double Pane Windows
- Basement: Walk-Out Access,Finished,Full
- Has fireplace: No
Interior area
- Total structure area: 3,509
- Total interior livable area: 3,108 sqft
- Finished area above ground: 1,837
- Finished area below ground: 1,271
Property
Parking
- Total spaces: 2
- Parking features: Driveway, Private, Paved, Garage Faces Front, Garage Door Opener
- Attached garage spaces: 2
- Has uncovered spaces: Yes
Features
- Levels: Two
- Stories: 2
- Patio & porch: Patio, Covered, Rear Porch, Deck
- Exterior features: Rain Gutters, Cable Access
- Has view: Yes
- View description: Panoramic
Lot
- Size: 0.54 Acres
- Dimensions: 100 x 236.5
- Features: Landscaped, Cleared, Paved
Details
- Additional structures: Shed(s)
- Parcel number: 089.032004004002.000
Construction
Type & style
- Home type: SingleFamily
- Architectural style: Contemporary,Ranch
- Property subtype: Single Family Residence
Materials
- Stone, Vinyl Siding
- Roof: Composition
Condition
- Year built: 2004
Utilities & green energy
- Sewer: Public Sewer
- Water: Public
- Utilities for property: Cable Available
Community & HOA
Community
- Subdivision: Terrace View
Location
- Region: Branson
Financial & listing details
- Price per square foot: $130/sqft
- Tax assessed value: $190,740
- Annual tax amount: $1,952
- Date on market: 5/10/2026
- Listing terms: Cash,Conventional
- Road surface type: Asphalt, Concrete
Estimated market value
$391,500
$372,000 - $411,000
$4,100/mo
Price history
| Date | Event | Price |
|---|---|---|
| 5/10/2026 | Listed for sale | $405,000$130/sqft |
Source:  SOMOMLS as distributed by MLS GRID #60323165 Report a problem SOMOMLS as distributed by MLS GRID #60323165 Report a problem | ||
Public tax history
| Year | Property taxes | Tax assessment |
|---|---|---|
| 2025 | $1,952 -8.1% | $36,240 -8.8% |
| 2024 | $2,124 0% | $39,720 |
| 2023 | $2,124 +2.8% | $39,720 |
| 2022 | $2,065 +0.7% | $39,720 |
| 2021 | $2,052 +8% | $39,720 |
| 2020 | $1,900 +0.6% | $39,720 +13.4% |
| 2019 | $1,888 | $35,030 |
| 2018 | $1,888 -0.1% | $35,030 -4.7% |
| 2017 | $1,889 -3.8% | $36,760 |
| 2016 | $1,964 +0.2% | $36,760 |
| 2015 | $1,959 +0.9% | $36,760 +4.6% |
| 2014 | $1,941 | $35,140 |
| 2012 | -- | $35,140 |
| 2011 | -- | $35,140 -2.8% |
| 2010 | -- | $36,140 |
Find assessor info on the county website
Monthly payment
Est. payment
Payment breakdown
Explore the cost of this home by adjusting the details. Changes won't be saved.Climate risks
Neighborhood: 65616
Nearby schools
GreatSchools rating
- 6/10Cedar Ridge Intermediate SchoolGrades: 4-6Distance: 1.2 mi
- 5/10Branson Jr. High SchoolGrades: 7-8Distance: 1.2 mi
- 7/10Branson High SchoolGrades: 9-12Distance: 3.3 mi
Schools provided by the listing agent
- Elementary: Branson Cedar Ridge
- Middle: Branson
- High: Branson
Source: SOMOMLS as distributed by MLS GRID. This data may not be complete. We recommend contacting the local school district to confirm school assignments for this home.

- $265,9003 bd2 ba1.5k sqft704 Wilshire Dr, Branson, MO 65616Off Market
- $280,5003 bd-- ba1.4k sqft700 Valley View Dr, Branson, MO 65616Off Market
- $285,1003 bd-- ba2.2k sqft725 Valley View Dr, Branson, MO 65616Off Market
- $251,7003 bd2 ba1.6k sqft706 Wilshire Dr, Branson, MO 65616Off Market
- $195,800-- bd-- ba728 sqft735 Valley View Dr, Branson, MO 65616Off Market
- $262,600-- bd-- ba1.3k sqft418 Oak Ln, Branson, MO 65616Off Market
- $271,5003 bd-- ba1.5k sqft416 Oak Ln, Branson, MO 65616Off Market
- $278,8003 bd2 ba1.9k sqft708 Wilshire Dr, Branson, MO 65616Off Market
A local agent can set up tours, give advice and negotiate with sellers.
Similar homes
- $387,5005 bd3 ba3k sqft891 Valley View Drive, Branson, MO 65616Active

 MLS ID #60329200, Linda L Lindstrom, Pointe Royale Realty LLC. SOMOMLS as distributed by MLS GRID
 - $399,0004 bd3 ba2.4k sqft299 Sunny Brook Drive, Branson, MO 65616Active
 MLS ID #60329171, Kimberly Hagan, Keller Williams Tri-Lakes. SOMOMLS as distributed by MLS GRID
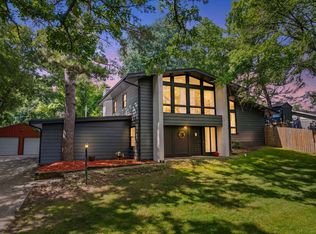
 - $399,9004 bd3 ba2.3k sqft910 Valley View Drive, Branson, MO 65616Active
 MLS ID #60326714, Cole Currier, Currier & Company. SOMOMLS as distributed by MLS GRID
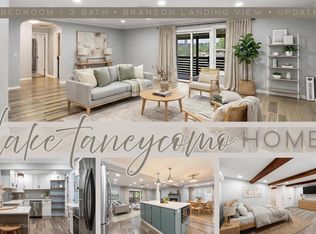
 - $384,0005 bd3 ba2.8k sqft622 Lake Shore Drive, Branson, MO 65616Active
 MLS ID #60322834, Parker Stone, Keller Williams Tri-Lakes. SOMOMLS as distributed by MLS GRID
 - $375,0003 bd2 ba1.7k sqft240 Spencer Drive, Branson, MO 65616ActiveMLS ID #60329635, Emily Christenson, ReeceNichols - Branson. SOMOMLS as distributed by MLS GRID
- $360,0004 bd3 ba2.6k sqft802 S 5th Street, Branson, MO 65616ActiveMLS ID #60327174, Jon Hulsizer, Century 21 Community. SOMOMLS as distributed by MLS GRID
- $415,0005 bd4 ba2.9k sqft163 Oak Ridge Avenue, Branson, MO 65616Active w/ContingencyMLS ID #60320063, Kevin D Branstetter, ReeceNichols - Branson. SOMOMLS as distributed by MLS GRID
- $425,0004 bd3 ba2.3k sqft395 Caudill Way, Branson, MO 65616ActiveMLS ID #60326875, Holt Homes Group, Keller Williams Local. SOMOMLS as distributed by MLS GRID
- $535,0006 bd3 ba3.3k sqft86 Westwood Drive, Branson, MO 65616ActiveMLS ID #60329497, Josie Lane, White Magnolia Real Estate LLC. SOMOMLS as distributed by MLS GRID
- $365,0004 bd4 ba2.7k sqft211 River Bend Road, Branson, MO 65616ActiveMLS ID #60326161, Brock Sells, LLC, Sherrell Realty & Assoc., LLC. SOMOMLS as distributed by MLS GRID
- $399,0004 bd3 ba2.3k sqft234 Mesquite Drive, Branson, MO 65616ActiveMLS ID #60328408, Zaklina Bailey, HCW Realty. SOMOMLS as distributed by MLS GRID
- $379,0003 bd2 ba1.7k sqft199 Rockridge Road, Branson, MO 65616ActiveMLS ID #60329727, April Redford Eby, Foggy River Realty LLC. SOMOMLS as distributed by MLS GRID
- $340,0003 bd2 ba1.7k sqft184 Amherst Rd, Branson, MO 65616For Sale By Owner
- $387,9005 bd3 ba3k sqft150 Whispering Meadows Parkway, Branson, MO 65616ActiveMLS ID #60318622, Tim Parsons, Keller Williams Tri-Lakes. SOMOMLS as distributed by MLS GRID
- $435,0005 bd3 ba3.4k sqft208 Lafayette Lane, Branson, MO 65616ActiveMLS ID #60324732, Emily Christenson, ReeceNichols - Branson. SOMOMLS as distributed by MLS GRID
- $449,0005 bd4 ba2.8k sqft371 Cougar Trail E, Branson, MO 65616ActiveMLS ID #60314441, Susan Halfacre, Sterling Real Estate Group LLC. SOMOMLS as distributed by MLS GRID
- $395,0004 bd4 ba3k sqft1674 Skyview Drive, Branson, MO 65616ActiveMLS ID #60303641, Amanda Lee Mauk, Valiant Group Real Estate. SOMOMLS as distributed by MLS GRID
- $348,5004 bd3 ba1.7k sqft1704 Neihardt Street, Branson, MO 65616ActiveMLS ID #60328775, Angela Vowell, ReeceNichols -Kimberling City. SOMOMLS as distributed by MLS GRID
- $359,0003 bd2 ba1.9k sqft341 River Drive, Branson, MO 65616ActiveMLS ID #60328696, Kimberly Hagan, Keller Williams Tri-Lakes. SOMOMLS as distributed by MLS GRID
- $479,0004 bd3 ba3.4k sqft1682 Pointe Royale Drive, Branson, MO 65616ActiveMLS ID #60325303, Nicole Pettyjohn, Murney Associates - Primrose. SOMOMLS as distributed by MLS GRID
