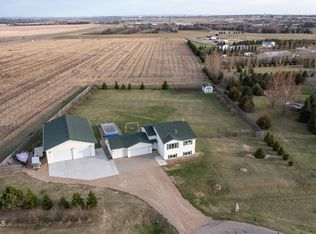
Welcome home to this fabulous, move-in ready property with space for everyone! Nestled on 1.67 private acres, this home offers the perfect blend of comfort and room to spread out.
Filled with natural light and accented by vaulted ceilings, the main floor features a spacious kitchen with a center island, pantry, pull-out cabinetry, and Duraceramic tile floors. The large dining area provides direct access to the deck overlooking the beautiful backyard. The living room is generously sized with plenty of space for larger furniture.
The main floor also includes two bedrooms, including the primary suite with a walk-in closet (complete with a laundry chute to the basement) and a private bath featuring a 4-foot walk-in shower. A full guest bathroom completes the main level.
Downstairs, you'll love the expansive family room with daylight windows and walk-out access to the backyard patio. Stay cozy all winter with the corn/pellet-burning stove. This level also offers two additional large bedrooms and a full guest bath. The mechanical/storage room includes an energy-efficient furnace, a water heater replaced in 2019, and the laundry area (with the receiving end of the laundry chute). Additional storage is available beneath the stairs.
The oversized, heated 3-stall attached garage is a dream, featuring a floor drain, hot and cold water, and a utility sink. There's also a dedicated RV outlet on the north side of the garage.
Need even more space? The 26x32 shop/garage is finished, heated, and equipped with two 220 outlets (one ceiling-mounted and one near the panel), making it ideal for projects or additional storage.
Outdoor enthusiasts will appreciate the private setting surrounded by mature trees. The north tree rows include a drip irrigation line to support healthy growth of blue and green spruce and other plantings. To make life even easier, an autonomous lawn mower is included to handle the mowing for you.
Numerous updates have been completed over the years, including new shingles, gutters, and downspouts on both the house and shop (2016), steel siding, windows, and patio doors on the north and west sides, updated interior paint, refreshed landscaping, and NEW carpet in the upper-level bedrooms (2025). A full list of improvements is available with the listing.
Don't wait--contact your REALTOR to schedule a private showing today!
Pending
$557,500
7020 Endicott Dr, Bismarck, ND 58503
4beds
2,660sqft
:
Get pre-qualified$3,503/mo
Single Family Residence
Built in 2004
1.67 Acres Lot
$558,400 Zestimate®
$210/sqft
$-- HOA
What's special
Vaulted ceilingsPull-out cabinetryFilled with natural lightDuraceramic tile floorsUpdated interior paintRefreshed landscapingEnergy-efficient furnace
- 36 days |
- 211 |
- 6 |
Likely to sell faster than
Zillow last checked:
Listing updated:
Listed by:
DENISE M ZIEGLER 701-391-4566,
Better Homes and Gardens Real Estate Alliance Group 701-222-2217,
AMY R MONTGOMERY 701-527-6874,
Better Homes and Gardens Real Estate Alliance Group
Source: Great North MLS,MLS#: 4026211
Facts & features
Interior
Bedrooms & bathrooms
- Bedrooms: 4
- Bathrooms: 3
- Full bathrooms: 2
- 3/4 bathrooms: 1
Primary bedroom
- Level: Main
Bedroom 2
- Level: Main
Bedroom 3
- Level: Basement
Bedroom 4
- Level: Basement
Primary bathroom
- Level: Main
Bathroom 1
- Description: Full guest bah
- Level: Main
Bathroom 3
- Description: Full guest bath
- Level: Basement
Dining room
- Level: Main
Family room
- Level: Basement
Kitchen
- Level: Main
Laundry
- Description: Laundry chute from master closet to laundry!
- Level: Basement
Living room
- Level: Main
Other
- Level: Basement
Heating
- Forced Air, Pellet Stove
Cooling
- Ceiling Fan(s), Central Air
Appliances
- Included: Dishwasher, Microwave Hood, Range, Refrigerator
Features
- See Remarks, Ceiling Fan(s), Main Floor Bedroom, Pantry, Primary Bath, Vaulted Ceiling(s), Walk-In Closet(s)
- Flooring: Tile, Vinyl, Carpet
- Windows: Window Treatments
- Basement: Egress Windows,Finished,Walk-Out Access,See Remarks
- Number of fireplaces: 1
- Fireplace features: Family Room, Free Standing, Pellet Stove
Interior area
- Total structure area: 2,660
- Total interior livable area: 2,660 sqft
- Finished area above ground: 1,380
- Finished area below ground: 1,280
Property
Parking
- Total spaces: 3
- Parking features: Garage Door Opener, Heated Garage, Insulated, Lighted, See Remarks, Triple+ Driveway, Floor Drain, Detached Carport, Attached
- Attached garage spaces: 3
- Has carport: Yes
Features
- Levels: Split Entry
- Patio & porch: Deck, Patio
- Exterior features: Rain Gutters, Private Yard, Fire Pit
- Fencing: Invisible
- Has view: Yes
Lot
- Size: 1.67 Acres
- Features: Views, See Remarks, Landscaped, Lot - Owned, Rectangular Lot
Details
- Additional structures: Outbuilding
- Parcel number: 31139800901010
Construction
Type & style
- Home type: SingleFamily
- Property subtype: Single Family Residence
Materials
- Steel Siding
Condition
- New construction: No
- Year built: 2004
Utilities & green energy
- Sewer: Septic Tank
- Water: Private, Rural Water Membership
Community & HOA
Community
- Security: Smoke Detector(s)
- Subdivision: Country North Estates 3rd
HOA
- Services included: None
Location
- Region: Bismarck
Financial & listing details
- Price per square foot: $210/sqft
- Tax assessed value: $416,400
- Annual tax amount: $3,105
- Date on market: 6/22/2026
- Listing terms: STOP,No Seller Finance
Estimated market value
$558,400
$530,000 - $586,000
$3,201/mo
Price history
| Date | Event | Price |
|---|---|---|
| 6/24/2026 | Pending sale | $557,500$210/sqft |
Source: Great North MLS #4026211 Report a problem | ||
| 6/22/2026 | Listed for sale | $557,500$210/sqft |
Source: Great North MLS #4026211 Report a problem | ||
| 12/11/2015 | Sold | -- |
Source: Great North MLS #3327307 Report a problem | ||
| 6/29/2007 | Sold | -- |
Source: Great North MLS #3301566 Report a problem | ||
Public tax history
| Year | Property taxes | Tax assessment |
|---|---|---|
| 2024 | $3,072 +10.7% | $208,200 +7% |
| 2023 | $2,774 +5% | $194,650 +6.5% |
| 2022 | $2,641 +11.9% | $182,750 +4.4% |
| 2021 | $2,359 | $175,000 +12.6% |
| 2020 | -- | $155,450 |
| 2019 | $2,300 -2.2% | $155,450 |
| 2018 | $2,353 -4.1% | $155,450 |
| 2017 | $2,452 +14.9% | $155,450 |
| 2016 | $2,134 -13% | $155,450 -41.9% |
| 2014 | $2,452 | $267,700 +7.4% |
| 2013 | $2,452 | $249,200 +3.1% |
| 2012 | -- | $241,600 +98.6% |
| 2011 | -- | $121,650 |
| 2010 | -- | $121,650 |
| 2009 | -- | $121,650 +11.3% |
| 2008 | -- | $109,300 +137.5% |
| 2006 | -- | $46,028 |
| 2005 | -- | $46,028 |
Find assessor info on the county website
Monthly payment
Est. payment
Payment breakdown
Explore the cost of this home by adjusting the details. Changes won't be saved.Climate risks
Neighborhood: 58503
Nearby schools
GreatSchools rating
- 6/10Sunrise Elementary SchoolGrades: K-5Distance: 2.3 mi
- 6/10Simle Middle SchoolGrades: 6-8Distance: 4.7 mi
- 5/10Legacy High SchoolGrades: 9-12Distance: 2.5 mi
- $535,3004 bd-- ba1.4k sqft7000 Endicott Dr, Bismarck, ND 58503Off Market
- $--40 Acres71 Avenue NE, Bismarck, ND 58503Off Market
- $631,5004 bd4 ba3k sqft7021 Aleutian Dr, Bismarck, ND 58503Off Market

- $336,8003 bd-- ba1.3k sqft5801 71st Ave NE, Bismarck, ND 58503Off Market
- $636,5006 bd-- ba1.8k sqft6931 Aleutian Dr, Bismarck, ND 58503Off Market
- $477,5003 bd-- ba1.1k sqft5825 71st Ave NE, Bismarck, ND 58503Off Market
- $554,1005 bd-- ba1.4k sqft7021 Endicott Dr, Bismarck, ND 58503Off Market
- $586,7004 bd-- ba1.8k sqft7001 Endicott Dr, Bismarck, ND 58503Off Market
A local agent can set up tours, give advice and negotiate with sellers.
A local lender can help you make sure your offer is ready when you are.
Similar homes
- $589,9004 bd3 ba3.5k sqft4701 Kost Dr, Bismarck, ND 58503For Sale
 MLS ID #4026196, LUNETTE LIPP SANDO, NORTHWEST REALTY GROUP. Great North MLS
 - $609,9004 bd3 ba2.2k sqft1001 Sunflower Dr, Bismarck, ND 58503For Sale
 MLS ID #4025358, NICOLE E STRAND, Realty One Group - Encore. Great North MLS
 - $599,9004 bd3 ba2.7k sqft2721 Nicklaus Dr, Bismarck, ND 58503For Sale
 MLS ID #4026589, AMY J ASCHE, BIANCO REALTY, INC.. Great North MLS
 - $499,9005 bd3 ba2.6k sqft3406 Frost Ln, Bismarck, ND 58503For Sale
 MLS ID #4026420, BREA ZINS, Paramount Real Estate. Great North MLS
 - $415,0004 bd2 ba1.9k sqft5800 Lariat Loop, Bismarck, ND 58503For SaleMLS ID #4026765, Nicole DeKrey, VENTURE REAL ESTATE. Great North MLS
- $549,9003 bd4 ba2.2k sqft4800 Cornice Loop, Bismarck, ND 58503For SaleMLS ID #4026319, Ashley L Doppler, REAL. Great North MLS
- $554,9006 bd4 ba2.8k sqft6201 Sully Dr, Bismarck, ND 58504For SaleMLS ID #4025898, MARY R SHELKEY, HOMETOWN REALTY. Great North MLS
- $519,9003 bd4 ba3.6k sqft314 Aspen Ave, Bismarck, ND 58503For SaleMLS ID #4026710, RYAN WOLF, CENTURY 21 Morrison Realty. Great North MLS
- $524,9004 bd2 ba3.2k sqft7650 Dogwood Dr, Bismarck, ND 58504For SaleMLS ID #4026506, Nicole DeKrey, VENTURE REAL ESTATE. Great North MLS
- $465,0006 bd3 ba3.8k sqft3209 Winnipeg Dr, Bismarck, ND 58503For SaleMLS ID #4026730, SHIRLEY THOMAS, BIANCO REALTY, INC.. Great North MLS
- $564,9004 bd3 ba2.8k sqft4810 Cornice Loop, Bismarck, ND 58503For SaleMLS ID #4024594, Beth M Ivesdal, CENTURY 21 Morrison Realty. Great North MLS
- $589,9004 bd3 ba3.3k sqft3734 Bogey Dr, Bismarck, ND 58503For SaleMLS ID #4024508, AUSTIN W MUTH, GENESIS REALTY, LLC. Great North MLS
- $440,0004 bd3 ba3k sqft4308 Boulder Ridge Rd, Bismarck, ND 58503For SaleMLS ID #4026439, DENISE M ZIEGLER, Better Homes and Gardens Real Estate Alliance Group. Great North MLS
- $419,9004 bd3 ba2.3k sqft2924 Vancouver Ln, Bismarck, ND 58503For SaleMLS ID #4024670, CORY J. MCLINDSAY, VENTURE REAL ESTATE. Great North MLS
- $659,9005 bd3 ba3.6k sqft7605 Mulligan Way, Bismarck, ND 58503For SaleMLS ID #4026590, AMY J ASCHE, BIANCO REALTY, INC.. Great North MLS
- $624,9004 bd2 ba3.2k sqft7650 Dogwood Dr #&-7330, Bismarck, ND 58504For SaleMLS ID #4026530, Nicole DeKrey, VENTURE REAL ESTATE. Great North MLS
- $399,9003 bd3 ba1.7k sqft3913 Dominion St, Bismarck, ND 58503For SaleMLS ID #4026402, KRISTIN L OBAN, CENTURY 21 Morrison Realty. Great North MLS
- $529,9003 bd3 ba1.7k sqft5327 Welder Ave, Bismarck, ND 58503New ConstructionGreat North MLS
- $515,9003 bd3 ba3.4k sqft1959 Mesquite Loop, Bismarck, ND 58503For SaleMLS ID #4026290, TERRI BENSON-HOLMSTROM, NEXTHOME LEGENDARY PROPERTIES. Great North MLS
- $435,0004 bd3 ba2.7k sqft1909 N 23rd St, Bismarck, ND 58501For SaleMLS ID #4026466, JENNIFER J J HATZENBUHLER, New Nest Realty, LLC. Great North MLS
