Tucked away on a quiet, non-through street in Covington, this inviting home offers comfortable living with a peaceful wooded backdrop! The spacious, open floor plan features a large living area with beautiful wood accents, recessed lighting, and easy flow into the kitchen and dining spaces. The kitchen offers granite countertops, stainless steel appliances, abundant cabinetry, and a center island with brick detailing. The large walk-in pantry with wooden shelves has plenty of space for all of your cooking needs! The primary suite features a tray ceiling, generous bath with double vanities, soaking tub, and walk-in closet. A smaller fourth bedroom, without a closet, provides wonderful flexibility as a dedicated home office, nursery, exercise room, or bonus space. Step outside to enjoy the covered patio, fenced backyard, and additional outdoor entertaining area with a wooden pavilion. With no through traffic and wooded property beyond the backyard, this home offers a setting the current owners have especially enjoyed. A great combination of space, functionality, and a easy access to shopping and commuting routes! Seller is a licensed real estate agent in the State of Texas.
Accepting backups
$275,000
70203 10th St, Covington, LA 70433
4beds
1,594sqft
Single Family Residence
Built in 2017
6,098 Square Feet Lot
$270,300 Zestimate®
$173/sqft
$-- HOA
What's special
Fenced backyardPrimary suiteAbundant cabinetryCovered patioStainless steel appliancesGranite countertopsPeaceful wooded backdrop
- 26 days
- 755
- 117
Likely to sell faster than
Zillow last checked:
Listing updated:
Listed by:
Katherine Morse Modeen,
McEnery Residential, LLC (MCEN02) 504-605-4400,
Mary Morse Barousse,
McEnery Residential, LLC (MCEN02)
Source: ROAM MLS,MLS#: 2582756
Facts & features
Interior
Bedrooms & bathrooms
- Bedrooms: 4
- Bathrooms: 2
- Full bathrooms: 2
Primary bedroom
- Description: Lower Level, Ceiling Ht: 10, Flooring: Laminate Wood
- Area: 186.2 Square Feet
- Dimensions: 14.0 x 13.30
Bedroom
- Description: Lower Level, Ceiling Ht: 10, Flooring: Carpet
- Area: 140 Square Feet
- Dimensions: 14.0 x 10.0
Bedroom
- Description: Lower Level, Ceiling Ht: 10, Flooring: Carpet
- Area: 91.91 Square Feet
- Dimensions: 10.10 x 9.10
Bedroom
- Description: Lower Level, Ceiling Ht: 10, Flooring: Carpet
- Area: 69.58 Square Feet
- Dimensions: 9.80 x 7.10
Kitchen
- Description: Lower Level, Ceiling Ht: 10, Flooring: Tile
- Area: 262.74 Square Feet
- Dimensions: 17.40 x 15.10
Living room
- Description: Lower Level, Ceiling Ht: 10, Flooring: Laminate Wood
- Area: 351.09 Square Feet
- Dimensions: 24.90 x 14.10
Heating
- Central, Other
Cooling
- Central Air, Ceiling Fan(s), Other
Appliances
- Included: Refrigerator, Stainless Steel Appliance(s)
- Laundry: Electric Dryer Hookup, Washer Hookup
Features
- Pantry
- Flooring: Carpet, Laminate, Tile, Wood
- Has fireplace: No
Interior area
- Total structure area: 2,200
- Total interior livable area: 1,594 sqft
Video & virtual tour
Property
Parking
- Total spaces: 1
- Parking features: Off Street
- Has garage: Yes
Features
- Levels: One
- Stories: 1
- Fencing: Full,Wood
Lot
- Size: 6,098 Square Feet
- Dimensions: 57.38 x 110.07
- Features: Other
Details
- Parcel number: 31025
Construction
Type & style
- Home type: SingleFamily
- Architectural style: Traditional
- Property subtype: Single Family Residence
Materials
- Brick, Stucco, Vinyl Siding
- Foundation: Slab
- Roof: Shingle
Condition
- Year built: 2017
- Major remodel year: 2017
Utilities & green energy
- Sewer: Other
- Water: Well
- Utilities for property: Natural Gas Not Available
Green energy
- Energy efficient items: Windows
Community & HOA
Community
- Subdivision: Tammany Hills
HOA
- Has HOA: No
Location
- Region: Covington
Financial & listing details
- Price per square foot: $173/sqft
- Tax assessed value: $165,927
- Annual tax amount: $1,105
- Date on market: 10/22/2026
Estimated market value
$270,300
$257,000 - $284,000
$2,077/mo
Price history
| Date | Event | Price |
|---|---|---|
| 11/13/2026 | Pending sale | $275,000$173/sqft |
Source:  ROAM MLS #2582756 Report a problem | ||
| 10/22/2026 | Listed for sale | $275,000$173/sqft |
Source:  GSREIN #2582756 Report a problem | ||
| 11/12/2021 | Sold | -- |
Source: ROAM MLS #2316139 Report a problem | ||
| 12/19/2019 | Sold | -- |
Source: ROAM MLS #2219554 Report a problem | ||
| 6/10/2014 | Sold | -- |
Source: Public Record Report a problem | ||
| 10/13/2012 | Sold | -- |
Source: Agent Provided Report a problem | ||
Public tax history
| Year | Property taxes | Tax assessment |
|---|---|---|
| 2025 | $1,105 -3.5% | $16,593 |
| 2024 | $1,145 -6.6% | $16,593 |
| 2023 | $1,226 +0.6% | $16,593 |
| 2022 | $1,219 -44.9% | $16,593 +0.3% |
| 2021 | $2,213 +0.1% | $16,545 |
| 2020 | $2,211 +83.6% | $16,545 +2.2% |
| 2019 | $1,204 -0.9% | $16,189 |
| 2018 | $1,215 -44.7% | $16,189 |
| 2017 | $2,198 +774.7% | $16,189 +811% |
| 2016 | $251 | $1,777 +4.5% |
| 2015 | $251 +2.4% | $1,700 +33.3% |
| 2014 | $245 +34.6% | $1,275 |
| 2013 | $182 | $1,275 |
Find assessor info on the county website
Monthly payment
Est. payment
Payment breakdown
Explore the cost of this home by adjusting the details. Changes won't be saved.Climate risks
Neighborhood: 70433
Nearby schools
Schools provided by the listing agent
- Elementary: www.stpsb.org
Source: ROAM MLS. This data may not be complete. We recommend contacting the local school district to confirm school assignments for this home.

Similar homes
- $269,9003 bd2 ba1.4k sqft70080 5th St, Covington, LA 70433For Sale
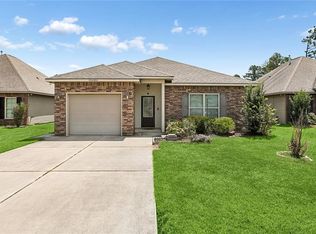
 MLS ID #2571802, James G Clayton, 1 Percent Lists. ROAM MLS
- $255,0003 bd2 ba1.4k sqft70274 L St, Covington, LA 70433For Sale
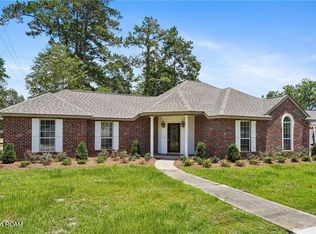 MLS ID #200UPG, Erin E Walton, Compass Covington (COMP27). ROAM MLS
- $--3 bd2 ba1.3k sqft70016 7th St, Covington, LA 70433Auction
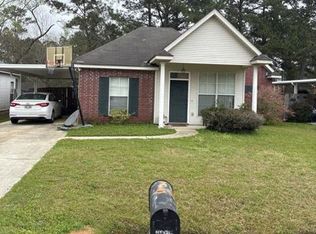 Xome
- $269,0003 bd2 ba1.6k sqft20281 5th Ave, Covington, LA 70433For Sale
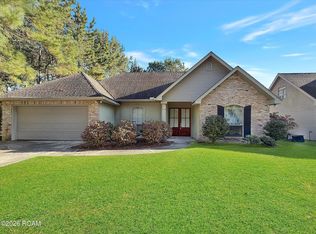 MLS ID #200JBT, Laura P Province, 1 Percent Lists Gulf South. ROAM MLS
- $289,0003 bd2 ba1.5k sqft528 Homewood Dr, Covington, LA 70433For SaleMLS ID #2573996, Louis Williams, Keller Williams Realty Service. ROAM MLS
- $249,0003 bd2 ba1.4k sqft70093 2nd St, Covington, LA 70433For SaleMLS ID #200JWI, Scott Hayes, United Real Estate Partners. ROAM MLS
- $220,0003 bd2 ba1.2k sqft70220 8th St, Covington, LA 70433For SaleMLS ID #2563540, Bonnie M Greene, Coldwell Banker TEC. ROAM MLS
- $224,0003 bd2 ba1.2k sqft70312 1st St, Covington, LA 70433For SaleMLS ID #2571238, Morgan Bergeron, Monument Real Estate, LLC. ROAM MLS
- $325,0003 bd2 ba1.7k sqft253 Woodcrest Dr, Covington, LA 70433For SaleMLS ID #2572405, Melinda D Dahmer, Compass Covington (COMP27). ROAM MLS
- $286,9003 bd2 ba1.5k sqft70158 5th St, Covington, LA 70433For SaleMLS ID #200MDM, Christine L Curtis, NOLA Living Realty. ROAM MLS
- $255,0003 bd2 ba1.4k sqft20324 Henry Clay Ave, Covington, LA 70433For SaleMLS ID #200EWD, Shalena Troyer, Engel & Volkers Slidell - Mand. ROAM MLS
- $265,0003 bd2 ba1.6k sqft146 Woodcrest Dr, Covington, LA 70433For SaleMLS ID #2483229, Gayle A Betz, Century 21 Lakeshore. ROAM MLS
- $215,0003 bd2 ba1.2k sqft70052 9th St, Covington, LA 70433For SaleMLS ID #2570855, Ada V Bruhl, Realty One Group Immobilia. ROAM MLS
- $255,0003 bd2 ba1.4k sqft70413 D St, Covington, LA 70433For SaleMLS ID #2572048, Deana S Bradley, Atlas Real Estate Company, LLC. ROAM MLS
- $259,0003 bd3 ba1.5k sqft308 Lismore Ln, Covington, LA 70433For SaleMLS ID #2581130, James R Boltin, Boltin Realty Group, LLC. ROAM MLS
- $219,0003 bd2 ba1.3k sqft70367 4th St, Covington, LA 70433For SaleMLS ID #2582179, Marcus C Clavier, Clavier Realty Group LLC. ROAM MLS
- $270,0003 bd2 ba1.4k sqft70471 J St, Covington, LA 70433For SaleMLS ID #2579060, Mark A Hulse, Coldwell Banker TEC Magazine. ROAM MLS
- $218,5003 bd2 ba1.1k sqft70511 5th St, Covington, LA 70433For SaleMLS ID #2572012, Rachel N Webber, Galiano Realty. ROAM MLS
- $212,0003 bd2 ba1.2k sqft70291 B St, Covington, LA 70433For SaleMLS ID #2577847, Marcela Nicole Golden, 1 Percent Lists. ROAM MLS
