Pride of ownership shows in the recently updated Colonial in this Beautiful neighborhood. Home boasts 3 bedrooms and 2 1/2 baths. Primary bath updated in 2021 Home has updated kitchen and appliances with wood flooring extending in foyer. Lenox furnace and air-conditioning in 2023. New extended cement driveway 2023. Basement is finished with luxury vinyl flooring ample storage. Beautifully landscaped yard with paver patio for entertaining.
BATVAI
Pending
$489,900
7021 Fox Path, Canton, MI 48187
3beds
3,044sqft
Single Family Residence
Built in 1994
6,969 Square Feet Lot
$493,600 Zestimate®
$161/sqft
$46/mo HOA
What's special
- 16 days
- 95
- 0
Likely to sell faster than
Zillow last checked:
Listing updated:
Listed by:
Gayle M Jokisch 810-701-9160,
Elite Hometown Realty 248-216-1060
Source: Realcomp II,MLS#: 20261076959
Facts & features
Interior
Bedrooms & bathrooms
- Bedrooms: 3
- Bathrooms: 3
- Full bathrooms: 2
- 1/2 bathrooms: 1
Primary bedroom
- Level: Second
- Area: 180
- Dimensions: 15 X 12
Bedroom
- Level: Second
- Area: 132
- Dimensions: 11 X 12
Bedroom
- Level: Second
- Area: 132
- Dimensions: 11 X 12
Primary bathroom
- Level: Second
- Area: 96
- Dimensions: 12 X 8
Other
- Level: Second
- Area: 60
- Dimensions: 10 X 6
Other
- Level: Entry
- Area: 30
- Dimensions: 6 X 5
Dining room
- Level: Entry
- Area: 120
- Dimensions: 12 X 10
Great room
- Level: Second
- Area: 238
- Dimensions: 17 X 14
Kitchen
- Level: Entry
- Area: 99
- Dimensions: 11 X 9
Laundry
- Level: Entry
- Area: 60
- Dimensions: 12 X 5
Living room
- Level: Entry
- Area: 156
- Dimensions: 13 X 12
Heating
- Forced Air, Natural Gas
Cooling
- Ceiling Fans, Central Air
Appliances
- Included: Dishwasher, Disposal, Dryer, Energy Star Qualified Refrigerator, Free Standing Electric Oven, Microwave, Self Cleaning Oven, Stainless Steel Appliances, Washer
Features
- Basement: Finished
- Has fireplace: Yes
- Fireplace features: Gas, Great Room
Interior area
- Total interior livable area: 3,044 sqft
- Finished area above ground: 1,918
- Finished area below ground: 1,126
Property
Parking
- Total spaces: 2
- Parking features: Two Car Garage, Attached
- Attached garage spaces: 2
Features
- Levels: Two
- Stories: 2
- Entry location: GroundLevel
- Patio & porch: Patio
- Exterior features: Lighting
- Pool features: None
Lot
- Size: 6,969 Square Feet
- Dimensions: 60 x 113
- Features: Sprinklers
Details
- Parcel number: 71038070060000
- Special conditions: Short Sale No,Standard
Construction
Type & style
- Home type: SingleFamily
- Architectural style: Colonial
- Property subtype: Single Family Residence
Materials
- Brick, Vinyl Siding
- Foundation: Basement, Poured
- Roof: Asphalt
Condition
- Platted Sub
- New construction: No
- Year built: 1994
- Major remodel year: 2023
Utilities & green energy
- Sewer: Public Sewer
- Water: Public
- Utilities for property: Cable Available, Underground Utilities
Community & HOA
Community
- Subdivision: FOX MEADOW SOUTH CONDO
HOA
- Has HOA: Yes
- HOA fee: $550 annually
Location
- Region: Canton
Financial & listing details
- Price per square foot: $161/sqft
- Tax assessed value: $158,386
- Annual tax amount: $6,425
- Date on market: 9/26/2026
- Cumulative days on market: 17 days
- Listing agreement: Exclusive Right To Sell
- Listing terms: Cash,Conventional,FHA,Va Loan
Estimated market value
$493,600
$469,000 - $518,000
$3,155/mo
Price history
| Date | Event | Price |
|---|---|---|
| 10/5/2026 | Pending sale | $489,900$161/sqft |
Source:  Realcomp II #20261076959 Report a problem | ||
| 9/26/2026 | Listed for sale | $489,900$161/sqft |
Source: Realcomp II #20261076959 Report a problem | ||
Public tax history
Tax history is unavailable.
Monthly payment
Est. payment
Payment breakdown
Explore the cost of this home by adjusting the details. Changes won't be saved.Climate risks
Neighborhood: 48187

Similar homes
- $529,7004 bd3 ba3.5k sqft6688 Fox Path, Canton, MI 48187For Sale
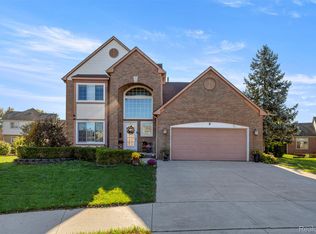
 MLS ID #20261082800, Ali M Beydoun, Got Key'D Realty. Realcomp II
- $--4 bd3 ba2.8k sqft45409 Indian Creek Dr, Canton, MI 48187Auction
 Auction.com 2
- $489,9004 bd3 ba2.3k sqft45132 Hanford Rd, Canton, MI 48187For Sale
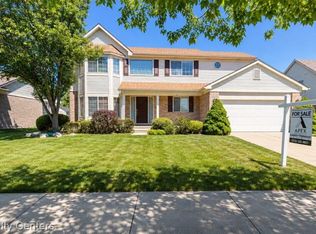 MLS ID #20261064516, Rabeeh Hammoud, Apex Realty Centers. Realcomp II
- $425,0004 bd3 ba2.1k sqft6767 Longwood Rd, Canton, MI 48187For Sale
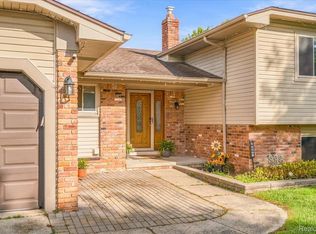 MLS ID #20261085390, Jessica Jones Liberati, Social House Group Belleville. Realcomp II
- $540,0004 bd3 ba2.9k sqft1140 W Lemont Ct, Canton, MI 48187For SaleMLS ID #20261082768, Bretta Grimmett, Prime + Property. Realcomp II
- $479,9004 bd4 ba3k sqft46371 Registry Dr, Canton, MI 48187For SaleMLS ID #20261079340, Susie Surma, Real Broker, LLC Troy. Realcomp II
- $442,9004 bd3 ba2.4k sqft44912 Patrick Dr, Canton, MI 48187For SaleMLS ID #20261079833, Robert Yoder, HomeCraft Real Estate. Realcomp II
- $515,0004 bd3 ba2.9k sqft8651 Westchester Ln, Canton, MI 48187For SaleMLS ID #20261084583, Courtney Lucarelli, RE/MAX Masters. Realcomp II
- $424,9994 bd4 ba3k sqft1488 Brookline St, Canton, MI 48187For SaleMLS ID #20261085345, Scott T Atkinson, Concept Realty. Realcomp II
- $449,9004 bd3 ba2.1k sqft45561 Edgewood Ct, Canton, MI 48187For SaleMLS ID #20261077762, Mohamad A Zbib, Century 21 Curran & Oberski. Realcomp II
- $545,0004 bd3 ba2.2k sqft7467 Charrington Dr, Canton, MI 48187For Sale
 MLS ID #26050443, Keith Brandt, Brandt Real Estate. MichRIC
- $449,9003 bd3 ba2.2k sqft44223 Richmond Ct, Canton, MI 48187For SaleMLS ID #26054782, John McArdle, Remerica Hometown One. MichRIC
- $429,9003 bd2 ba2.6k sqft43957 Southampton Dr, Canton, MI 48187For SaleMLS ID #20261071439, Bryan Ball, KW Platinum. Realcomp II
- $494,9003 bd3 ba2.8k sqft384 Stonehenge Dr, Canton, MI 48188For SaleMLS ID #20261066843, Harrison A Shirey, RE/MAX Dream Properties. Realcomp II
- $627,3003 bd3 ba2.5k sqft47708 Royal Pointe Dr, Canton, MI 48187For SaleMLS ID #20261079435, Laura Colucci, National Realty Centers, Inc. Realcomp II
- $449,0003 bd2 ba1.6k sqft47840 Ford Rd, Canton, MI 48187For SaleMLS ID #20261073083, Peter Damato, EXP Realty - Mark White & Associates. Realcomp II
- $480,0003 bd3 ba2.7k sqft42398 Trent Dr, Canton, MI 48188For SaleMLS ID #20261073687, Therese Antonelli, Moving The Mitten RE Group Inc. Realcomp II
- $475,0004 bd3 ba2k sqft7580 Thornwood St, Canton, MI 48187For SaleMLS ID #20261060129, Jason C Matt, EXP Z Real Estate. Realcomp II
- $549,9005 bd4 ba2.5k sqft1466 N Beck Rd, Canton, MI 48187For SaleMLS ID #20261075612, Madhavi Kondapalli, Century 21 Professionals Livonia. Realcomp II
- $419,9983 bd3 ba2k sqft43996 Brandywyne Rd, Canton, MI 48187For SaleMLS ID #20261075106, Jeffery Kropodra, Real Broker, LLC. Realcomp II
