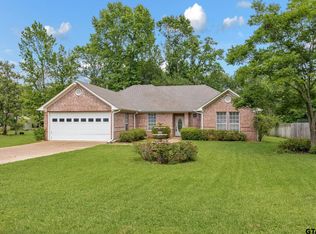
Exceptional investment opportunity in a desirable gated community just south of Tyler, Texas! Properties offering this kind of size, location, and investment potential in a gated community are hard to find! This well maintained duplex offers two spacious units, each featuring 3 bedrooms and 2 baths with a private 1 car garage. Both sides have open concept floor plans with fenced back yards that provide privacy and outdoor space for residents to enjoy. Whether you're an investor looking to add to your portfolio or a buyer interested in living in one side while renting the other, this property offers flexibility and potential! The location combines the convenience of nearby shopping, dining, and medical facilities with the appeal of a quiet established neighborhood setting. One side has just recently been vacated and has been updated with fresh paint and vinyl plank flooring, perfect if you want to live in one side!
For sale
$389,000
7022 County Road 1215, Flint, TX 75762
6beds
4baths
2,757sqft
Duplex
Built in 2006
-- sqft lot
$377,300 Zestimate®
$141/sqft
$-- HOA
What's special
Open concept floor plansTwo spacious units
- 13 days |
- 157 |
- 10 |
Zillow last checked:
Listing updated:
Listed by:
Cynthia Marshall,
Marshall Property Group,
Aidan Marshall
Source: GTARMLS,MLS#: 26009549
Facts & features
Interior
Bedrooms & bathrooms
- Bedrooms: 6
- Bathrooms: 4
Heating
- Has Heating (Unspecified Type)
Cooling
- Central Electric
Appliances
- Included: Range/Oven-Electric, Dishwasher, Disposal, Microwave, Refrigerator
Features
- Flooring: Ceramic Tile, Vinyl Plank
- Has fireplace: No
- Fireplace features: None
Interior area
- Total structure area: 2,757
- Total interior livable area: 2,757 sqft
Property
Parking
- Parking features: 1 Or More Per Unit, Garage, Paved
- Has garage: Yes
Features
- Levels: One
Details
- Parcel number: 184355000101009000
- Zoning description: Planned Unit Residential
- Special conditions: None
Construction
Type & style
- Home type: MultiFamily
- Property subtype: Duplex
Materials
- Brick Veneer
- Foundation: Slab
- Roof: Composition
Condition
- Year built: 2006
Utilities & green energy
- Electric: Individual Electric Meter
- Water: Individually Metered: Individual Water Meters
Community & HOA
Community
- Subdivision: Walnut Hills
Location
- Region: Flint
Financial & listing details
- Price per square foot: $141/sqft
- Tax assessed value: $436,741
- Annual tax amount: $6,477
- Date on market: 7/9/2026
- Tenant pays: All Utilities
Estimated market value
$377,300
$358,000 - $396,000
$1,773/mo
Price history
| Date | Event | Price |
|---|---|---|
| 7/9/2026 | Listed for sale | $389,000+0.3%$141/sqft |
Source:  GTARMLS #26009549 Report a problem GTARMLS #26009549 Report a problem | ||
| 1/31/2026 | Listing removed | $388,000$141/sqft |
Source: NTREIS #21014168 Report a problem | ||
| 1/14/2026 | Price change | $388,000-0.5%$141/sqft |
Source: NTREIS #21014168 Report a problem | ||
| 10/9/2025 | Price change | $390,000-1.5%$141/sqft |
Source: NTREIS #21014168 Report a problem | ||
| 9/16/2025 | Price change | $396,000-1%$144/sqft |
Source: NTREIS #21014168 Report a problem | ||
| 7/27/2025 | Listed for sale | $399,900+1.2%$145/sqft |
Source: NTREIS #21014168 Report a problem | ||
| 10/20/2024 | Listing removed | $395,000-3.7%$143/sqft |
Source: NTREIS #20665618 Report a problem | ||
| 7/5/2024 | Listed for sale | $410,000-5.7%$149/sqft |
Source: NTREIS #20665618 Report a problem | ||
| 11/10/2023 | Listing removed | -- |
Source: GTARMLS #23007821 Report a problem | ||
| 7/14/2023 | Listing removed | $435,000-4.4%$158/sqft |
Source: GTARMLS #23007821 Report a problem | ||
| 6/15/2023 | Listed for sale | $455,000-2.2%$165/sqft |
Source: GTARMLS #23007821 Report a problem | ||
| 3/8/2023 | Listing removed | -- |
Source: GTARMLS #10157553 Report a problem | ||
| 1/11/2023 | Price change | $465,000-2.1%$169/sqft |
Source: GTARMLS #10157553 Report a problem | ||
| 11/16/2022 | Price change | $475,000-2.1%$172/sqft |
Source: GTARMLS #10157553 Report a problem | ||
| 10/14/2022 | Listed for sale | $485,000$176/sqft |
Source: GTARMLS #10157553 Report a problem | ||
Public tax history
| Year | Property taxes | Tax assessment |
|---|---|---|
| 2024 | $5,684 +17.6% | $436,741 +41.2% |
| 2023 | $4,834 +7.5% | $309,269 +20.9% |
| 2022 | $4,496 +1.3% | $255,799 +9% |
| 2021 | $4,440 -0.9% | $234,600 |
| 2020 | $4,479 -2.4% | $234,600 +0.4% |
| 2019 | $4,589 +2.2% | $233,598 +5.5% |
| 2018 | $4,489 +0.1% | $221,479 -0.2% |
| 2017 | $4,483 +1.5% | $222,000 |
| 2016 | $4,417 +2.7% | $222,000 |
| 2015 | $4,303 | $222,000 |
| 2014 | $4,303 +0.3% | -- |
| 2013 | $4,289 | -- |
Find assessor info on the county website
Monthly payment
Est. payment
Payment breakdown
Explore the cost of this home by adjusting the details. Changes won't be saved.Climate risks
Neighborhood: 75762
Nearby schools
GreatSchools rating
- 8/10Owens Elementary SchoolGrades: PK-5Distance: 3.2 mi
- 7/10Three Lakes Middle SchoolGrades: 6-8Distance: 5.1 mi
- 6/10Tyler Legacy High SchoolGrades: 9-12Distance: 7.3 mi
Schools provided by the listing agent
- Elementary: Owens
- Middle: Three Lakes
- High: Tyler Legacy
Source: GTARMLS. This data may not be complete. We recommend contacting the local school district to confirm school assignments for this home.
- $269,3003 bd2 ba1.3k sqft7020 County Road 1215, Flint, TX 75762Off Market
- $213,1003 bd2 ba1.3k sqft7032 County Road 1215, Flint, TX 75762Off Market
- $--3 bd2 ba1.3k sqft7012 County Road 1215, Flint, TX 75762Off Market
- $225,5003 bd2 ba1.4k sqft7028 County Road 1215, Flint, TX 75762Off Market
- $323,8003 bd2 ba1.3k sqft7006 County Road 1215, Flint, TX 75762Off Market
- $345,3003 bd2 ba2.7k sqft7026 County Road 1215, Flint, TX 75762Off Market
- $332,6003 bd2 ba1.3k sqft7010 County Road 1215, Flint, TX 75762Off Market
- $250,1003 bd2 ba1.6k sqft6980 Ranch Hill Dr, Flint, TX 75762Off Market
A local agent can set up tours, give advice and negotiate with sellers.
A local lender can help you make sure your offer is ready when you are.
Similar homes
- $375,0004 bd2 ba2k sqft19144 Ambrosia Dr, Flint, TX 75762For Sale
 MLS ID #26007129, Gina Russell, Miller Homes Group. GTARMLS
 - $339,0003 bd2 ba2.1k sqft2231 Rana Park, Flint, TX 75762For Sale
 MLS ID #26007802, Laura Hooker, Leslie Cain Realty, LLC. GTARMLS
 - $299,0003 bd2 ba1.9k sqft3619 Leaning Oaks, Flint, TX 75762For Sale
 MLS ID #26006337, Steven Cardenas, Smith & Crisp Realty Group, LLC. GTARMLS
 - $310,0004 bd2 ba1.9k sqft10424 County Road 1265, Flint, TX 75762For Sale
 MLS ID #26008580, Doc Deason, RealEdge Real Estate - Tyler. GTARMLS
 - $335,5003 bd2 ba2.1k sqft681 Frederick Cir, Flint, TX 75762For SaleMLS ID #26008846, Hannah Jones, Jones & Co. Realty Group, LLC. GTARMLS
- $379,0004 bd2 ba2.4k sqft21281 Altuda Ln, Flint, TX 75762For SaleMLS ID #26006800, John Brown, East Texas Preferred Properties, LLC - Tyler. GTARMLS
- $364,9004 bd3 ba1.8k sqft21363 Altuda Ln, Flint, TX 75762For SaleMLS ID #26008215, Ashley Fricault, Keller Williams Realty-Tyler. GTARMLS
- $255,0003 bd2 ba1.5k sqft6952 La Hacienda Dr, Flint, TX 75762For SaleMLS ID #26002701, Sarah Spence, Miller Homes Group. GTARMLS
- $368,5004 bd2 ba2.2k sqft602 Windover Ln, Bullard, TX 75757For SaleMLS ID #26009324, Kiersten Crawford, Kiersten Crawford, Broker. GTARMLS
- $385,0004 bd3 ba2.6k sqft14381 Cedarwood Cir, Tyler, TX 75703For SaleMLS ID #26006962, David Kurtz, Dwell Realty. GTARMLS
- $259,0004 bd2 ba1.8k sqft11654 Fm 2868, Flint, TX 75762For SaleMLS ID #26008591, David Kurtz, Dwell Realty. GTARMLS
- $450,0006 bd4 ba2.9k sqft5922 Pine Cone Ln, Tyler, TX 75707For SaleMLS ID #26009509, Annika Conaway, Available Homes, LLC. GTARMLS
- $390,0004 bd3 ba2.9k sqft12654 County Road 192, Tyler, TX 75703For SaleMLS ID #25017564, John Bell, eXp Realty LLC. GTARMLS
- $279,9003 bd2 ba1.6k sqft541 Frederick Cir, Flint, TX 75762For SaleMLS ID #26007179, Jamey Whitley, Shilling Real Estate Company. GTARMLS
- $375,0003 bd3 ba1.8k sqft13091 Fm 344 W, Bullard, TX 75757For SaleMLS ID #21280382, Jamie Tankersley. NTREIS
- $445,0004 bd3 ba3.2k sqft7614 Abbeywood Ct, Tyler, TX 75703For SaleMLS ID #26009719, Mary Simpson, Mary Simpson Real Estate. GTARMLS
- $274,9003 bd2 ba1.4k sqft20700 Bluegrass Cir, Flint, TX 75762For SaleMLS ID #26008157, Ashley Deese, Coldwell Banker Apex, REALTORS. GTARMLS
- $270,0003 bd2 ba1.4k sqft10866 Westhaven Cir, Flint, TX 75762For SaleMLS ID #26008996, Liz Stovall, Berkshire Hathaway HomeServices Premier Properties. GTARMLS
- $289,5004 bd2 ba1.7k sqft11274 Meadows Dr, Flint, TX 75762For SaleMLS ID #26005435, Julie Maberry, Coldwell Banker Apex, REALTORS. GTARMLS
- $295,0003 bd2 ba1.7k sqft13257 Oak Hill Ln, Flint, TX 75762For SaleMLS ID #26002637, Melissa Vance, Realty One Group Rose. GTARMLS
