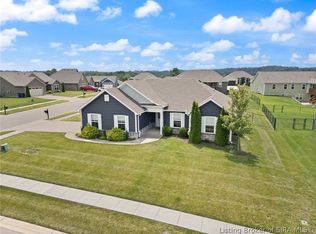
100% USDA Financing Available! This charming new construction home by Witten Builders offers modern style and low-maintenance living in a desirable cul-de-sac location. The open-concept main level seamlessly connects the kitchen, dining area, and great room, creating the perfect space for everyday living and entertaining. The spacious primary suite, complete with a private bath, is conveniently located on the main floor. Upstairs, you'll find three additional bedrooms, a full bath, and a centrally located laundry room for added convenience. Relax and enjoy the outdoors from the covered porch. Ideally situated within walking distance of the new Floyd County Regional Park and Bob "Lane" Park, featuring a nature preserve and over five miles of scenic walking trails. Conveniently located near shopping, dining, and everyday amenities, this home offers the perfect blend of comfort, convenience, and modern living.
For sale
$299,900
7022 Dylan Cir, Georgetown, IN 47122
4beds
1,675sqft
Single Family Residence
Built in 2026
0.26 Acres Lot
$299,800 Zestimate®
$179/sqft
$8/mo HOA
What's special
Covered porchOpen-concept main levelSpacious primary suiteDesirable cul-de-sac locationCentrally located laundry room
- 2 days |
- 144 |
- 1 |
Zillow last checked:
Listing updated:
Listed by:
Tiffany L Denison,
Lopp Real Estate
Source: Metro Search Inc. LLC DBA Apex MLS,MLS#: 1726717
Facts & features
Interior
Bedrooms & bathrooms
- Bedrooms: 4
- Bathrooms: 3
- Full bathrooms: 2
- 1/2 bathrooms: 1
Primary bedroom
- Level: First
- Area: 156
- Dimensions: 12.00 x 13.00
Bedroom
- Level: Second
- Area: 165
- Dimensions: 15.00 x 11.00
Bedroom
- Level: Second
- Area: 120
- Dimensions: 10.00 x 12.00
Bedroom
- Level: Second
- Area: 100
- Dimensions: 10.00 x 10.00
Primary bathroom
- Level: First
- Area: 60
- Dimensions: 12.00 x 5.00
Half bathroom
- Level: First
- Area: 28
- Dimensions: 8.00 x 3.50
Kitchen
- Level: First
- Area: 180
- Dimensions: 15.00 x 12.00
Living room
- Level: First
- Area: 240
- Dimensions: 15.00 x 16.00
Heating
- Electric
Cooling
- Central Air
Features
- Open Floorplan
- Basement: None
- Has fireplace: No
Interior area
- Total structure area: 1,675
- Total interior livable area: 1,675 sqft
- Finished area above ground: 1,675
- Finished area below ground: 0
Property
Parking
- Total spaces: 2
- Parking features: Attached, Entry Front
- Attached garage spaces: 2
Features
- Stories: 2
- Patio & porch: Patio, Porch
Lot
- Size: 0.26 Acres
- Features: Cul-De-Sac, Dead End
Details
- Parcel number: 22203400049068003
Construction
Type & style
- Home type: SingleFamily
- Architectural style: Traditional,Other
- Property subtype: Single Family Residence
Materials
- Cement Siding, Wood Frame, Stone Veneer
- Foundation: Slab
- Roof: Shingle
Condition
- Year built: 2026
Utilities & green energy
- Sewer: Public Sewer
- Water: Public
- Utilities for property: Electricity Connected
Community & HOA
Community
- Subdivision: Brookstone
HOA
- Has HOA: Yes
- HOA fee: $100 annually
Location
- Region: Georgetown
Financial & listing details
- Price per square foot: $179/sqft
- Date on market: 8/19/2026
- Electric utility on property: Yes
Estimated market value
$299,800
$285,000 - $315,000
$2,273/mo
Price history
| Date | Event | Price |
|---|---|---|
| 8/19/2026 | Listed for sale | $299,900$179/sqft |
Source:  Metro Search Inc. LLC DBA Apex MLS #1726717 Report a problem Metro Search Inc. LLC DBA Apex MLS #1726717 Report a problem | ||
Public tax history
Tax history is unavailable.
Monthly payment
Est. payment
Payment breakdown
Explore the cost of this home by adjusting the details. Changes won't be saved.Climate risks
Neighborhood: 47122
Nearby schools
GreatSchools rating
- 7/10Georgetown Elementary SchoolGrades: PK-4Distance: 1.1 mi
- 9/10Highland Hills Middle SchoolGrades: 5-8Distance: 2.3 mi
- 10/10Floyd Central High SchoolGrades: 9-12Distance: 3 mi
- $339,9003 bd2 ba1.7k sqft7024 Dylan Cir, Georgetown, IN 47122For Sale

- $376,0004 bd3 ba2.3k sqft3045 Brookhill Ct, Georgetown, IN 47122Sold

- $344,3003 bd3 ba2.9k sqft3043 Brookhill Ct, Georgetown, IN 47122Off Market
- $395,3004 bd2 ba1.6k sqft3041 Brookhill Ct, Georgetown, IN 47122Off Market
- $366,9003 bd2 ba1.4k sqft3039 Brookhill Ct, Georgetown, IN 47122Off Market
- $377,4003 bd2 ba1.5k sqft3047 Brookhill Ct, Georgetown, IN 47122Off Market
- $339,9003 bd2 ba1.6k sqft7014 Dylan Cir, Georgetown, IN 47122Pending
- $379,5003 bd3 ba1.7k sqft3042 Brookhill Ct, Georgetown, IN 47122Off Market
A local agent can set up tours, give advice and negotiate with sellers.
Similar homes
- $339,9003 bd2 ba1.7k sqft7024 Dylan Cir, Georgetown, IN 47122For Sale
 MLS ID #1726697, Tiffany L Denison, Lopp Real Estate. Metro Search Inc. LLC DBA Apex MLS
 - $289,9003 bd2 ba1.3k sqft6003 Crestview Lane, Georgetown, IN 47122For Sale
 MLS ID #202606454, Linda LaPilusa, Schuler Bauer Real Estate Services ERA Powered (N. SIRA
 - $300,0003 bd2 ba1.5k sqft2048 Mary Ella Drive, Georgetown, IN 47122For Sale
 MLS ID #202608982, Michelle Warford, RE/MAX Plus. SIRA
 - $344,9004 bd3 ba2.1k sqft2031 Brookstone Way, Georgetown, IN 47122New Construction
 SIRA
SIRA - $324,9003 bd2 ba1.3k sqft8042 Hudson Lane, Georgetown, IN 47122New ConstructionMLS ID #2026010447, Matt Schaefer, Schaefer Real Estate, LLC. SIRA
- $368,5004 bd3 ba2.1k sqft8008 Hudson Lane, Georgetown, IN 47122For SaleMLS ID #202609472, Becky Higgins, Lopp Real Estate Brokers. SIRA
- $315,0003 bd2 ba1.3k sqft4009 Cedar Hill Court, Greenville, IN 47119For SaleMLS ID #2026010978, Josh Vida, Paradigm Realty Solutions, LLC. SIRA
- $359,9003 bd2 ba1.5k sqft2002 Mary Ella Drive #235, Georgetown, IN 47122New ConstructionMLS ID #202609145, Kelly Thieneman, Thieneman Realty, Inc.. SIRA
- $289,9003 bd2 ba1.4k sqft8164- LOT 932 Zelpha Boulevard, Georgetown, IN 47122New ConstructionMLS ID #2025010548, Lisa Morris, RE/MAX FIRST. SIRA
- $369,9003 bd2 ba1.6k sqft2004 Mary Ella Drive #234, Georgetown, IN 47122New ConstructionMLS ID #202609117, Kelly Thieneman, Thieneman Realty, Inc.. SIRA
- $277,9003 bd2 ba1.3k sqft8153 - LOT 952 Zelpha Boulevard, Georgetown, IN 47122New ConstructionMLS ID #202606220, Lisa Morris, RE/MAX FIRST. SIRA
- $282,4904 bd3 ba2k sqft6224 Calla Lilly Court, Lanesville, IN 47136New ConstructionMLS ID #2026010677, Octavia Valencia, WJH Brokerage IN, LLC. SIRA
- $397,9003 bd2 ba1.5k sqft1034 Oskin Drive #204, Georgetown, IN 47122New ConstructionMLS ID #2025012763, Kelly Thieneman, Thieneman Realty, Inc.. SIRA
- $285,0003 bd2 ba1.7k sqft2614 Old Highway 135 SW, Corydon, IN 47112For SaleMLS ID #2026010956, Amber Pitts, Schuler Bauer Real Estate Services ERA Powered. SIRA
- $407,9004 bd3 ba2.1k sqft7018 - LOT 926 Mitsch Lane, Georgetown, IN 47122New ConstructionMLS ID #2026010147, Lisa Morris, RE/MAX FIRST. SIRA
- $299,9003 bd1 ba1.2k sqft3009 Sycamore Drive, New Albany, IN 47150For SaleMLS ID #2026010792, Mike Schoonover, AIRE Realty, LLC. SIRA
- $309,9003 bd2 ba1.1k sqft3599 Old Vincennes Road, Floyds Knobs, IN 47119New ConstructionMLS ID #202607716, Kim Kraft, Berkshire Hathaway HomeServices Parks & Weisberg R. SIRA
- $439,9004 bd3 ba2.2k sqft103 Oscar Drive LOT 16, Georgetown, IN 47122New ConstructionMLS ID #202609585, Troy Stiller, Schuler Bauer Real Estate Services ERA Powered (N. SIRA
- $269,9005 bd3 ba2k sqft4607 Charlestown Pike, Jeffersonville, IN 47130For SaleMLS ID #2026010709, Ashton Guthrie, Guthrie Realty Services LLC. SIRA
- $329,9004 bd3 ba2.1k sqft515 Arlington, Clarksville, IN 47129For SaleMLS ID #202608795, Claudia Fritzinger, Starlight Real Estate. SIRA
