**100% USDA Financing Available!** Welcome to this beautiful new construction ranch situated on a *rare double lot totaling 1.26 approx. acres!* This 3-bedroom, 2-bath home features an attractive stone, Hardie board, and vinyl exterior, a covered front porch, and a desirable split-bedroom floor plan. Inside, you'll find luxury vinyl plank flooring, a spacious living room, and a stunning kitchen with granite countertops, a large island, stainless steel appliances, and ample dining space. The private primary suite offers a generous walk-in closet and a luxurious 6-foot tiled shower. Additional highlights include a large laundry/mudroom with a drop zone, insulated garage door, keyless entry, Energy Star certification, and a 2-10 Home Warranty. Conveniently located near the new Floyd County Regional Park, "Bob Lane Park", shopping, dining, and more! Ready to embrace the Brookstone lifestyle? Schedule your showing today!
For sale
$339,900
7024 Dylan Cir, Georgetown, IN 47122
3beds
1,702sqft
Single Family Residence
Built in 2026
1.26 Acres Lot
$339,600 Zestimate®
$200/sqft
$8/mo HOA
What's special
Covered front porchAmple dining spacePrivate primary suiteDesirable split-bedroom floor planGenerous walk-in closetInsulated garage doorStainless steel appliances
- 2 days |
- 152 |
- 6 |
Zillow last checked:
Listing updated:
Listed by:
Tiffany L Denison,
Lopp Real Estate
Source: Metro Search Inc. LLC DBA Apex MLS,MLS#: 1726697
Facts & features
Interior
Bedrooms & bathrooms
- Bedrooms: 3
- Bathrooms: 2
- Full bathrooms: 2
Primary bedroom
- Level: First
- Area: 208
- Dimensions: 13.00 x 16.00
Bedroom
- Level: First
- Area: 132
- Dimensions: 11.00 x 12.00
Bedroom
- Level: First
- Area: 121
- Dimensions: 11.00 x 11.00
Primary bathroom
- Level: First
- Area: 54
- Dimensions: 6.00 x 9.00
Kitchen
- Level: First
- Area: 220
- Dimensions: 11.00 x 20.00
Living room
- Level: First
- Area: 289
- Dimensions: 17.00 x 17.00
Heating
- Electric
Cooling
- Central Air
Features
- Open Floorplan
- Basement: None
- Has fireplace: No
Interior area
- Total structure area: 1,702
- Total interior livable area: 1,702 sqft
- Finished area above ground: 1,702
- Finished area below ground: 0
Property
Parking
- Total spaces: 2
- Parking features: Attached, Entry Front
- Attached garage spaces: 2
Features
- Stories: 1
Lot
- Size: 1.26 Acres
- Features: Cul-De-Sac, Sidewalk, Dead End
Details
- Parcel number: 220203400049.070003
Construction
Type & style
- Home type: SingleFamily
- Architectural style: Ranch,Traditional
- Property subtype: Single Family Residence
Materials
- Cement Siding, Wood Frame, Stone Veneer
- Foundation: Slab
- Roof: Shingle
Condition
- Year built: 2026
Utilities & green energy
- Sewer: Public Sewer
- Water: Public
- Utilities for property: Electricity Connected
Community & HOA
Community
- Subdivision: Brookstone
HOA
- Has HOA: Yes
- HOA fee: $100 annually
Location
- Region: Georgetown
Financial & listing details
- Price per square foot: $200/sqft
- Date on market: 8/19/2026
- Electric utility on property: Yes
Estimated market value
$339,600
$323,000 - $357,000
$2,327/mo
Price history
| Date | Event | Price |
|---|---|---|
| 8/19/2026 | Listed for sale | $339,900$200/sqft |
Source:  Metro Search Inc. LLC DBA Apex MLS #1726697 Report a problem Metro Search Inc. LLC DBA Apex MLS #1726697 Report a problem | ||
Public tax history
Tax history is unavailable.
Monthly payment
Est. payment
Payment breakdown
Explore the cost of this home by adjusting the details. Changes won't be saved.Climate risks
Neighborhood: 47122
Nearby schools
GreatSchools rating
- 7/10Georgetown Elementary SchoolGrades: PK-4Distance: 1.1 mi
- 9/10Highland Hills Middle SchoolGrades: 5-8Distance: 2.3 mi
- 10/10Floyd Central High SchoolGrades: 9-12Distance: 3 mi
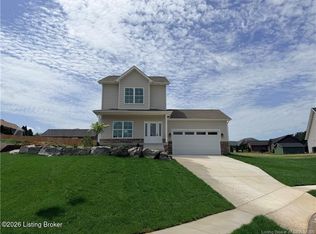
- $299,9004 bd3 ba1.6k sqft7022 Dylan Cir, Georgetown, IN 47122For Sale
- $376,0004 bd3 ba2.3k sqft3045 Brookhill Ct, Georgetown, IN 47122Sold

- $344,3003 bd3 ba2.9k sqft3043 Brookhill Ct, Georgetown, IN 47122Off Market
- $395,3004 bd2 ba1.6k sqft3041 Brookhill Ct, Georgetown, IN 47122Off Market
- $366,9003 bd2 ba1.4k sqft3039 Brookhill Ct, Georgetown, IN 47122Off Market
- $339,9003 bd2 ba1.6k sqft7014 Dylan Cir, Georgetown, IN 47122Pending
- $377,4003 bd2 ba1.5k sqft3047 Brookhill Ct, Georgetown, IN 47122Off Market
- $700-- bd-- ba-- sqft7017 Dylan Cir, Georgetown, IN 47122Off Market
A local agent can set up tours, give advice and negotiate with sellers.
Similar homes
- $299,9004 bd3 ba1.6k sqft7022 Dylan Cir, Georgetown, IN 47122For Sale
 MLS ID #1726717, Tiffany L Denison, Lopp Real Estate. Metro Search Inc. LLC DBA Apex MLS
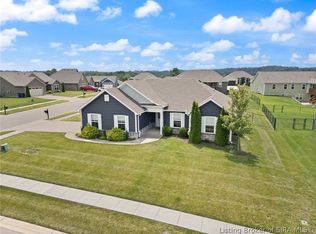
 - $289,9003 bd2 ba1.3k sqft6003 Crestview Lane, Georgetown, IN 47122For Sale
 MLS ID #202606454, Linda LaPilusa, Schuler Bauer Real Estate Services ERA Powered (N. SIRA
 - $479,9004 bd3 ba2.5k sqft1002 Nash Dr, Georgetown, IN 47122For Sale
 MLS ID #1726645, Tiffany L Denison, Lopp Real Estate. Metro Search Inc. LLC DBA Apex MLS
 - $359,9003 bd2 ba1.5k sqft2002 Mary Ella Drive #235, Georgetown, IN 47122New Construction
 MLS ID #202609145, Kelly Thieneman, Thieneman Realty, Inc.. SIRA
 - $369,9003 bd2 ba1.6k sqft2004 Mary Ella Drive #234, Georgetown, IN 47122New ConstructionMLS ID #202609117, Kelly Thieneman, Thieneman Realty, Inc.. SIRA
- $324,9003 bd2 ba1.3k sqft8042 Hudson Lane, Georgetown, IN 47122New ConstructionMLS ID #2026010447, Matt Schaefer, Schaefer Real Estate, LLC. SIRA
- $295,0003 bd2 ba1.4k sqft8022 Hudson Lane, Georgetown, IN 47122New ConstructionMLS ID #2026010263, Matt Schaefer, Schaefer Real Estate, LLC. SIRA
- $315,0003 bd2 ba1.3k sqft4009 Cedar Hill Court, Greenville, IN 47119For SaleMLS ID #2026010978, Josh Vida, Paradigm Realty Solutions, LLC. SIRA
- $345,0003 bd2 ba1.6k sqft644 Lilac Circle, Clarksville, IN 47129New ConstructionMLS ID #2026010844, Heather L Allen, Genesis Realty LLC. SIRA
- $289,9003 bd2 ba1.4k sqft8164- LOT 932 Zelpha Boulevard, Georgetown, IN 47122New ConstructionMLS ID #2025010548, Lisa Morris, RE/MAX FIRST. SIRA
- $277,9003 bd2 ba1.3k sqft8153 - LOT 952 Zelpha Boulevard, Georgetown, IN 47122New ConstructionMLS ID #202606220, Lisa Morris, RE/MAX FIRST. SIRA
- $407,9004 bd3 ba2.1k sqft7018 - LOT 926 Mitsch Lane, Georgetown, IN 47122New ConstructionMLS ID #2026010147, Lisa Morris, RE/MAX FIRST. SIRA
- $325,9003 bd2 ba1.6k sqft4204 - LOT 134 Skylar Way, New Albany, IN 47150New ConstructionMLS ID #202609280, Lisa Morris, RE/MAX FIRST. SIRA
- $339,9004 bd3 ba2k sqft8197 Kepley Drive NE #59, New Salisbury, IN 47161New ConstructionMLS ID #2026010547, Eric Watkins, Watkins Real Estate Solutions. SIRA
- $329,9004 bd3 ba2.1k sqft515 Arlington, Clarksville, IN 47129For SaleMLS ID #202608795, Claudia Fritzinger, Starlight Real Estate. SIRA
- $417,0003 bd3 ba2.2k sqft125 Patriot Loop, Sellersburg, IN 47172For SaleMLS ID #2026011004, Shelley Tuxworth, RE/MAX Plus. SIRA
- $374,9004 bd3 ba2.3k sqft2604 Vineyard Way #225, Memphis, IN 47143New ConstructionSIRA
- $299,9003 bd1 ba1.2k sqft3009 Sycamore Drive, New Albany, IN 47150For SaleMLS ID #2026010792, Mike Schoonover, AIRE Realty, LLC. SIRA
- $318,9003 bd2 ba1.3k sqft8034 Kepley Drive NE #22, New Salisbury, IN 47161New ConstructionSIRA
- $303,9003 bd2 ba1.2k sqft4225 - LOT 112 Skylar Way, New Albany, IN 47150New ConstructionMLS ID #202609277, Lisa Morris, RE/MAX FIRST. SIRA
