Discover easy living in the highly desirable Bonterra community! This beautifully maintained home welcomes you with a charming covered front porch and features vaulted ceilings in the spacious living room, creating a bright and airy feel. The large kitchen offers abundant cabinetry, generous counter space, and plenty of room for cooking, entertaining, and gathering with family and friends. Step outside to the private back patio—perfect for relaxing or enjoying your morning coffee. Lawn care and irrigation are included, making homeownership truly low maintenance. Located in Bonterra, one of the Charlotte area's premier equestrian communities, residents enjoy miles of scenic trails, equestrian facilities, a resort-style pool, clubhouse, fitness center, tennis and pickleball courts, playgrounds, walking trails, and a vibrant community atmosphere.
Under contract-no show
$449,500
7023 Ladys Secret Dr, Indian Trail, NC 28079
3beds
2,104sqft
:
Get pre-qualified$2,796/mo
Single Family Residence
Built in 2006
0.16 Acres Lot
$450,400 Zestimate®
$214/sqft
$160/mo HOA
What's special
Private back patioCharming covered front porchBright and airy feelLarge kitchenGenerous counter spaceAbundant cabinetry
- 24 days |
- 188 |
- 15 |
Likely to sell faster than
Zillow last checked:
Listing updated:
Listed by:
Will Simoneaux will@dreamlinerealty.com,
Dreamline Realty, LLC
Source: Canopy MLS as distributed by MLS GRID,MLS#: 4400825
Facts & features
Interior
Bedrooms & bathrooms
- Bedrooms: 3
- Bathrooms: 2
- Full bathrooms: 2
- Main level bedrooms: 3
Primary bedroom
- Level: Main
Bathroom full
- Level: Main
Great room
- Level: Main
Laundry
- Level: Main
Heating
- Forced Air, Natural Gas
Cooling
- Central Air
Appliances
- Included: Dishwasher, Disposal, Gas Water Heater
- Laundry: Laundry Room, Main Level
Features
- Flooring: Carpet, Tile, Wood
- Has basement: No
- Fireplace features: Family Room
Interior area
- Total structure area: 2,104
- Total interior livable area: 2,104 sqft
- Finished area above ground: 2,104
- Finished area below ground: 0
Property
Parking
- Total spaces: 2
- Parking features: Attached Garage, Garage on Main Level
- Attached garage spaces: 2
Features
- Levels: One
- Stories: 1
- Pool features: Community
Lot
- Size: 0.16 Acres
Details
- Parcel number: 07021346
- Zoning: AP6
- Special conditions: Standard
Construction
Type & style
- Home type: SingleFamily
- Property subtype: Single Family Residence
Materials
- Fiber Cement
- Foundation: Slab
Condition
- New construction: No
- Year built: 2006
Utilities & green energy
- Sewer: Public Sewer
- Water: City
Community & HOA
Community
- Features: Clubhouse, Fitness Center, Game Court, Playground, Sport Court, Stable(s), Street Lights, Tennis Court(s)
- Subdivision: Bonterra
HOA
- Has HOA: Yes
- HOA fee: $160 monthly
- HOA name: CAMS
- HOA phone: 877-672-2267
Location
- Region: Indian Trail
Financial & listing details
- Price per square foot: $214/sqft
- Tax assessed value: $434,400
- Annual tax amount: $1,802
- Date on market: 7/9/2026
- Cumulative days on market: 22 days
- Listing terms: Cash,Conventional,FHA,VA Loan
- Road surface type: Concrete, Paved
Estimated market value
$450,400
$428,000 - $473,000
$2,310/mo
Price history
| Date | Event | Price |
|---|---|---|
| 7/10/2026 | Pending sale | $449,500$214/sqft |
Source:  Canopy MLS as distributed by MLS GRID #4400825 Report a problem Canopy MLS as distributed by MLS GRID #4400825 Report a problem | ||
| 7/9/2026 | Listed for sale | $449,500-0.1%$214/sqft |
Source: Canopy MLS as distributed by MLS GRID #4400825 Report a problem | ||
| 1/27/2026 | Listing removed | $450,000$214/sqft |
Source: Canopy MLS as distributed by MLS GRID #4326490 Report a problem | ||
| 12/4/2025 | Listed for sale | $450,000+3.4%$214/sqft |
Source: Canopy MLS as distributed by MLS GRID #4326490 Report a problem | ||
| 7/17/2023 | Sold | $435,000+1.2%$207/sqft |
Source: Canopy MLS as distributed by MLS GRID #4026609 Report a problem | ||
| 5/13/2023 | Pending sale | $429,900$204/sqft |
Source: Canopy MLS as distributed by MLS GRID #CAR4026609 Report a problem | ||
| 5/11/2023 | Listed for sale | $429,900+136.2%$204/sqft |
Source: Canopy MLS as distributed by MLS GRID #CAR4026609 Report a problem | ||
| 12/13/2010 | Sold | $182,000-4.2%$87/sqft |
Source: Agent Provided Report a problem | ||
| 11/7/2010 | Pending sale | $189,900$90/sqft |
Source: Allen Tate Company #970201 Report a problem | ||
| 10/29/2010 | Price change | $189,900-5%$90/sqft |
Source: Allen Tate Company #970201 Report a problem | ||
| 10/17/2010 | Price change | $199,900-2.4%$95/sqft |
Source: Allen Tate Company #970201 Report a problem | ||
| 8/28/2010 | Listed for sale | $204,900$97/sqft |
Source: Allen Tate Company #970201 Report a problem | ||
Public tax history
| Year | Property taxes | Tax assessment |
|---|---|---|
| 2014 | $1,802 +14.2% | $221,400 |
| 2013 | $1,578 | $221,400 |
| 2012 | $1,578 -18.9% | $221,400 |
| 2011 | $1,945 +23.3% | $221,400 |
| 2010 | $1,578 -0.2% | $221,400 |
| 2009 | $1,581 | $221,400 |
| 2008 | $1,581 +24.4% | $221,400 +30.4% |
| 2007 | $1,271 +626.8% | $169,740 |
| 2006 | $175 | $169,740 |
Find assessor info on the county website
Monthly payment
Est. payment
Payment breakdown
Explore the cost of this home by adjusting the details. Changes won't be saved.Climate risks
Neighborhood: 28079
Nearby schools
GreatSchools rating
- 9/10Poplin Elementary SchoolGrades: K-5Distance: 0.4 mi
- 9/10Porter Ridge Middle SchoolGrades: 6-8Distance: 2 mi
- 7/10Porter Ridge High SchoolGrades: 9-12Distance: 1.9 mi
Schools provided by the listing agent
- Elementary: Poplin
- Middle: Porter Ridge
- High: Porter Ridge
Source: Canopy MLS as distributed by MLS GRID. This data may not be complete. We recommend contacting the local school district to confirm school assignments for this home.
- $438,0003 bd2 ba2k sqft7023 Ladys Secret Dr, Indian Trail, NC 28079Off Market
- $449,9003 bd2 ba2.4k sqft7029 Ladys Secret Dr, Indian Trail, NC 28079Off Market
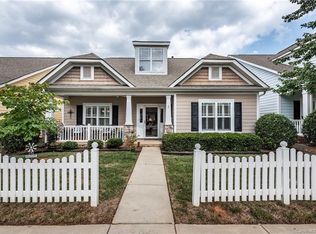
- $419,5003 bd2 ba2k sqft7019 Ladys Secret Dr, Indian Trail, NC 28079Off Market
- $427,4003 bd2 ba2k sqft7031 Ladys Secret Dr, Indian Trail, NC 28079Off Market
- $418,7003 bd2 ba2k sqft7015 Ladys Secret Dr, Indian Trail, NC 28079Off Market
- $450,700-- bd-- ba-- sqftLadys Secret Dr, Indian Trail, NC 28079Off Market
- $550,400-- bd-- ba-- sqftLadys Secret Dr, Indian Trail, NC 28079Off Market
- $353,200-- bd-- ba480 sqftLadys Secret Dr, Indian Trail, NC 28079Off Market
A local agent can set up tours, give advice and negotiate with sellers.
Similar homes
- $499,9004 bd3 ba2.4k sqft1020 Hercules Dr, Indian Trail, NC 28079For Sale

 MLS ID #4406422, Lisa Holden, COMPASS. Canopy MLS as distributed by MLS GRID
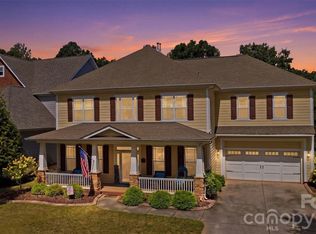
 - $524,9004 bd3 ba2.7k sqft1507 Belmont Stakes Ave, Indian Trail, NC 28079For Sale
 MLS ID #4405383, Kathy Wing, NorthGroup Real Estate LLC. Canopy MLS as distributed by MLS GRID
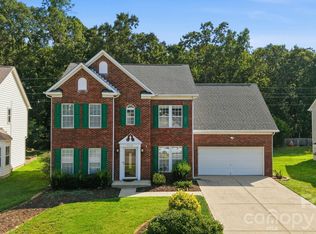
 - $499,0003 bd3 ba2.1k sqft6306 Trevor Simpson Dr, Indian Trail, NC 28079For Sale
 MLS ID #4405215, Gina Maraio, Redfin Corporation. Canopy MLS as distributed by MLS GRID
 - $385,0004 bd3 ba2k sqft1050 Enderbury Dr, Indian Trail, NC 28079For Sale
 MLS ID #4391433, Brian Bain, Keller Williams Unlimited. Canopy MLS as distributed by MLS GRID
 - $354,9903 bd2 ba1.3k sqft1010 Ridgefield Cir, Indian Trail, NC 28079For SaleMLS ID #4385129, Loretta Lucas, LPT Realty, LLC. Canopy MLS as distributed by MLS GRID
- $454,0004 bd3 ba3k sqft3035 Proverbs Ct, Monroe, NC 28110For SaleMLS ID #4391682, Mane Davtyan, Coldwell Banker Realty. Canopy MLS as distributed by MLS GRID
- $529,0004 bd3 ba2.3k sqft1223 Golden Hill Rd, Matthews, NC 28105For SaleMLS ID #4407164, Luke Kaesmeyer, Keller Williams South Park. Canopy MLS as distributed by MLS GRID
- $579,0004 bd2 ba2.3k sqft6005 Hyde Park Dr, Indian Trail, NC 28079For SaleMLS ID #4395554, Doug Hider, EXP Realty LLC Ballantyne. Canopy MLS as distributed by MLS GRID
- $484,5004 bd3 ba2.9k sqft4120 Pumpkin Pl, Monroe, NC 28110For SaleMLS ID #4362000, Mike Maus, Mike Maus Realty LLC. Canopy MLS as distributed by MLS GRID
- $550,0003 bd2 ba2k sqft2005 Brookhollow Ct, Indian Trail, NC 28079For SaleMLS ID #4367033, Mike Simons, NorthGroup Real Estate LLC. Canopy MLS as distributed by MLS GRID
- $320,0003 bd2 ba1.3k sqft2814 Rosemeade Dr, Monroe, NC 28110For SaleMLS ID #4405687, Dave DeSilva, Keller Williams Ballantyne Area. Canopy MLS as distributed by MLS GRID
- $425,0004 bd3 ba2.2k sqft78130 Rillstone Dr, Lancaster, SC 29720For SaleMLS ID #4408130, Christopher Hendrickson, Mark Spain Real Estate. Canopy MLS as distributed by MLS GRID
- $530,0004 bd3 ba2.3k sqft2908 Pinewood Hill Dr, Matthews, NC 28105For SaleMLS ID #4394283, Christie Wells, LKI Realty LLC. Canopy MLS as distributed by MLS GRID
- $419,0004 bd3 ba2.7k sqft11819 Paver Ln, Midland, NC 28107For SaleMLS ID #4405995, Andrea Bradley, COMPASS. Canopy MLS as distributed by MLS GRID
- $454,0005 bd3 ba2.7k sqft6719 Reedy Creek Rd, Charlotte, NC 28215For SaleMLS ID #4395097, Deborah Calderon, Calderon Realty Inc.. Canopy MLS as distributed by MLS GRID
- $499,9993 bd3 ba2.4k sqft4286 Perth Rd, Indian Land, SC 29707For SaleMLS ID #4408624, Philip Logarides, Carolinas Key Realty LLC. Canopy MLS as distributed by MLS GRID
- $435,0004 bd2 ba2.2k sqft4625 Triumph Dr SW, Concord, NC 28027For SaleMLS ID #4387762, Al DiRusso, Horizon Realty Carolinas. Canopy MLS as distributed by MLS GRID
- $479,9003 bd2 ba2k sqft705 Redah Ave, Locust, NC 28097For SaleMLS ID #4384425, Angela Abbatiello, Wilson Realty. Canopy MLS as distributed by MLS GRID
- $534,9004 bd4 ba2.9k sqft79044 Ridgehaven Rd, Lancaster, SC 29720For SaleMLS ID #4408656, Heather Offerdahl, NorthGroup Real Estate LLC. Canopy MLS as distributed by MLS GRID
- $440,0004 bd2 ba2.8k sqft1919 Corriente Ct, Charlotte, NC 28213For SaleMLS ID #4391597, Ty Harris, Coldwell Banker Realty. Canopy MLS as distributed by MLS GRID
