Welcome to easy, low-maintenance living at its finest in popular South Sioux Falls neighborhood! Enjoy everything you need on the main level with a loft area for an office, exercise, or hobby area. The open layout offers a spacious living room, kitchen with plenty of cabinets & counter space, large dining, with a door to your private enclosed sunroom to relax in, the perfect spot for morning coffee or winding down in the evenings regardless of the weather. Primary bedroom has a master bath w/ a walk-in shower & closet. The attached 2-stall garage provides convenient, protected parking and additional storage. Best of all, the HOA has you covered for your snow removal, lawn care, exterior building maintenance, and water/sewer are all included, so you can spend less time on upkeep and more time enjoying life. Whether you're downsizing, right-sizing, or simply looking for a turnkey lifestyle, this home delivers the perfect blend of comfort, convenience, and community.
Pending
$275,000
703 E El Dorado Ct Court, Sioux Falls, SD 57108
2beds
1,596sqft
:
Get pre-qualified$1,936/mo
Townhouse
Built in 2013
3,558 Square Feet Lot
$270,800 Zestimate®
$172/sqft
$160/mo HOA
What's special
- 81 days |
- 31 |
- 0 |
Zillow last checked:
Listing updated:
Listed by:
eXp Realty- SF-Allen Edge Team
Source: eXp Realty,MLS#: 22603361
Facts & features
Interior
Bedrooms & bathrooms
- Bedrooms: 2
- Bathrooms: 2
- Full bathrooms: 2
- Main level bedrooms: 2
Primary bedroom
- Level: Main
- Area: 182 Square Feet
- Dimensions: 14 x 13
Dining room
- Level: Main
- Area: 130 Square Feet
- Dimensions: 13 x 10
Kitchen
- Level: Main
- Area: 96 Square Feet
- Dimensions: 8 x 12
Living room
- Level: Main
- Area: 288 Square Feet
- Dimensions: 18 x 16
Other
- Description: 2 Season
- Level: Main
- Area: 143 Square Feet
- Dimensions: 13 x 11
Other
- Description: Loft
- Level: Upper
- Area: 140 Square Feet
- Dimensions: 14 x 10
Heating
- Natural Gas
Cooling
- Central Air
Appliances
- Included: Dishwasher, Electric Range, Microwave, Refrigerator
Features
- Main Floor Laundry, Master Bath, Vaulted Ceiling(s)
- Flooring: Carpet, Vinyl
- Basement: None
Interior area
- Total interior livable area: 1,596 sqft
- Finished area above ground: 1,596
- Finished area below ground: 0
Video & virtual tour
Property
Parking
- Total spaces: 2
- Parking features: Garage
- Garage spaces: 2
Features
- Patio & porch: Covered Patio, Patio
Lot
- Size: 3,558 Square Feet
- Features: City Lot
Details
- Parcel number: 280.98.21.024B
Construction
Type & style
- Home type: Townhouse
- Architectural style: Two Story
- Property subtype: Townhouse
Materials
- Brick
- Roof: Composition
Condition
- Year built: 2013
Utilities & green energy
- Sewer: Public Sewer
- Water: Public
Community & HOA
Community
- Subdivision: Diamond Valley Addn
HOA
- Has HOA: Yes
- Amenities included: Maintenance Structure, Maintenance Grounds, Snow Removal, Water
- HOA fee: $160 monthly
Location
- Region: Sioux Falls
Financial & listing details
- Price per square foot: $172/sqft
- Tax assessed value: $261,439
- Annual tax amount: $3,494
- Date on market: 5/13/2026
- Listing agreement: Exclusive Right To Sell
Estimated market value
$270,800
$257,000 - $284,000
$1,874/mo
Price history
| Date | Event | Price |
|---|---|---|
| 6/5/2026 | Pending sale | $275,000$172/sqft |
Source: eXp Realty #22603361 Report a problem | ||
| 5/13/2026 | Listed for sale | $275,000$172/sqft |
Source:  Realtor Association of the Sioux Empire #22603361 Report a problem Realtor Association of the Sioux Empire #22603361 Report a problem | ||
| 5/4/2026 | Pending sale | $275,000$172/sqft |
Source: eXp Realty #22602227 Report a problem | ||
| 4/1/2026 | Listed for sale | $275,000-1.8%$172/sqft |
Source: Realtor Association of the Sioux Empire #22602227 Report a problem | ||
| 10/27/2025 | Listing removed | $279,900$175/sqft |
Source: Realtor Association of the Sioux Empire #22506442 Report a problem | ||
| 9/21/2025 | Price change | $279,900-1.8%$175/sqft |
Source: Realtor Association of the Sioux Empire #22506442 Report a problem | ||
| 8/20/2025 | Listed for sale | $284,900+32.5%$179/sqft |
Source: Realtor Association of the Sioux Empire #22506442 Report a problem | ||
| 8/28/2020 | Sold | $215,000$135/sqft |
Source: Realtor Association of the Sioux Empire #22004716 Report a problem | ||
| 7/29/2020 | Listed for sale | $215,000+31.1%$135/sqft |
Source: 605 Real Estate LLC #22004716 Report a problem | ||
| 7/11/2013 | Sold | $164,000$103/sqft |
Source: Realtor Association of the Sioux Empire #21303209 Report a problem | ||
Public tax history
| Year | Property taxes | Tax assessment |
|---|---|---|
| 2025 | $3,812 -6.9% | $261,439 +4.8% |
| 2024 | $4,095 +16% | $249,465 +2.6% |
| 2023 | $3,530 +3.8% | $243,105 +14.6% |
| 2022 | $3,402 | $212,198 +5.8% |
| 2021 | -- | $200,656 +6.9% |
| 2020 | $3,264 +6.6% | $187,710 +7% |
| 2019 | $3,060 | $175,500 |
| 2018 | $3,060 | $175,500 +4.3% |
| 2017 | $3,060 +3.8% | $168,209 +9% |
| 2016 | $2,947 +5% | $154,279 |
| 2015 | $2,807 -0.5% | $154,279 -2.4% |
| 2014 | $2,820 | $158,050 |
Find assessor info on the county website
Monthly payment
Est. payment
Payment breakdown
Explore the cost of this home by adjusting the details. Changes won't be saved.Climate risks
Neighborhood: 57108
Nearby schools
GreatSchools rating
- 8/10Journey Elementary - 05Grades: K-5Distance: 1.1 mi
- 7/10Harrisburg East Middle School - 11Grades: 6-8Distance: 1.3 mi
- 8/10Harrisburg High School - 01Grades: 9-12Distance: 3.6 mi
Schools provided by the listing agent
- Elementary: Harrisburg Journey ES
- Middle: Harrisburg East Middle School
- High: Harrisburg HS
- District: Harrisburg
Source: eXp Realty. This data may not be complete. We recommend contacting the local school district to confirm school assignments for this home.
- $282,2002 bd2 ba1.5k sqft705 E El Dorado Ct, Sioux Falls, SD 57108Off Market
- $473,9004 bd3 ba2.8k sqft701 E El Dorado Ct, Sioux Falls, SD 57108Off Market

- $283,3002 bd2 ba1.4k sqft707 E El Dorado Ct, Sioux Falls, SD 57108Off Market

- $284,1002 bd2 ba1.4k sqft709 E El Dorado Ct, Sioux Falls, SD 57108Off Market
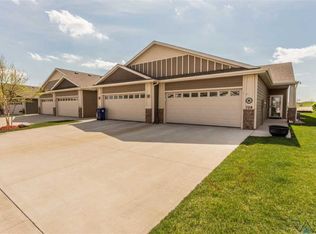
- $284,2002 bd2 ba1.5k sqft711 E El Dorado Ct, Sioux Falls, SD 57108Off Market
- $288,2002 bd2 ba1.6k sqft713 E El Dorado Ct, Sioux Falls, SD 57108Off Market
- $515,4004 bd3 ba2k sqft715 E El Dorado Dr, Sioux Falls, SD 57108Off Market
- $262,3002 bd2 ba1.2k sqft731 E El Dorado Dr, Sioux Falls, SD 57108Off Market
A local agent can set up tours, give advice and negotiate with sellers.
A local lender can help you make sure your offer is ready when you are.
Similar homes
- $285,0002 bd2 ba1.4k sqft749 E El Dorado Dr, Sioux Falls, SD 57108For Sale
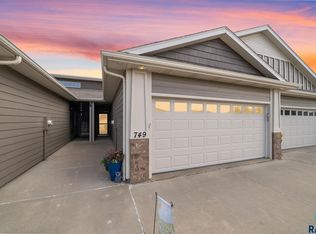
 MLS ID #22605563, Ashley N Metzger. Realtor Association of the Sioux Empire
 - $284,9002 bd2 ba1.3k sqft712 E El Dorado Ct, Sioux Falls, SD 57108For Sale
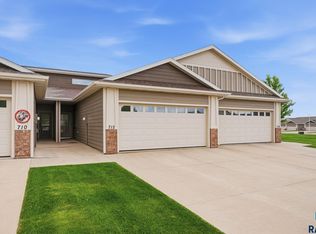 MLS ID #22605233, Stefanie A Stockberger. Realtor Association of the Sioux Empire
 - $284,9002 bd2 ba1.4k sqft6622 S Tomar Rd, Sioux Falls, SD 57108For Sale
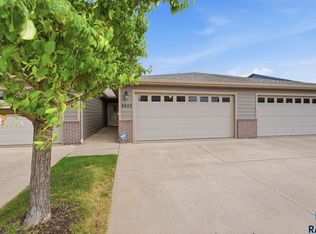 MLS ID #22604739, Stefanie A Stockberger. Realtor Association of the Sioux Empire
 - $278,9003 bd3 ba1.3k sqftE Siasconset Pl, Sioux Falls, SD 57108For Sale
 MLS ID #22605718, Melanie D Schreiber. Realtor Association of the Sioux Empire
 - $279,9003 bd3 ba1.6k sqft5821 S Bounty Pl, Sioux Falls, SD 57108For SaleMLS ID #22605187, Chelsea L Link. Realtor Association of the Sioux Empire
- $299,9003 bd3 ba1.9k sqft3810 E Bison Trl, Sioux Falls, SD 57108For SaleMLS ID #22605795, Maggie L Miller. Realtor Association of the Sioux Empire
- $324,9003 bd3 ba1.6k sqft2406 E Cama Pl, Sioux Falls, SD 57108For SaleMLS ID #22605754, Ally Y Leone. Realtor Association of the Sioux Empire
- $263,0002 bd3 ba1.4k sqft2814 E Brome Pl, Sioux Falls, SD 57108For SaleMLS ID #22602921, Kory N Davis. Realtor Association of the Sioux Empire
- $284,0003 bd3 ba1.4k sqft5839 S Bounty Pl, Sioux Falls, SD 57108For Sale
 MLS ID #26-163, David Larson, Hegg Real Estate. Mitchell BOR
 - $293,5003 bd3 ba1.6k sqft6156 S Alki Pl, Sioux Falls, SD 57108For SaleMLS ID #22604219, Lorna Nielsen. Realtor Association of the Sioux Empire
- $245,0002 bd2 ba1.3k sqft5400 S Cobblestone Pl Unit 2, Sioux Falls, SD 57108For SaleMLS ID #22605201, Baillie R Hanson. Realtor Association of the Sioux Empire
- $294,9003 bd3 ba1.6k sqft6152 S Alki Pl, Sioux Falls, SD 57108For SaleMLS ID #22604200, Ryan Wilhelm. Realtor Association of the Sioux Empire
- $249,9002 bd3 ba1.3k sqft5400 S Cobblestone Pl Unit 7, Sioux Falls, SD 57108For SaleMLS ID #22602878, Keisha I Tran. Realtor Association of the Sioux Empire
- $325,0003 bd2 ba1.4k sqft3513 E Bison Trl, Sioux Falls, SD 57108For SaleMLS ID #22605511, Kory N Davis. Realtor Association of the Sioux Empire
- $240,0002 bd2 ba1.3k sqft2813 E Indigo Pl, Sioux Falls, SD 57108For SaleMLS ID #22603091, Kirsten M Schaffer. Realtor Association of the Sioux Empire
- $275,0003 bd3 ba1.4k sqft5812 S Whisper Creek Pl, Sioux Falls, SD 57108For SaleMLS ID #22602028, Tyler J Stunes. Realtor Association of the Sioux Empire
- $299,0003 bd3 ba1.7k sqft3626 E Siasconset Pl, Sioux Falls, SD 57108For SaleMLS ID #22604646, Ann M Lynch. Realtor Association of the Sioux Empire
- $285,0003 bd3 ba1.4k sqft4606 E Whisper Ridge Pl, Sioux Falls, SD 57108For SaleMLS ID #22602951, Adam M Bossert. Realtor Association of the Sioux Empire
- $259,9002 bd2 ba1.5k sqft3737 E Mission St, Sioux Falls, SD 57103For SaleMLS ID #22605175, Greg T Doohen. Realtor Association of the Sioux Empire
- $283,0002 bd2 ba1.3k sqft9309 W Ark Pl, Sioux Falls, SD 57106For SaleMLS ID #22605797, Brandyn Vetos. Realtor Association of the Sioux Empire
