Charming two-story light brick home nestled on a beautifully landscaped lot with mature trees and inviting curb appeal and no HOA. This spacious 4-bedroom, 2.5-bath residence offers rich wood flooring, generously sized rooms, and an open-concept layout designed for both comfortable everyday living and effortless entertaining.
The kitchen features stainless steel appliances, warm wood-finish cabinetry, and a large standalone island perfect for gathering, meal prep, and hosting. Multiple living and dining spaces provide flexibility for today’s lifestyle, including 3 living areas, 2 dining areas, a huge upstairs game room, and an additional upstairs flex space ideal for a study, media room, or playroom.
The spacious primary retreat overlooks the backyard oasis and includes an updated ensuite bath (2018), dual closets, and extra storage. Upstairs you’ll find 3 secondary bedrooms with walk-in closets, a full bath, a large storage closet, and abundant living space.
Step outside to your private backyard retreat complete with a sparkling pool and plenty of room for kids and pets to play. Major updates include both HVAC systems replaced in 2023, windows replaced in 2019, water heater replaced in 2019, roof replaced in 2017, and the pool replastered and tiled in 2014 with skimmers replaced in 2025 and the pool control board replaced in 2022. Garage door opener --all parts except the controller and the actual door were replaced in 2026.
Additional highlights include a detached garage, mature landscaping, and an incredible location within walking distance to Kids Kastle playground, Briarhill Middle School, and Heritage Elementary.
Pending
$649,900
703 Foxmoor Dr, Highland Village, TX 75077
4beds
3,328sqft
:
Get pre-qualified$4,798/mo
Single Family Residence
Built in 1988
9,365 Square Feet Lot
$645,600 Zestimate®
$195/sqft
$-- HOA
What's special
Detached garageRich wood flooringInviting curb appealBeautifully landscaped lotHuge upstairs game roomDual closetsMature trees
- 75 days |
- 76 |
- 1 |
Likely to sell faster than
Zillow last checked:
Listing updated:
Listed by:
Lacy Zihlman 0702461 214-744-3990,
Astra Realty LLC 214-744-3990
Source: NTREIS,MLS#: 21281844
Facts & features
Interior
Bedrooms & bathrooms
- Bedrooms: 4
- Bathrooms: 3
- Full bathrooms: 2
- 1/2 bathrooms: 1
Primary bedroom
- Features: Ceiling Fan(s), En Suite Bathroom, Jetted Tub, Sitting Area in Primary, Separate Shower, Walk-In Closet(s)
- Level: First
- Dimensions: 16 x 14
Bedroom
- Features: Ceiling Fan(s)
- Level: Second
- Dimensions: 12 x 13
Bedroom
- Features: Ceiling Fan(s)
- Level: Second
- Dimensions: 12 x 12
Bedroom
- Features: Ceiling Fan(s)
- Level: Second
- Dimensions: 12 x 13
Dining room
- Level: First
- Dimensions: 11 x 10
Game room
- Level: Second
- Dimensions: 16 x 21
Living room
- Features: Ceiling Fan(s), Fireplace
- Level: First
- Dimensions: 23 x 17
Living room
- Level: Second
- Dimensions: 12 x 12
Heating
- Central
Cooling
- Attic Fan, Central Air
Appliances
- Included: Dishwasher, Electric Oven, Disposal, Microwave, Vented Exhaust Fan
- Laundry: Washer Hookup, Dryer Hookup, Laundry in Utility Room
Features
- Cable TV
- Has basement: No
- Number of fireplaces: 1
- Fireplace features: Gas
Interior area
- Total interior livable area: 3,328 sqft
Video & virtual tour
Property
Parking
- Total spaces: 2
- Parking features: Garage, Garage Door Opener
- Garage spaces: 2
Features
- Levels: Two
- Stories: 2
- Patio & porch: Covered
- Exterior features: Rain Gutters
- Pool features: Pool
- Fencing: Wood
Lot
- Size: 9,365 Square Feet
- Features: Interior Lot, Landscaped, Subdivision, Sprinkler System, Few Trees
Details
- Parcel number: R127101
Construction
Type & style
- Home type: SingleFamily
- Architectural style: Traditional,Detached
- Property subtype: Single Family Residence
Materials
- Brick
- Foundation: Slab
- Roof: Composition,Shingle
Condition
- Year built: 1988
Utilities & green energy
- Sewer: Public Sewer
- Water: Public
- Utilities for property: Natural Gas Available, Sewer Available, Water Available, Cable Available
Community & HOA
Community
- Security: Carbon Monoxide Detector(s), Smoke Detector(s)
- Subdivision: Briarhill Estates 1
HOA
- Has HOA: No
Location
- Region: Highland Village
Financial & listing details
- Price per square foot: $195/sqft
- Tax assessed value: $599,793
- Annual tax amount: $10,825
- Date on market: 5/28/2026
- Cumulative days on market: 53 days
- Listing terms: Cash,Conventional,FHA,VA Loan
- Exclusions: Curtains do not convey.
Estimated market value
$645,600
$613,000 - $678,000
$5,048/mo
Price history
| Date | Event | Price |
|---|---|---|
| 7/8/2026 | Pending sale | $649,900$195/sqft |
Source: NTREIS #21281844 Report a problem | ||
| 6/16/2026 | Contingent | $649,900$195/sqft |
Source: NTREIS #21281844 Report a problem | ||
| 5/28/2026 | Listed for sale | $649,900$195/sqft |
Source: NTREIS #21281844 Report a problem | ||
Public tax history
| Year | Property taxes | Tax assessment |
|---|---|---|
| 2025 | $9,249 +2% | $599,793 +6.2% |
| 2024 | $9,071 +10.5% | $564,765 +10% |
| 2023 | $8,208 -7.1% | $513,423 +10% |
| 2022 | $8,835 +2.8% | $466,748 +10% |
| 2021 | $8,592 +2% | $424,316 +3.3% |
| 2020 | $8,422 +4.2% | $410,729 +3.7% |
| 2019 | $8,084 +0.9% | $396,000 +3.9% |
| 2018 | $8,015 +14.2% | $381,000 +7.6% |
| 2017 | $7,016 | $354,000 +7.5% |
| 2016 | $7,016 +14% | $329,351 +8.9% |
| 2015 | $6,155 | $302,500 +10% |
| 2014 | $6,155 | $275,000 +3.8% |
| 2013 | $6,155 | $264,993 +1.4% |
| 2012 | -- | $261,426 -0.1% |
| 2011 | -- | $261,581 +2.4% |
| 2010 | -- | $255,403 -1.8% |
| 2009 | -- | $259,958 +11.3% |
| 2007 | $5,458 -2.8% | $233,621 +2.7% |
| 2006 | $5,615 +4.4% | $227,406 +4.5% |
| 2005 | $5,379 | $217,551 -2.5% |
| 2004 | -- | $223,064 -0.1% |
| 2003 | -- | $223,185 +1.3% |
| 2002 | -- | $220,234 +6.2% |
| 2001 | -- | $207,360 |
Find assessor info on the county website
Monthly payment
Est. payment
Payment breakdown
Explore the cost of this home by adjusting the details. Changes won't be saved.Climate risks
Neighborhood: Briarhill
Nearby schools
GreatSchools rating
- 10/10Heritage Elementary SchoolGrades: PK-5Distance: 0.3 mi
- 8/10Briarhill Middle SchoolGrades: 6-8Distance: 0.1 mi
- 8/10Marcus High SchoolGrades: 9-12Distance: 1.2 mi
Schools provided by the listing agent
- Elementary: Heritage
- Middle: Briarhill
- High: Marcus
- District: Lewisville ISD
Source: NTREIS. This data may not be complete. We recommend contacting the local school district to confirm school assignments for this home.
- $652,6005 bd4 ba3.9k sqft701 Foxmoor Dr, Highland Village, TX 75077Off Market
- $504,9003 bd2 ba2.7k sqft705 Foxmoor Dr, Highland Village, TX 75077Off Market
- $--5 bd4 ba4.4k sqft702 Shannon Ln, Highland Village, TX 75077Sold

- $609,1004 bd2 ba3.3k sqft704 Shannon Ln, Highland Village, TX 75077Off Market
- $546,8004 bd2 ba2.9k sqft700 Shannon Ln, Highland Village, TX 75077Off Market
- $---- bd-- ba-- sqft704 Shannon Ln, Lewisville, TX 75077Off Market
- $513,2003 bd2 ba2.7k sqft707 Foxmoor Dr, Highland Village, TX 75077Off Market
- $510,8003 bd2 ba2.5k sqft700 Foxmoor Dr, Highland Village, TX 75077Off Market
A local agent can set up tours, give advice and negotiate with sellers.
A local lender can help you make sure your offer is ready when you are.
Similar homes
- $619,0005 bd4 ba3k sqft3100 Green Hollow Ct, Highland Village, TX 75077For Sale
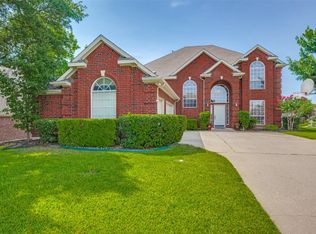 MLS ID #21310753, Hudson Floyd. NTREIS
 - $515,0004 bd3 ba2.5k sqft2401 Pinehurst Ct, Highland Village, TX 75077For Sale
 MLS ID #21298397, Sarah Thornton. NTREIS
 - $675,0004 bd4 ba3.6k sqft2012 Stevenson Ln, Flower Mound, TX 75028For Sale
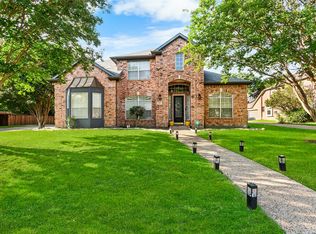 MLS ID #21319824, Ali Noori. NTREIS
 - $849,9994 bd4 ba3k sqft301 Meadow Knoll Dr, Double Oak, TX 75077For Sale
 MLS ID #21345152, Sunny Darden. NTREIS
 - $695,0005 bd3 ba2.8k sqft2912 Blue Sage Ct, Flower Mound, TX 75028For SaleMLS ID #21352295, Anca Iagar Otvos. NTREIS
- $749,9894 bd3 ba3k sqft1500 Ash Grove Ct, Flower Mound, TX 75028For SaleMLS ID #21352704, Joy Rice. NTREIS
- $475,0004 bd3 ba2.5k sqft1614 Crested Butte Dr, Lewisville, TX 75077For SaleMLS ID #21338173, Mikel Porter. NTREIS
- $657,5004 bd4 ba2.9k sqft4233 Sandra Lynn Dr, Flower Mound, TX 75022For SaleMLS ID #21287756, Russell Rhodes. NTREIS
- $699,0005 bd4 ba3.1k sqft109 Palomino Ct, Shady Shores, TX 76208For SaleMLS ID #21299139, Chad Mudd. NTREIS
- $569,0004 bd3 ba3k sqft1145 Whispering Trail Cir, Lewisville, TX 75067For SaleMLS ID #21345310, Robert Daniels. NTREIS
- $639,0004 bd3 ba2.5k sqft1012 Woodbriar Dr, Grapevine, TX 76051For SaleMLS ID #21293406, Jeannette Rohan. NTREIS
- $520,0004 bd3 ba2.7k sqft119 Dogwood Trl, Shady Shores, TX 76208For SaleMLS ID #21331485, Gail Redmond. NTREIS
- $515,0004 bd3 ba2.5k sqft2009 Brook Ln, Flower Mound, TX 75028For SaleMLS ID #21324933, Katie Saldivar. NTREIS
- $775,0004 bd3 ba3.2k sqft2020 Kipling Dr, Flower Mound, TX 75022For SaleMLS ID #21330946, Laura Robertson. NTREIS
- $650,0004 bd4 ba3.5k sqft7212 Sage Meadow Way, Plano, TX 75024For SaleMLS ID #21325167, Leigh Calvert. NTREIS
- $641,0004 bd3 ba3k sqft3612 Bonita Dr, Plano, TX 75025For SaleMLS ID #21345555, Roy Plat Plat. NTREIS
- $675,0004 bd4 ba3.4k sqft4605 Ainsley Dr, Plano, TX 75024For SaleMLS ID #21333954, Lorena Locke. NTREIS
- $644,9004 bd3 ba2.9k sqft1290 Bradford Dr, Coppell, TX 75019Off Market
- $609,9004 bd3 ba2.6k sqft981 Parker Dr, Coppell, TX 75019For SaleMLS ID #21249433, Torang Nazmi. NTREIS
- $485,0003 bd2 ba2.2k sqft4909 Lansdale Dr, Flower Mound, TX 75028For SaleMLS ID #21287570, Zachary Moore. NTREIS
