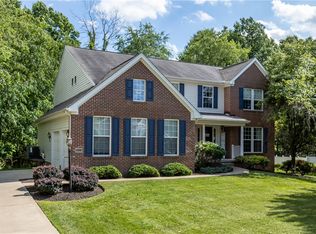
Meticulously maintained, pride in ownership - this 4 Bedroom, 2 full & 2 Half Bath Pine Richland home is just what you are looking for! Conveniently located in the popular Karrington Woods neighborhood of Pine Twp. A welcoming front porch greets you. The large and open entry way flows into the generous size living room with lots of natural light from the large windows, and is steps away from the dining room, ideal for entertaining needs! The private first floor den has gorgeous wood built ins and the warm & inviting family room with brick fireplace includes detailed woodwork and a wall of windows. The amazing kitchen has granite countertops, plenty of cabinetry and a breakfast nook overlooking the lovely outdoor space. A convenient first floor laundry adds everyday practicality. The primary suite features dual closets and sinks and a sunken tub. The 3 additional generous sized bedrooms and a full bath complete the upper level. A finished lower level game room with half bath, offers more space to entertain and relax and walk outs to the peaceful backyard! Dining is certainly delightful on the expansive outdoor deck! Perfect for breakfast, lunch or dinner or just enjoying that morning cup of coffee. The wooded, tree lined lot is picture perfect! Oversized 2 car garage with extra storage space. Karrington Woods is an ideal walking community and close to major highways, stores, restaurants, and North Park! Move in ready and waiting for you to call home!
Under contract
$625,000
703 Willowcrest Dr, Gibsonia, PA 15044
4beds
2,565sqft
:
Get pre-qualified$4,224/mo
Single Family Residence
Built in 1990
0.41 Acres Lot
$629,500 Zestimate®
$244/sqft
$-- HOA
What's special
Welcoming front porchConvenient first floor laundry
- 51 days |
- 185 |
- 0 |
Likely to sell faster than
Zillow last checked:
Listing updated:
Listed by:
Lisa Wilson 724-933-1980,
ACHIEVE REALTY, INC. 724-933-1980
Source: WPMLS,MLS#: 1758076 Originating MLS: West Penn Multi-List
Originating MLS: West Penn Multi-ListFacts & features
Interior
Bedrooms & bathrooms
- Bedrooms: 4
- Bathrooms: 4
- Full bathrooms: 2
- 1/2 bathrooms: 2
Primary bedroom
- Level: Upper
- Dimensions: 19x13
Bedroom 2
- Level: Upper
- Dimensions: 13x13
Bedroom 3
- Level: Upper
- Dimensions: 13x11
Bedroom 4
- Level: Upper
- Dimensions: 13x11
Den
- Level: Main
- Dimensions: 13x12
Dining room
- Level: Main
- Dimensions: 13x12
Entry foyer
- Level: Main
- Dimensions: 10x10
Family room
- Level: Main
- Dimensions: 21x13
Game room
- Level: Lower
- Dimensions: 29x18
Kitchen
- Level: Main
- Dimensions: 19x13
Laundry
- Level: Main
- Dimensions: 7x5
Living room
- Level: Main
- Dimensions: 17x13
Heating
- Forced Air, Gas
Cooling
- Central Air
Appliances
- Included: Some Gas Appliances, Dishwasher, Disposal, Microwave, Refrigerator, Stove
Features
- Kitchen Island, Window Treatments
- Flooring: Ceramic Tile, Other, Carpet
- Windows: Window Treatments
- Basement: Finished,Walk-Out Access
- Number of fireplaces: 1
Interior area
- Total structure area: 2,565
- Total interior livable area: 2,565 sqft
Video & virtual tour
Property
Parking
- Total spaces: 2
- Parking features: Built In, Garage Door Opener
- Has attached garage: Yes
Features
- Levels: Two
- Stories: 2
- Pool features: None
Lot
- Size: 0.41 Acres
- Dimensions: 0.409
Details
- Parcel number: 1662P00010000000
Construction
Type & style
- Home type: SingleFamily
- Architectural style: Colonial,Two Story
- Property subtype: Single Family Residence
Materials
- Brick, Other
- Roof: Asphalt
Condition
- Resale
- Year built: 1990
Utilities & green energy
- Sewer: Public Sewer
- Water: Public
Community & HOA
Community
- Subdivision: Karrington Woods
Location
- Region: Gibsonia
Financial & listing details
- Price per square foot: $244/sqft
- Tax assessed value: $271,300
- Annual tax amount: $6,843
- Date on market: 6/4/2026
Estimated market value
$629,500
$598,000 - $661,000
$3,603/mo
Price history
| Date | Event | Price |
|---|---|---|
| 6/8/2026 | Pending sale | $625,000$244/sqft |
Source:  WPMLS #1758076 Report a problem WPMLS #1758076 Report a problem | ||
| 6/4/2026 | Listed for sale | $625,000+152.1%$244/sqft |
Source: WPMLS #1758076 Report a problem | ||
| 8/27/1999 | Sold | $247,900$97/sqft |
Source: Public Record Report a problem | ||
Public tax history
| Year | Property taxes | Tax assessment |
|---|---|---|
| 2025 | $6,810 +6.2% | $253,300 |
| 2024 | $6,412 +435.2% | $253,300 |
| 2023 | $1,198 | $253,300 |
| 2022 | $1,198 | $253,300 |
| 2021 | $1,198 +2% | $253,300 |
| 2020 | $1,174 -2% | $253,300 |
| 2019 | $1,198 -81.3% | $253,300 |
| 2018 | $6,408 +1.5% | $253,300 |
| 2017 | $6,315 +427.1% | $253,300 |
| 2016 | $1,198 -81% | $253,300 |
| 2015 | $6,317 +438.1% | $253,300 |
| 2014 | $1,174 | $253,300 -1.2% |
| 2013 | -- | $256,300 +2.4% |
| 2012 | -- | $250,300 |
| 2011 | -- | $250,300 |
| 2010 | -- | $250,300 |
| 2009 | -- | $250,300 |
| 2008 | -- | $250,300 |
| 2007 | -- | $250,300 +0.4% |
| 2006 | -- | $249,300 |
| 2005 | -- | $249,300 |
| 2004 | -- | $249,300 -5.7% |
| 2003 | -- | $264,300 |
| 2002 | -- | $264,300 |
Find assessor info on the county website
Monthly payment
Est. payment
Payment breakdown
Explore the cost of this home by adjusting the details. Changes won't be saved.Climate risks
Neighborhood: 15044
Nearby schools
GreatSchools rating
- 9/10Hance El SchoolGrades: K-3Distance: 2.5 mi
- 10/10Pine-Richland Middle SchoolGrades: 7-8Distance: 2.1 mi
- 10/10Pine-Richland High SchoolGrades: 9-12Distance: 2.2 mi
Schools provided by the listing agent
- District: Pine/Richland
Source: WPMLS. This data may not be complete. We recommend contacting the local school district to confirm school assignments for this home.
- $617,0004 bd4 ba2.4k sqft705 Willowcrest Dr, Gibsonia, PA 15044Off Market
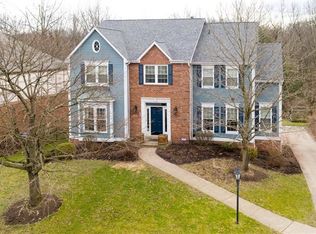
- $803,4004 bd4 ba3.4k sqft701 Willowcrest Dr, Gibsonia, PA 15044Off Market
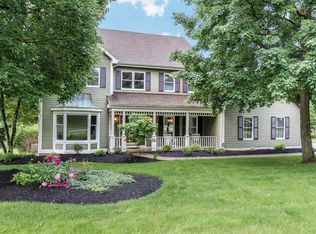
- $614,7004 bd5 ba2.3k sqft707 Willowcrest Dr, Gibsonia, PA 15044Off Market
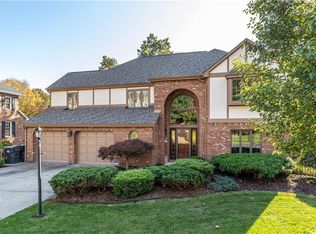
- $707,7005 bd4 ba2.5k sqft5245 Karrington Dr, Gibsonia, PA 15044Off Market
- $630,5004 bd3 ba2.3k sqft700 Willowcrest Dr, Gibsonia, PA 15044Off Market
- $546,6003 bd2 ba2.2k sqft708 Willowcrest Dr, Gibsonia, PA 15044Off Market
- $629,5004 bd2 ba2.5k sqft709 Willowcrest Dr, Gibsonia, PA 15044Off Market
- $687,3004 bd3 ba2.7k sqft702 Willowcrest Dr, Gibsonia, PA 15044Off Market
A local agent can set up tours, give advice and negotiate with sellers.
A local lender can help you make sure your offer is ready when you are.
Similar homes
- $625,0004 bd3 ba2.6k sqft2448 Rihn Strasse, Gibsonia, PA 15044For Sale
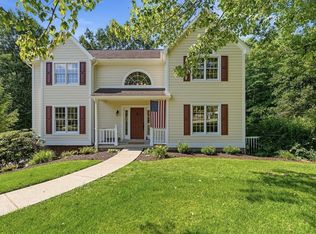 MLS ID #1761732, Julia Snider. WPMLS
 - $589,9004 bd3 ba2.7k sqft1209 Pin Oak Ct, Gibsonia, PA 15044For Sale
 MLS ID #1761125, Nicole Chirdon. WPMLS
 - $655,0004 bd3 ba2.9k sqft9036 Audubon Dr, Gibsonia, PA 15044For Sale
 MLS ID #1751935, Dustin Hook. WPMLS
 - $610,0004 bd4 ba2.3k sqft900 Harvest Ridge Dr, Wexford, PA 15090For Sale
 MLS ID #1755632, Jennifer Mance. WPMLS
 - $625,0004 bd3 ba2.7k sqft2414 Bellwood Ct, Pittsburgh, PA 15237For SaleMLS ID #1759481, Shannon Straffon. WPMLS
- $325,0003 bd2 ba1.5k sqft407 Vineyard Dr, Gibsonia, PA 15044For SaleMLS ID #1765800, Catalina Pagnotta. WPMLS
- $625,0003 bd4 ba2.7k sqft2274 Wood Acres Ct, Pittsburgh, PA 15237For SaleMLS ID #1759809, Lisa Peters. WPMLS
- $619,9004 bd4 ba2.4k sqft235 Ewing Rd, Carnegie, PA 15106For SaleMLS ID #1766287, Sayward Lehman. WPMLS
- $567,9504 bd3 ba2.5k sqft113 Farmingdale Rd, Wexford, PA 15090For SaleMLS ID #1760928, Philip Lewerth. WPMLS
- $624,9004 bd3 ba2.8k sqft238 Gary Dr, Sewickley, PA 15143For SaleMLS ID #1752499, Bonnie Hyslop. WPMLS
- $569,9004 bd3 ba1.9k sqft2545 Matterhorn Dr, Wexford, PA 15090For SaleMLS ID #1762098, Dan Kite. WPMLS
- $650,0005 bd3 ba2.4k sqft1712 Dawn Dr, Sewickley, PA 15143For SaleMLS ID #1761901, Laura Donaldson. WPMLS
- $600,0004 bd4 ba2.3k sqft1024 Blackhawk Dr, Valencia, PA 16059For SaleMLS ID #1763625, John Barley. WPMLS
- $560,0004 bd3 ba1.9k sqft333 Warrick Dr, Seven Fields, PA 16046For SaleMLS ID #1762240, Rachel Gordon. WPMLS
- $577,4003 bd2 ba1.8k sqft108 Winfield Manor Dr, Mars, PA 16046For SaleMLS ID #1759381, Ryan Bibza. WPMLS
- $850,0004 bd4 ba3.2k sqft317 Macintosh Dr, Mars, PA 16046For SaleMLS ID #1765989, Dustin Hook. WPMLS
- $619,0004 bd4 ba2.8k sqft130 Field Club Dr W, Mc Kees Rocks, PA 15136For SaleMLS ID #1760572, Deborah Martinez. WPMLS
- $738,0004 bd4 ba3.6k sqft9610 Fox Rd, Pittsburgh, PA 15237For SaleMLS ID #1759997, Danielle Hitson. WPMLS
- $500,0004 bd3 ba2.4k sqft2414 Wedgewood Dr, Wexford, PA 15090For SaleMLS ID #1760407, Ryan Bibza. WPMLS
- $675,0004 bd4 ba3.3k sqft114 Oakview Dr, Cranberry Township, PA 16066For SaleMLS ID #1763068, Alexander Litman. WPMLS
