Welcome home to 7030 Straffan Place, nestled in a quiet culdesac in a quaint neighborhood. Step inside and be wowed by the spaciousness, modern design, and exceptional craftsmanship. This beautiful 3 bedroom, 2.5 bath townhome has been thoughtfully remodeled with high-end finishes throughout. The custom gourmet kitchen features a huge 13-foot center island with quartz countertops and luxury appliances. The living room has a soaring two-story ceiling with a cozy fireplace, and flows outside to a private courtyard for even more space to entertain or relax. High-end LVP flooring has been installed throughout the entire home. Plus, all new light fixtures, plumbing fixtures, and hardware throughout. The primary suite has brand new quartz countertops and a newly tiled bathtub surround. Every detail has been carefully curated, offering a turnkey home that combines elevated style with the convenience of maintenance-free living. Don’t miss out, schedule your showing today
For sale
Price cut: $12K (8/26)
$496,000
7030 Straffan Pl, Lincoln, NE 68516
3beds
2,357sqft
Townhouse
Built in 2006
4,356 Square Feet Lot
$485,900 Zestimate®
$210/sqft
$100/mo HOA
What's special
Exceptional craftsmanshipLuxury appliancesCustom gourmet kitchenPrivate courtyardCozy fireplaceModern designSoaring two-story ceiling
- 34 days
- 617
- 17
Likely to sell faster than
Zillow last checked:
Listing updated:
Listed by:
Brooke Oliver 402-802-3332,
Nebraska Realty
Source: GPRMLS,MLS#: 22622020
Facts & features
Interior
Bedrooms & bathrooms
- Bedrooms: 3
- Bathrooms: 3
- Full bathrooms: 1
- 3/4 bathrooms: 1
- 1/2 bathrooms: 1
- Partial bathrooms: 1
- Main level bathrooms: 1
Primary bedroom
- Level: Second
Bedroom 2
- Level: Second
Bedroom 3
- Level: Second
Basement
- Area: 948
Heating
- Natural Gas, Forced Air
Cooling
- Central Air
Features
- Basement: Egress
- Number of fireplaces: 1
- Fireplace features: Gas Log
Interior area
- Total structure area: 2,357
- Total interior livable area: 2,357 sqft
- Finished area above ground: 2,357
- Finished area below ground: 0
Property
Parking
- Total spaces: 2
- Parking features: Garage - Attached
- Attached garage spaces: 2
Features
- Levels: Two
- Patio & porch: Deck
- Exterior features: Sprinkler System, Lake Use
- Fencing: None
Lot
- Size: 4,356 Square Feet
- Dimensions: 115.93 x 29.93 x 112.21 x 24.48
- Features: Up to 1/4 Acre.
Details
- Parcel number: 1621119012000
Construction
Type & style
- Home type: Townhouse
- Property subtype: Townhouse
- Attached to another structure: Yes
Materials
- Foundation: Concrete Perimeter
Condition
- Not New and NOT a Model
- New construction: No
- Year built: 2006
Utilities & green energy
- Water: Public
Community & HOA
Community
- Subdivision: Village Gardens
HOA
- Has HOA: Yes
- Services included: Maintenance Grounds, Snow Removal, Lake, Common Area Maintenance, Trash
- HOA fee: $100 monthly
- HOA name: Village Gardens
Location
- Region: Lincoln
Financial & listing details
- Price per square foot: $210/sqft
- Tax assessed value: $450,800
- Annual tax amount: $5,792
- Date on market: 8/1/2026
- Listing terms: VA Loan,FHA,Conventional,Cash
- Ownership: Fee Simple
Estimated market value
$485,900
$462,000 - $510,000
$2,253/mo
Price history
| Date | Event | Price |
|---|---|---|
| 8/26/2026 | Price change | $496,000-2.4%$210/sqft |
Source:  GPRMLS #22622020 Report a problem GPRMLS #22622020 Report a problem | ||
| 8/1/2026 | Listed for sale | $508,000+10.4%$216/sqft |
Source: GPRMLS #22622020 Report a problem | ||
| 12/6/2024 | Sold | $460,000-3.2%$195/sqft |
Source: GPRMLS #22410291 Report a problem | ||
| 11/7/2024 | Pending sale | $475,000$202/sqft |
Source: GPRMLS #22410291 Report a problem | ||
| 10/25/2024 | Price change | $475,000-0.9%$202/sqft |
Source: GPRMLS #22410291 Report a problem | ||
| 5/23/2024 | Price change | $479,500-1.9%$203/sqft |
Source: GPRMLS #22410291 Report a problem | ||
| 4/27/2024 | Listed for sale | $489,000+32.2%$207/sqft |
Source: GPRMLS #22410291 Report a problem | ||
| 9/9/2022 | Sold | $370,000-5.1%$157/sqft |
Source: GPRMLS #22215464 Report a problem | ||
| 8/10/2022 | Pending sale | $389,900$165/sqft |
Source: GPRMLS #22215464 Report a problem | ||
| 7/1/2022 | Listed for sale | $389,900+983.1%$165/sqft |
Source: GPRMLS #22215464 Report a problem | ||
| 1/4/2006 | Sold | $36,000$15/sqft |
Source: Public Record Report a problem | ||
Public tax history
| Year | Property taxes | Tax assessment |
|---|---|---|
| 2025 | $5,793 +16.6% | $450,800 +25.4% |
| 2024 | $4,969 -17.5% | $359,500 |
| 2023 | $6,025 +0.4% | $359,500 +19.1% |
| 2022 | $6,002 -0.2% | $301,800 |
| 2021 | $6,015 +14.2% | $301,800 +9.5% |
| 2020 | $5,266 -5.2% | $275,600 |
| 2019 | $5,554 -1.4% | $275,600 -1.9% |
| 2018 | $5,635 +4.5% | $280,900 |
| 2017 | $5,392 +18.1% | $280,900 +19.8% |
| 2016 | $4,564 | $234,400 |
| 2015 | $4,564 +0.7% | $234,400 -19.2% |
| 2014 | $4,533 | $290,200 |
| 2012 | -- | $290,200 +1.9% |
| 2011 | -- | $284,700 |
| 2010 | -- | $284,700 |
| 2009 | -- | $284,700 +37% |
| 2008 | -- | $207,843 +34.9% |
| 2007 | -- | $154,030 +340.1% |
| 2006 | -- | $35,000 |
Find assessor info on the county website
Monthly payment
Est. payment
Payment breakdown
Explore the cost of this home by adjusting the details. Changes won't be saved.Climate risks
Neighborhood: Family Acres
Nearby schools
Schools provided by the listing agent
- Elementary: Wysong
- Middle: Moore
- High: Standing Bear
- District: Lincoln Public Schools
Source: GPRMLS. This data may not be complete. We recommend contacting the local school district to confirm school assignments for this home.


Similar homes
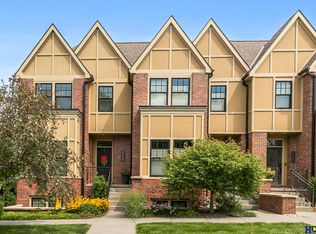
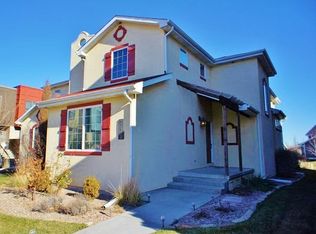
- $549,9003 bd4 ba2.7k sqft4919 Union Hill Rd, Lincoln, NE 68516For Sale
 MLS ID #22617475, Heidi Wubbels, Nebraska Realty. GPRMLS
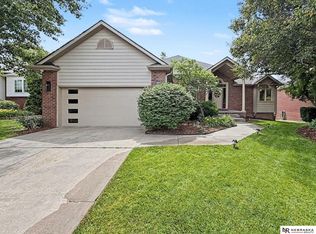
 - $399,9005 bd2 ba2.2k sqft4201 Browning St, Lincoln, NE 68516For Sale
 MLS ID #22625288, Kristi Jones, Coldwell Banker NHS R E. GPRMLS
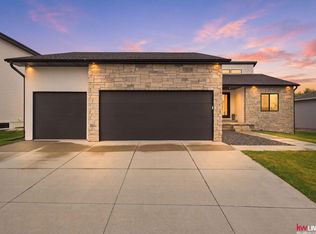
 - $550,0005 bd3 ba3.1k sqft6801 Monarch Dr, Lincoln, NE 68516For Sale
 MLS ID #22621384, Jordan Schneider, Keller Williams Lincoln. GPRMLS
 - $454,9003 bd3 ba2.8k sqft2100 Heritage Pines Ct, Lincoln, NE 68506For Sale
 MLS ID #22623134, Grace Hartweg, HOME Real Estate. GPRMLS
 - $444,9004 bd3 ba2.5k sqft4901 Spire St, Lincoln, NE 68516For SaleMLS ID #22621965, Ryan Pierce, SimpliCity Real Estate. GPRMLS
- $399,9004 bd3 ba1.9k sqft4723 Kirkwood Dr, Lincoln, NE 68516For SaleMLS ID #22619239, Susan Buettner, Black Tie Realty. GPRMLS
- $439,9505 bd3 ba2.4k sqft9429 S 82nd St, Lincoln, NE 68516New ConstructionMLS ID #22624512, Bayley Brake, Woods Bros Realty. GPRMLS
- $410,0004 bd4 ba2.2k sqft5210 Jade Ct, Lincoln, NE 68516For SaleMLS ID #22623633, Kristi Jones, Coldwell Banker NHS R E. GPRMLS
- $377,0004 bd3 ba2.3k sqft3322 Canyon Rd, Lincoln, NE 68516For SaleMLS ID #22620293, Jonathan Minerick, homecoin.com. GPRMLS
- $349,9003 bd3 ba2.2k sqft6220 Fleetwood Dr, Lincoln, NE 68516For SaleMLS ID #22623693, Danny Poethig, BHHS Ambassador Real Estate. GPRMLS
- $550,0005 bd3 ba2.7k sqft9011 Castle Pine Dr, Lincoln, NE 68516New ConstructionMLS ID #22624632, Hannah Searcy, HOME Real Estate. GPRMLS
- $495,0004 bd3 ba2.9k sqft2721 Docs Dr, Lincoln, NE 68507For SaleMLS ID #22624618, Katie McCabe, BHHS Ambassador Real Estate. GPRMLS
- $619,9004 bd3 ba3k sqft7434 Anselm Ln, Lincoln, NE 68516For SaleMLS ID #22622267, Katherine Ley, Coldwell Banker NHS R E. GPRMLS
- $299,9002 bd3 ba2.2k sqft6805 Summerset Ct, Lincoln, NE 68516For SaleMLS ID #22617860, Ron Stelling, Woods Bros Realty. GPRMLS
- $509,9003 bd2 ba2.2k sqft4201 W Holdrege St, Lincoln, NE 68528For SaleMLS ID #22624342, Ben Kramer, HOME Real Estate. GPRMLS
- $374,9003 bd3 ba2.1k sqft2014 Chloe Ln, Lincoln, NE 68512For SaleMLS ID #22622881, John Hejl, SimpliCity Real Estate. GPRMLS
- $355,0003 bd3 ba2.2k sqft1123 Rainy Riv, Lincoln, NE 68505For SaleMLS ID #22625342, Lara Kibler, REMAX Concepts. GPRMLS
