Designed by the original owner, an architect, this thoughtfully planned residence in the Shannamara golf course community offers comfortable one-level living, a desirable split-bedroom floor plan and exceptional outdoor enjoyment. Situated on a landscaped homesite with a fenced backyard, the home features approximately 2,281 square feet, three bedrooms, two baths and a layout that balances privacy and functionality.
The open-concept design is enhanced by hardwood flooring, ceramic tile, vaulted and 10-foot ceilings, detailed moldings and abundant natural light. The spacious living room flows seamlessly into the dining area, breakfast space and kitchen, creating an inviting setting for everyday living and entertaining. The kitchen offers granite countertops, a ceramic tile backsplash, and generous workspace.
The private primary suite features a sitting area, two walk-in closets and an en-suite bath with dual vanities. Secondary bedrooms are positioned on the opposite side of the home, providing privacy for family and guests, while a dedicated office offers flexibility for remote work, hobbies or additional living space. Wider doorways, ease-of-movement design elements including garage entry reflect the home's focused design.
One of the property's standout features is the expansive screened porch with composite decking, overlooking the fenced backyard and providing an ideal space for outdoor dining, relaxation and year-round enjoyment.
Residents of Shannamara enjoy access to community amenities including golf(separate membership required), a clubhouse, pool, tennis courts and fitness facilities. Combining thoughtful design, quality finishes and exceptional outdoor living.
Under contract-no show
$625,000
7032 Kidwelly Ln, Stallings, NC 28104
3beds
2,282sqft
:
Get pre-qualified$3,835/mo
Single Family Residence
Built in 2002
0.34 Acres Lot
$618,200 Zestimate®
$274/sqft
$43/mo HOA
What's special
Abundant natural lightLandscaped homesiteOne-level livingDedicated officeHardwood flooringDetailed moldingsCeramic tile
- 44 days |
- 197 |
- 4 |
Zillow last checked:
Listing updated:
Listed by:
Karen Holt karen.holt@premiersir.com,
Premier Sotheby's International Realty
Source: Canopy MLS as distributed by MLS GRID,MLS#: 4394382
Facts & features
Interior
Bedrooms & bathrooms
- Bedrooms: 3
- Bathrooms: 2
- Full bathrooms: 2
- Main level bedrooms: 3
Primary bedroom
- Level: Main
Bedroom s
- Level: Main
Bedroom s
- Level: Main
Bathroom full
- Level: Main
Bathroom full
- Level: Main
Dining room
- Level: Third
Kitchen
- Level: Main
Living room
- Level: Upper
Other
- Level: Upper
Heating
- Forced Air, Natural Gas
Cooling
- Ceiling Fan(s), Central Air
Appliances
- Included: Dishwasher, Disposal, Electric Cooktop, Electric Oven, Electric Range, Gas Water Heater, Ice Maker, Microwave, Refrigerator with Ice Maker, Self Cleaning Oven
- Laundry: Electric Dryer Hookup, Utility Room
Features
- Flooring: Tile, Wood
- Doors: Screen Door(s), Storm Door(s)
- Windows: Insulated Windows
- Has basement: No
- Attic: Pull Down Stairs
- Fireplace features: Family Room
Interior area
- Total structure area: 2,282
- Total interior livable area: 2,282 sqft
- Finished area above ground: 2,282
- Finished area below ground: 0
Property
Parking
- Total spaces: 2
- Parking features: Attached Garage, Garage on Main Level
- Attached garage spaces: 2
Accessibility
- Accessibility features: Two or More Access Exits, Bath Roll-Under Sink, Entry Slope less than 1 foot
Features
- Levels: One
- Stories: 1
- Exterior features: Other - See Remarks
- Fencing: Back Yard,Fenced
Lot
- Size: 0.34 Acres
- Dimensions: 14985
Details
- Parcel number: 19513401
- Zoning: RS-3
- Special conditions: Standard
Construction
Type & style
- Home type: SingleFamily
- Architectural style: Ranch
- Property subtype: Single Family Residence
Materials
- Brick Full, Vinyl
- Foundation: Crawl Space
Condition
- New construction: No
- Year built: 2002
Utilities & green energy
- Sewer: Public Sewer
- Water: City
- Utilities for property: Cable Available, Electricity Connected
Community & HOA
Community
- Security: Carbon Monoxide Detector(s), Intercom, Security System, Smoke Detector(s)
- Subdivision: Shannamara
HOA
- Has HOA: Yes
- HOA fee: $520 annually
- HOA name: Braesel
- HOA phone: 704-847-3507
Location
- Region: Stallings
Financial & listing details
- Price per square foot: $274/sqft
- Tax assessed value: $512,700
- Annual tax amount: $2,581
- Date on market: 6/20/2026
- Cumulative days on market: 43 days
- Listing terms: Cash,Conventional,FHA,VA Loan
- Exclusions: Fire Pit, Washer/Dryer, Grill's, TV's Refrigerator in Laundry room
- Electric utility on property: Yes
- Road surface type: Concrete, Paved
Estimated market value
$618,200
$587,000 - $649,000
$2,843/mo
Price history
| Date | Event | Price |
|---|---|---|
| 7/7/2026 | Pending sale | $625,000$274/sqft |
Source:  Canopy MLS as distributed by MLS GRID #4394382 Report a problem Canopy MLS as distributed by MLS GRID #4394382 Report a problem | ||
| 6/20/2026 | Listed for sale | $625,000+152%$274/sqft |
Source: Canopy MLS as distributed by MLS GRID #4394382 Report a problem | ||
| 8/2/2004 | Sold | $248,000+5.1%$109/sqft |
Source: Public Record Report a problem | ||
| 3/20/2002 | Sold | $236,000+461.9%$103/sqft |
Source: Public Record Report a problem | ||
| 10/4/2001 | Sold | $42,000$18/sqft |
Source: Public Record Report a problem | ||
Public tax history
| Year | Property taxes | Tax assessment |
|---|---|---|
| 2025 | $2,581 +2.1% | $512,700 |
| 2024 | $2,526 +2.3% | $512,700 |
| 2023 | $2,470 +14.7% | $512,700 +49.6% |
| 2022 | $2,154 | $342,800 |
| 2021 | $2,154 | $342,800 |
| 2020 | $2,154 +0.3% | $342,800 |
| 2019 | $2,148 -7.8% | $342,800 +22.6% |
| 2018 | $2,330 +1.2% | $279,700 |
| 2017 | $2,302 | $279,700 |
| 2016 | $2,302 | $279,700 |
| 2015 | $2,302 +0.2% | $279,700 |
| 2014 | $2,297 | $279,700 |
| 2013 | -- | $279,700 -0.7% |
| 2012 | -- | $281,700 |
| 2011 | -- | $281,700 +17.1% |
| 2010 | -- | $240,600 |
| 2009 | -- | $240,600 |
| 2008 | -- | $240,600 |
| 2007 | -- | $240,600 |
| 2006 | -- | $240,600 |
| 2005 | -- | $240,600 |
| 2004 | -- | $240,600 |
| 2003 | -- | $240,600 +84.6% |
| 2002 | -- | $130,370 |
Find assessor info on the county website
Monthly payment
Est. payment
Payment breakdown
Explore the cost of this home by adjusting the details. Changes won't be saved.Climate risks
Neighborhood: 28104
Nearby schools
GreatSchools rating
- 9/10Bain ElementaryGrades: PK-5Distance: 2.7 mi
- 5/10Mint Hill Middle SchoolGrades: 6-8Distance: 3.3 mi
- 6/10Independence HighGrades: 9-12Distance: 5 mi
- $521,0004 bd3 ba2.2k sqft7026 Kidwelly Ln, Stallings, NC 28104Off Market
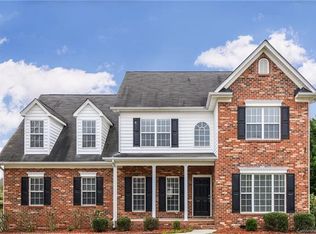
- $684,3005 bd3 ba3.3k sqft7038 Kidwelly Ln, Matthews, NC 28104Off Market
- $581,9003 bd2 ba2.3k sqft6023 Abergele Ln, Stallings, NC 28104Off Market

- $552,9003 bd2 ba2.3k sqft6023 Abergele Ln #291, Matthews, NC 28104Off Market

- $637,1004 bd3 ba2.6k sqft6019 Abergele Ln, Stallings, NC 28104Off Market
- $593,6004 bd3 ba2.7k sqft6029 Abergele Ln, Matthews, NC 28104Off Market
- $603,8005 bd3 ba2.6k sqft7020 Kidwelly Ln, Stallings, NC 28104Off Market
- $682,7004 bd2 ba3.6k sqft7031 Kidwelly Ln, Matthews, NC 28104Off Market
A local agent can set up tours, give advice and negotiate with sellers.
Similar homes
- $599,0004 bd3 ba2.3k sqft4437 Shannamara Dr, Matthews, NC 28104For Sale
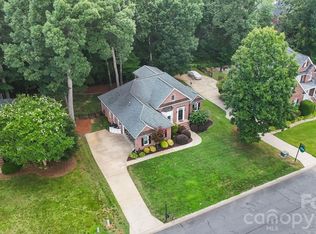
 MLS ID #4402636, Carin Miller, Real Broker, LLC. Canopy MLS as distributed by MLS GRID
 - $624,9004 bd3 ba2.7k sqft9517 Truelight Church Rd, Mint Hill, NC 28227For Sale
 MLS ID #4398488, David Kluth, Countryside Properties. Canopy MLS as distributed by MLS GRID
 - $650,0004 bd3 ba1.9k sqft649 Furrow Dr, Charlotte, NC 28270For Sale
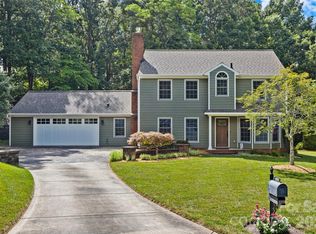 MLS ID #4407226, Frank Turner, Howard Hanna Allen Tate SouthPark. Canopy MLS as distributed by MLS GRID
 - $625,0003 bd3 ba2.6k sqft124 Windsor Greene Dr, Monroe, NC 28110For Sale
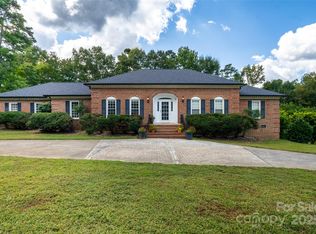 MLS ID #4302821, Robin Hurd, Carolina Realty Solutions. Canopy MLS as distributed by MLS GRID
 - $615,0003 bd3 ba2.3k sqft1116 Blueberry Ln, Charlotte, NC 28226For SaleMLS ID #4392991, Vivian Knight, RE/MAX Executive. Canopy MLS as distributed by MLS GRID
- $529,0004 bd3 ba2.3k sqft1223 Golden Hill Rd, Matthews, NC 28105For SaleMLS ID #4407164, Luke Kaesmeyer, Keller Williams South Park. Canopy MLS as distributed by MLS GRID
- $750,0003 bd3 ba2.1k sqft8234 Dennis Rd, Mint Hill, NC 28227For SaleMLS ID #4390277, Sharon Jenkins, Lantern Realty & Development. Canopy MLS as distributed by MLS GRID
- $499,0003 bd3 ba2.1k sqft6306 Trevor Simpson Dr, Indian Trail, NC 28079For SaleMLS ID #4405215, Gina Maraio, Redfin Corporation. Canopy MLS as distributed by MLS GRID
- $549,9004 bd3 ba2.3k sqft503 Wyre Forest Ct, Charlotte, NC 28270For SaleMLS ID #4393904, Janice Maynard, Keller Williams Ballantyne Area. Canopy MLS as distributed by MLS GRID
- $625,0004 bd3 ba3.4k sqft7613 Tarland Ln, Charlotte, NC 28269For SaleMLS ID #4408961, Debra Higgs, Howard Hanna Allen Tate Concord. Canopy MLS as distributed by MLS GRID
- $679,9003 bd4 ba3.1k sqft600 Ivah Lee Way, Monroe, NC 28110For SaleMLS ID #4379635, Kelly Horton, Blue Collar Realty LLC. Canopy MLS as distributed by MLS GRID
- $739,9004 bd4 ba2.9k sqft2006 Wedgewood Dr, Matthews, NC 28104For SaleMLS ID #4381353, Elizabeth Callis, Fathom Realty NC LLC. Canopy MLS as distributed by MLS GRID
- $625,0004 bd3 ba2.2k sqft9912 Park Springs Ct, Charlotte, NC 28210For SaleMLS ID #4388114, Brandon Millette, Coldwell Banker Realty. Canopy MLS as distributed by MLS GRID
- $740,0003 bd3 ba2.1k sqft1016 Wesley Downs Rd, Monroe, NC 28110For SaleMLS ID #4395983, Ashley Cabaniss, Carolina Realty & Investing Group LLC. Canopy MLS as distributed by MLS GRID
- $319,9003 bd2 ba1.2k sqft5203 Spring Morning Ln, Monroe, NC 28110For SaleMLS ID #4405485, Christy Solomon, Premier South. Canopy MLS as distributed by MLS GRID
- $749,9004 bd5 ba3k sqft8463 Plantation Way, Harrisburg, NC 28075For SaleMLS ID #4409773, Karen Parsons, RE/MAX Executive. Canopy MLS as distributed by MLS GRID
- $649,0004 bd3 ba2.8k sqft8477 Whitworth Ave, Harrisburg, NC 28075For SaleMLS ID #4399268, Maggie Laskowski, Keller Williams Lake Norman. Canopy MLS as distributed by MLS GRID
- $549,0004 bd3 ba2.7k sqft3301 Carlisle Ct, Fort Mill, SC 29715For SaleMLS ID #4406056, Travis Duncan, Real Estate Central. Canopy MLS as distributed by MLS GRID
- $620,0004 bd3 ba3.2k sqft1431 Piper Ct, Concord, NC 28025For SaleMLS ID #4349971, Kelli Holt, Real Broker, LLC. Canopy MLS as distributed by MLS GRID
- $515,0003 bd3 ba2.7k sqft5400 Berrywood Ln, Monroe, NC 28110For SaleMLS ID #4391803, Lisa Archer, Keller Williams Ballantyne Area. Canopy MLS as distributed by MLS GRID
